Skip main navigation
Sold for $413,949
  • $413,949

    15345 Sunray Aly, Midlothian, VA 23112

    4beds
    2,063sqft
    Townhouse, Single Family Residence
    Built in 2025
    -- sqft lot
    $421,900 Zestimate®
    $201/sqft
    $2,826 Estimated rent

    Home value

    $421,900

    Estimated sales range

    Not available

    $2,826/mo

    Zestimate® history
    Loading
    Loading...

    Owner options

    List your home for rent

    $2,826/mo

    Rent Zestimate®

    Find your next renter with Zillow Rental Manager. Plus, with online applications, you can quickly screen prospective tenants – for free.

    Learn more

    $2,826/mo

    Rent Zestimate®

    Refinance and save

    $2,610/mo

    Est. payment

    Refinancing to a lower rate could help reduce your monthly payments and save thousands over the life of the loan.

    See today's rates

    $2,610/mo

    Est. payment

    Explore your selling options

    Work with a Zillow partner agent

    Leverage their expertise and Zillow's premium Showcase listings to get your home seen by more buyers.

    Get started

    List with your own agent

    Get your home in front of millions of buyers by listing it on Zillow.

    Learn how to do it

    Sell it yourself

    Take full control of how buyers see your home on Zillow by listing For Sale by Owner (FSBO).

    List your home

    What's special

    Open-concept layoutRear-entry two-car garageSpacious ceramic tile showerLuxurious primary bedroomLarge center islandRear deckLaminate flooring

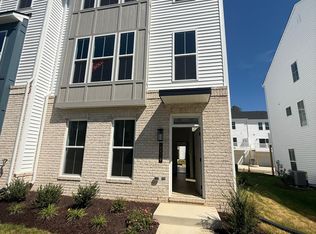
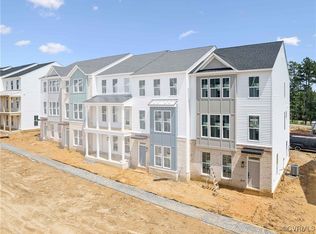
    Welcome to the Richmond "C" by Main Street Homes, a three-story townhome that perfectly blends modern design with exceptional craftsmanship. Thoughtfully designed for style and comfort, this home offers four spacious bedrooms, 3.5 bathrooms, beautiful oak stairs, a rear-entry two-car garage, a tankless water heater, a rear deck, and durable vinyl siding. The first floor features a generously sized guest suite with laminate flooring and a full bath, ideal for visitors or multi-generational living. The second floor’s open-concept layout is perfect for entertaining, showcasing a bright and airy great room, an elegant dining area, and a stylish powder room. At the heart of the home, the kitchen shines with quartz countertops, a ceramic tile backsplash, stainless steel appliances, and a large center island. The luxurious primary bedroom upstairs includes two walk-in closets and a spa-inspired ensuite bath with a spacious ceramic tile shower and dual vanities. Two additional bedrooms, another full bathroom, and a convenient laundry room complete the third floor. Located in the low-maintenance Oasis community in Chesterfield County, homeowners enjoy resort-style amenities including a state-of-the-art clubhouse, sparkling pool, dog park, pickleball courts, playground, community garden, and walking paths. Chesterfield County is one of Central Virginia’s most desirable areas, known for its award-winning public schools and strong sense of community. Residents benefit from quick access to Route 288, Powhite Parkway, and major corridors for commuting. Nearby Westchester Commons,Hull Street, and Commonwealth Centre offer endless shopping, dining, and entertainment options. Outdoor enthusiasts will love being close to Pocahontas State Park, Swift Creek Reservoir, local golf courses, and miles of nature trails. With excellent healthcare facilities, a growing job market, and year-round events, Chesterfield offers the lifestyle you’ve been looking for.

    Zillow last checked:

    Listing updated:

    Listed by:

    Kim Tierney 804-979-2381,

    Virginia Colony Realty Inc

    Bought with:

    Sankar Makineni, 0225264787

    Robinhood Real Estate & Mortgage

    Source: CVRMLS,MLS#: 2529751MLS LogoOriginating MLS: Central Virginia Regional MLS

    Facts & features

    Interior

    Bedrooms & bathrooms
    • Bedrooms: 4
    • Bathrooms: 4
    • Full bathrooms: 3
    • 1/2 bathrooms: 1
    Primary bedroom
    • Description: Ensuite bathroom, walk-in closet and more
    • Level: Third
    • Dimensions: 13.5 x 12.10
    Bedroom 2
    • Description: First Floor Bedroom, closet
    • Level: First
    • Dimensions: 12.0 x 12.7
    Bedroom 3
    • Description: Carpet, closet
    • Level: Third
    • Dimensions: 9.4 x 12.5
    Bedroom 4
    • Description: Carpet, closet
    • Level: Third
    • Dimensions: 9.5 x 12.3
    Dining room
    • Description: Open to kitchen
    • Level: Second
    • Dimensions: 13.5 x 10.5
    Other
    • Description: Tub & Shower
    • Level: First
    Other
    • Description: Tub & Shower
    • Level: Third
    Great room
    • Description: Optional fireplace
    • Level: Second
    • Dimensions: 19.1 x 14.10
    Half bath
    • Level: Second
    Kitchen
    • Description: Quartz, SS appliances, island and more
    • Level: Second
    • Dimensions: 14.3 x 17.6
    Laundry
    • Level: Third
    • Dimensions: 0 x 0
    Heating
    • Electric, Heat Pump, Natural Gas, Zoned
    Cooling
    • Electric, Heat Pump, Zoned
    Appliances
    • Included: Dishwasher, Disposal, Microwave
    • Laundry: Washer Hookup, Dryer Hookup
    Features
    • Bedroom on Main Level, Dining Area, Double Vanity, Granite Counters, High Ceilings, High Speed Internet, Kitchen Island, Bath in Primary Bedroom, Pantry, Wired for Data, Walk-In Closet(s)
    • Flooring: Carpet, Laminate, Vinyl
    • Basement: Crawl Space
    • Attic: Pull Down Stairs
    Interior area
    • Total interior livable area: 2,063 sqft
    • Finished area above ground: 2,063
    • Finished area below ground: 0

    Property

    Parking
    • Total spaces: 2
    • Parking features: Attached, Garage, Garage Door Opener
    • Attached garage spaces: 2
    Features
    • Levels: Three Or More
    • Stories: 3
    • Patio & porch: Front Porch, Deck, Porch
    • Exterior features: Deck, Porch
    • Pool features: Pool, Community
    • Fencing: None
    Details
    • Parcel number: 716672235000000
    • Special conditions: Corporate Listing

    Construction

    Type & style
    • Home type: Townhouse
    • Architectural style: Row House
    • Property subtype: Townhouse, Single Family Residence
    • Attached to another structure: Yes
    Materials
    • Drywall, Frame, Vinyl Siding
    • Roof: Shingle
    Condition
    • New Construction,Under Construction
    • New construction: Yes
    • Year built: 2025

    Utilities & green energy

    • Sewer: Public Sewer
    • Water: Public

    Community & neighborhood

    Community
    • Community features: Clubhouse, Fitness, Home Owners Association, Pool, Trails/Paths
    Location
    • Region: Midlothian
    • Subdivision: Oasis Townhomes

    HOA & financial

    HOA
    • Has HOA: Yes
    • HOA fee: $190 monthly
    • Amenities included: Management

    Other

    Other facts
    • Ownership: Corporate
    • Ownership type: Corporation

    Price history

    DateEventPrice
    2/9/2026Sold$413,949-5.5%$201/sqft
    Source: CVRMLS #2529751 Report a problem
    12/10/2025Pending sale$438,205$212/sqft
    Source: CVRMLS #2529751 Report a problem
    12/2/2025Listing removed$438,205$212/sqft
    Source: CVRMLS #2529751 Report a problem
    11/10/2025Pending sale$438,205$212/sqft
    Source: CVRMLS #2529751 Report a problem
    10/23/2025Listed for sale$438,205$212/sqft
    Source: CVRMLS #2529751 Report a problem
    10/23/2025Listing removed$438,205$212/sqft
    Source: Main Street Homes Report a problem
    7/31/2025Price change$438,205-2.2%$212/sqft
    Source: CVRMLS #2520514 Report a problem
    7/22/2025Listed for sale$448,205$217/sqft
    Source: CVRMLS #2520514 Report a problem
    7/22/2025Listing removed$448,205$217/sqft
    Source: Main Street Homes Report a problem
    5/15/2025Price change$448,205+0.4%$217/sqft
    Source: CVRMLS #2510574 Report a problem
    4/18/2025Listed for sale$446,270$216/sqft
    Source: CVRMLS #2510574 Report a problem

    Public tax history

    YearProperty taxesTax assessment
    2025$579 $65,000

    Find assessor info on the county website

    Neighborhood: 23112

    Nearby schools

    GreatSchools rating
    Schools provided by the listing agent
    • Elementary: Woolridge
    • Middle: Tomahawk Creek
    • High: Cosby

    Source: CVRMLS. This data may not be complete. We recommend contacting the local school district to confirm school assignments for this home.

    Get a cash offer in 3 minutes
    Find out how much your home could sell for in as little as 3 minutes with a no-obligation cash offer.
    Estimated market value
    $421,900
    Get a cash offer in 3 minutes
    Find out how much your home could sell for in as little as 3 minutes with a no-obligation cash offer.
    Estimated market value
    $421,900