Welcome to this beautifully maintained 2-bedroom, 2-bath condo with attached garage in the highly sought-after Westown neighborhood. This modern third-floor southwest-facing unit offers breathtaking mountain views of North Table Mountain along with an abundance of natural light throughout the day.
Discover an open and inviting floor plan featuring modern finishes, durable laminate flooring, and a seamless flow designed for comfortable everyday living. The spacious kitchen is equipped with rich brown cabinetry, granite countertops, a pantry cabinet, ample storage, and a large eat-in island that opens effortlessly into the dining and living areas, creating an ideal space for entertaining or relaxing at home.
The primary suite offers a private en-suite bath with quartz countertops and generous closet space, while the secondary bedroom provides flexibility for guests or a home office, including a built-in desk area. Newer Upgraded Carpet (2024). Elevator access adds everyday convenience, and the oversized attached 1-car garage (with no steps!), accessible from the main level of the building, offers additional storage plus a covered overhang for protected parking. Attached garage units in Westown rarely become available.
Enjoy peaceful mornings and stunning Colorado sunsets from this quiet upper-level unit, ideally positioned within the community. Residents appreciate secure keypad building entry, plentiful off-street guest parking, and the welcoming atmosphere throughout the neighborhood.
Perfectly located near scenic walking and biking trails including Ralston Creek Trail, West Woods Golf Club, parks, shopping, dining, and King Soopers just across the street. With quick access to Highway 93 and Highway 58, commuting to Denver, Boulder, or the mountains is effortless. Community amenities include a pool, parks, and walking trails.
Sold for $415,000
$415,000
15345 W 64th Lane Bldg 2 #306, Arvada, CO 80007
2beds
1,145sqft
Condominium
Built in 2019
-- sqft lot
$414,900 Zestimate®
$362/sqft
$2,279 Estimated rent
Home value
$414,900
$394,000 - $436,000
$2,279/mo
Zestimate® history
Owner options
List your home for rent
$2,279/mo
Rent Zestimate®
Find your next renter with Zillow Rental Manager. Plus, with online applications, you can quickly screen prospective tenants – for free.
$2,279/mo
Rent Zestimate®
Refinance and save
$2,769/mo
Est. payment
Refinancing to a lower rate could help reduce your monthly payments and save thousands over the life of the loan.
$2,769/mo
Est. payment
Explore your selling options
Work with a Zillow partner agent
Leverage their expertise and Zillow's premium Showcase listings to get your home seen by more buyers.
Get startedList with your own agent
Get your home in front of millions of buyers by listing it on Zillow.
Learn how to do itSell it yourself
Take full control of how buyers see your home on Zillow by listing For Sale by Owner (FSBO).
List your homeWhat's special
Zillow last checked:
Listing updated:
Listed by:
Natalia Blackie 720-507-4784 natalia@nataliablackie.com,
HomeSmart Realty
Bought with:
Greg Drake, 40036249
Realty Professionals LLC
Source: REcolorado as distributed by MLS GRID,MLS#: 8593582
Facts & features
Interior
Bedrooms & bathrooms
- Bedrooms: 2
- Bathrooms: 2
- 3/4 bathrooms: 2
- Main level bathrooms: 2
- Main level bedrooms: 2
Bedroom
- Features: Primary Suite
- Level: Main
Bedroom
- Level: Main
Bathroom
- Features: Primary Suite
- Level: Main
Bathroom
- Level: Main
Kitchen
- Level: Main
Laundry
- Level: Main
Living room
- Level: Main
Heating
- Forced Air
Cooling
- Central Air
Appliances
- Included: Cooktop, Dishwasher, Dryer, Microwave, Oven, Refrigerator, Washer
- Laundry: In Unit, Laundry Closet
Features
- Ceiling Fan(s), Eat-in Kitchen, Elevator, Granite Counters, High Ceilings, Kitchen Island, Open Floorplan, Pantry, Primary Suite, Walk-In Closet(s)
- Flooring: Carpet, Laminate
- Windows: Double Pane Windows
- Has basement: No
- Common walls with other units/homes: End Unit,1 Common Wall
Interior area
- Total structure area: 1,145
- Total interior livable area: 1,145 sqft
- Finished area above ground: 1,145
Property
Parking
- Total spaces: 3
- Parking features: Concrete, Dry Walled, Oversized, Storage
- Attached garage spaces: 1
- Details: Off Street Spaces: 2
Features
- Levels: One
- Stories: 1
- Entry location: Ground
- Patio & porch: Covered, Patio
- Exterior features: Balcony, Elevator, Lighting
- Pool features: Outdoor Pool
- Has view: Yes
- View description: Mountain(s)
Lot
- Features: Corner Lot, Landscaped
Details
- Parcel number: 509558
- Zoning: PUD-R
- Special conditions: Standard
Construction
Type & style
- Home type: Condo
- Architectural style: Contemporary
- Property subtype: Condominium
- Attached to another structure: Yes
Materials
- Brick, Frame, Vinyl Siding
- Roof: Composition
Condition
- Year built: 2019
Details
- Builder name: Century Communities
Utilities & green energy
- Electric: 110V, 220 Volts
- Sewer: Public Sewer
- Water: Public
- Utilities for property: Cable Available, Electricity Connected, Internet Access (Wired), Phone Available
Community & HOA
Community
- Security: Key Card Entry, Smoke Detector(s)
- Subdivision: Westown
HOA
- Has HOA: Yes
- Amenities included: Clubhouse, Elevator(s), Park, Parking, Playground, Pool, Trail(s)
- Services included: Reserve Fund, Insurance, Maintenance Grounds, Maintenance Structure, Recycling, Snow Removal, Trash, Water
- HOA fee: $347 monthly
- HOA name: Goodwin & Co.
- HOA phone: 855-289-6007
- Second HOA name: Westown Metropolitan District
- Second HOA phone: 303-482-2213
Location
- Region: Arvada
Financial & listing details
- Price per square foot: $362/sqft
- Annual tax amount: $5,017
- Date on market: 5/28/2026
- Listing terms: 1031 Exchange,Cash,Conventional,FHA,Jumbo,Other,VA Loan
- Exclusions: Seller's Personal Property, Bike Racks And Hooks (Garage)
- Ownership: Individual
- Electric utility on property: Yes
- Road surface type: Paved
Price history
| Date | Event | Price |
|---|---|---|
| 8/4/2026 | Sold | $415,000-3.5%$362/sqft |
Source:  REcolorado as distributed by MLS GRID #8593582 Report a problem REcolorado as distributed by MLS GRID #8593582 Report a problem | ||
| 7/9/2026 | Pending sale | $430,000$376/sqft |
Source: REcolorado as distributed by MLS GRID #8593582 Report a problem | ||
| 6/28/2026 | Price change | $430,000-2.3%$376/sqft |
Source: REcolorado as distributed by MLS GRID #8593582 Report a problem | ||
| 6/21/2026 | Price change | $440,000-4.1%$384/sqft |
Source: REcolorado as distributed by MLS GRID #8593582 Report a problem | ||
| 6/12/2026 | Price change | $459,000-3.4%$401/sqft |
Source: REcolorado as distributed by MLS GRID #8593582 Report a problem | ||
| 5/28/2026 | Listed for sale | $475,000$415/sqft |
Source: REcolorado as distributed by MLS GRID #8593582 Report a problem | ||
Public tax history
Tax history is unavailable.
Neighborhood: Hometown
Nearby homes
- $408,9002 bd2 ba1.2k sqft15385 W 64th Ln #304, Arvada, CO 80007Sold
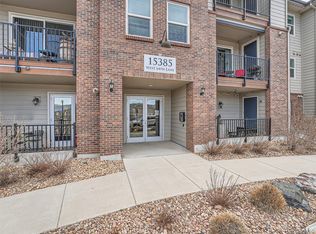
- $400,0002 bd2 ba1.1k sqft15385 W 64th Ln #206, Arvada, CO 80007Sold

- $435,0002 bd2 ba1.2k sqft15345 W 64th Ln UNIT 304, Arvada, CO 80007Sold
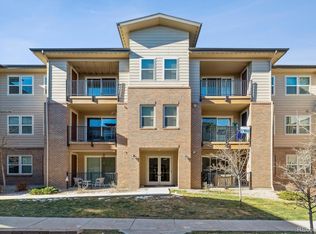
- $449,0002 bd2 ba1.3k sqft15385 W 64th Ln #207, Arvada, CO 80007Sold

- $447,5003 bd2 ba1.4k sqft15345 W 64th Ln #301, Arvada, CO 80007Off Market
- $414,8002 bd2 ba1.1k sqft15345 W 64th Ln UNIT 303, Arvada, CO 80007Off Market
- $440,0003 bd2 ba1.4k sqft15345 W 64th Ln UNIT 201, Arvada, CO 80007Sold
- $436,8003 bd2 ba1.4k sqft15345 W 64th Ln UNIT 101, Arvada, CO 80007Off Market
Nearby schools
GreatSchools rating
- 6/10Stott Elementary SchoolGrades: PK-5Distance: 1.6 mi
- 7/10Drake Junior High SchoolGrades: 6-8Distance: 2.3 mi
- 7/10Arvada West High SchoolGrades: 9-12Distance: 2.4 mi
Schools provided by the listing agent
- Elementary: Stott
- Middle: Drake
- High: Arvada West
- District: Jefferson County R-1
Source: REcolorado as distributed by MLS GRID. This data may not be complete. We recommend contacting the local school district to confirm school assignments for this home.
Get a cash offer in 3 minutes
Find out how much your home could sell for in as little as 3 minutes with a no-obligation cash offer.
Estimated market value
$414,900
Get a cash offer in 3 minutes
Find out how much your home could sell for in as little as 3 minutes with a no-obligation cash offer.
Estimated market value
$414,900
- Colorado
- Jefferson County
- Arvada
- 80007
- Hometown
- 15345 W 64th Lane Bldg 2 Unit 306
Nearby cities
Nearby neighborhoods
Nearby zip codes
Other Arvada Topics
