***POOL Home*** Kitchen cabinets being Painted this week***Four-bedroom, two-bath home SPLIT floor plan with new WINDOWS 2024! This home has 5 1/4 inch baseboards throughout, tile on the diagonal in the great room, kitchen and one bedroom; the other three bedrooms have laminate flooring. Vaulted ceilings in the great room, and there is a pass-through from the kitchen to the dining room area. The Kitchen has newer stainless steel appliances, gas stove, and a pantry. There is a smaller eat-in kitchen area if you prefer this location for morning coffee or casual meals. The Primary bedroom has a en suite bathroom, ceramic tile floors, walk in closet. The Primary bathroom has ceramic tile flooring, a shower and water closet. Bedroom 2 has a double door entry so can be a bedroom or a Study or Den. The extra-large lanai is a great spot to relax or step out into your backyard and hop in the pool to cool down. The pool is chlorine and has water features to enjoy relax and lounge around in .Large screened in patio/lanai as well as as an screened in patio/lanai as well as as a open patio area for additional seating areas and barbecue. Fenced rear yard even has some fruit trees. ROOF- 2020..NEW Windows in 2024, Water Heater in 2020. Great location on a dead-end street with a cul-de-sac. There are sidewalks in the community – meet some neighbors to get some exercise in. Easy access to all major roads, including most Disney parks in 30 minutes or less. Great shopping centers nearby, including major and local restaurants, Walmart, Publix, and tons of other stores, services, medical and even a new ER nearby. Situated about halfway between Highways 50 and 192, it is an ideal location no matter where you work or play!
Sold for $335,000
$335,000
15349 Lafite Ln, Clermont, FL 34714
4beds
1,485sqft
Single Family Residence
Built in 2000
10,124 Square Feet Lot
$336,600 Zestimate®
$226/sqft
$2,404 Estimated rent
Home value
$336,600
$313,000 - $364,000
$2,404/mo
Zestimate® history
Owner options
List your home for rent
$2,404/mo
Rent Zestimate®
Find your next renter with Zillow Rental Manager. Plus, with online applications, you can quickly screen prospective tenants – for free.
$2,404/mo
Rent Zestimate®
Refinance and save
$2,311/mo
Est. payment
Refinancing to a lower rate could help reduce your monthly payments and save thousands over the life of the loan.
$2,311/mo
Est. payment
Explore your selling options
Work with a Zillow partner agent
Leverage their expertise and Zillow's premium Showcase listings to get your home seen by more buyers.
Get startedList with your own agent
Get your home in front of millions of buyers by listing it on Zillow.
Learn how to do itSell it yourself
Take full control of how buyers see your home on Zillow by listing For Sale by Owner (FSBO).
List your homeWhat's special
Pool homeFruit treesEn suite bathroomGas stoveExtra-large lanaiDouble door entryVaulted ceilings
Zillow last checked:
Listing updated:
Listed by:
Kimberly Jones-Wilde 352-989-0245,
RE/MAX TITANIUM GROUP 352-241-6363
Bought with:
Jenny Oyola, 569745
VALIANT REALTY GROUP LLC
Source: Stellar MLS,MLS#: G5099094 Originating MLS: Lake and Sumter
Originating MLS: Lake and Sumter
Facts & features
Interior
Bedrooms & bathrooms
- Bedrooms: 4
- Bathrooms: 2
- Full bathrooms: 2
Primary bedroom
- Features: Ceiling Fan(s), En Suite Bathroom, Shower No Tub, Water Closet/Priv Toilet, Walk-In Closet(s)
- Level: First
- Area: 140 Square Feet
- Dimensions: 14x10
Bedroom 2
- Features: Ceiling Fan(s), Built-in Closet
- Level: First
- Area: 110 Square Feet
- Dimensions: 11x10
Bedroom 3
- Features: Ceiling Fan(s), Built-in Closet
- Level: First
- Area: 110 Square Feet
- Dimensions: 11x10
Bedroom 4
- Features: Ceiling Fan(s), Built-in Closet
- Level: First
- Area: 100 Square Feet
- Dimensions: 10x10
Bathroom 2
- Features: Tub With Shower
- Level: First
Balcony porch lanai
- Level: First
- Area: 240 Square Feet
- Dimensions: 24x10
Dining room
- Level: First
- Area: 154 Square Feet
- Dimensions: 11x14
Kitchen
- Level: First
- Area: 156 Square Feet
- Dimensions: 13x12
Living room
- Level: First
- Area: 210 Square Feet
- Dimensions: 15x14
Heating
- Central, Electric
Cooling
- Central Air
Appliances
- Included: Dishwasher, Range, Range Hood, Refrigerator
- Laundry: Gas Dryer Hookup, In Garage, Washer Hookup
Features
- Ceiling Fan(s), Eating Space In Kitchen, High Ceilings, Living Room/Dining Room Combo, Open Floorplan, Primary Bedroom Main Floor, Split Bedroom, Vaulted Ceiling(s), Walk-In Closet(s)
- Flooring: Ceramic Tile, Laminate, Linoleum
- Doors: Sliding Doors
- Windows: Blinds, Window Treatments
- Has fireplace: No
Interior area
- Total structure area: 2,163
- Total interior livable area: 1,485 sqft
Property
Parking
- Total spaces: 2
- Parking features: Garage Door Opener
- Attached garage spaces: 2
Features
- Levels: One
- Stories: 1
- Patio & porch: Covered, Screened
- Exterior features: Sidewalk
- Has private pool: Yes
- Pool features: Gunite, In Ground
- Fencing: Fenced,Vinyl,Wood
Lot
- Size: 10,124 Square Feet
- Features: Cul-De-Sac, Level
Details
- Parcel number: 152426190000005500
- Zoning: R-4
- Special conditions: None
Construction
Type & style
- Home type: SingleFamily
- Architectural style: Contemporary
- Property subtype: Single Family Residence
Materials
- Block, Stucco
- Foundation: Slab
- Roof: Shingle
Condition
- New construction: No
- Year built: 2000
Utilities & green energy
- Sewer: Public Sewer
- Water: Public
- Utilities for property: Cable Connected, Electricity Connected, Sewer Connected, Street Lights, Underground Utilities, Water Connected
Community & HOA
Community
- Pet fee: $0 monthly
- Subdivision: SIENA RIDGE SUB
HOA
- Has HOA: Yes
- HOA fee: $37 monthly
- HOA name: Sentry Mgt
- HOA phone: 352-243-4595
Location
- Region: Clermont
Financial & listing details
- Price per square foot: $226/sqft
- Tax assessed value: $303,233
- Annual tax amount: $4,220
- Date on market: 7/1/2025
- Cumulative days on market: 191 days
- Listing terms: Cash,Conventional,FHA,VA Loan
- Ownership: Fee Simple
- Total actual rent: 0
- Electric utility on property: Yes
- Road surface type: Asphalt
Price history
| Date | Event | Price |
|---|---|---|
| 1/30/2026 | Sold | $335,000-4.3%$226/sqft |
Source:  Stellar MLS #G5099094 Report a problem Stellar MLS #G5099094 Report a problem | ||
| 1/8/2026 | Pending sale | $350,000$236/sqft |
Source: Stellar MLS #G5099094 Report a problem | ||
| 11/30/2025 | Price change | $350,000-5.4%$236/sqft |
Source: Stellar MLS #G5099094 Report a problem | ||
| 10/13/2025 | Price change | $370,000-2.6%$249/sqft |
Source: Stellar MLS #G5099094 Report a problem | ||
| 8/6/2025 | Price change | $380,000-3.8%$256/sqft |
Source: Stellar MLS #G5099094 Report a problem | ||
| 7/19/2025 | Price change | $394,900-1.3%$266/sqft |
Source: Stellar MLS #G5099094 Report a problem | ||
| 7/1/2025 | Listed for sale | $399,900+14.3%$269/sqft |
Source: Stellar MLS #G5099094 Report a problem | ||
| 9/6/2022 | Sold | $350,000$236/sqft |
Source: Public Record Report a problem | ||
| 8/8/2022 | Pending sale | $350,000$236/sqft |
Source: Stellar MLS #G5058979 Report a problem | ||
| 8/3/2022 | Listed for sale | $350,000+218.2%$236/sqft |
Source: Stellar MLS #G5058979 Report a problem | ||
| 4/23/2010 | Sold | $110,000-4.3%$74/sqft |
Source: Public Record Report a problem | ||
| 3/14/2010 | Listed for sale | $115,000$77/sqft |
Source: Century 21 Professional Group, Inc #O4936933 Report a problem | ||
| 11/26/2009 | Listing removed | $115,000$77/sqft |
Source: Century 21 Professional Group, Inc #O4936933 Report a problem | ||
| 10/8/2009 | Listed for sale | $115,000-53.3%$77/sqft |
Source: Century 21 Professional Group, Inc #O4936933 Report a problem | ||
| 3/27/2006 | Sold | $246,000+140.9%$166/sqft |
Source: Public Record Report a problem | ||
| 6/15/2000 | Sold | $102,100$69/sqft |
Source: Public Record Report a problem | ||
Public tax history
| Year | Property taxes | Tax assessment |
|---|---|---|
| 2025 | $4,238 +0.4% | $303,233 +0.6% |
| 2024 | $4,220 -5.9% | $301,279 +2.2% |
| 2023 | $4,484 +232.5% | $294,699 +172.6% |
| 2022 | $1,348 +1.3% | $108,120 +3% |
| 2021 | $1,331 +0.1% | $104,973 +1.4% |
| 2020 | $1,330 -0.6% | $103,524 +2.3% |
| 2019 | $1,339 +5.2% | $101,197 +1.9% |
| 2018 | $1,272 | $99,311 +2.1% |
| 2017 | $1,272 +4.8% | $97,269 +2.1% |
| 2016 | $1,213 +0.4% | $95,269 +0.7% |
| 2015 | $1,208 -2% | $94,607 +0.8% |
| 2014 | $1,233 +53.7% | $93,857 +1.5% |
| 2013 | $802 +1.5% | $92,470 +1.7% |
| 2012 | $790 -12.2% | $90,925 -7.5% |
| 2011 | $900 -44.9% | $98,274 -9.1% |
| 2010 | $1,632 +15.7% | $108,123 -17.5% |
| 2009 | $1,410 -41.5% | $131,037 -33.7% |
| 2008 | $2,411 -8.3% | $197,621 -0.7% |
| 2007 | $2,628 +109.8% | $199,054 +96.7% |
| 2006 | $1,252 +3% | $101,184 +3% |
| 2005 | $1,216 +3.6% | $98,237 |
| 2004 | $1,174 -0.8% | -- |
| 2003 | $1,184 +10.7% | $95,844 +4.9% |
| 2002 | $1,070 | $91,405 |
| 2001 | $1,070 +291.9% | $91,405 +437.7% |
| 2000 | $273 | $17,000 |
Find assessor info on the county website
Neighborhood: 34714
Nearby homes
- $374,7003 bd2 ba1.6k sqft15341 Lafite Ln, Clermont, FL 34714Off Market
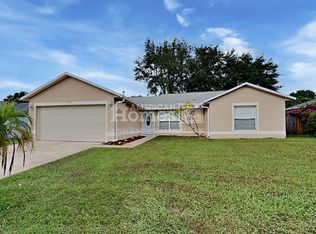
- $370,4003 bd2 ba1.6k sqft15401 Lafite Ln, Clermont, FL 34714Off Market
- $335,0003 bd2 ba1.5k sqft15432 Margaux Dr, Clermont, FL 34714Off Market
- $322,6003 bd2 ba1.3k sqft15335 Lafite Ln, Clermont, FL 34714Off Market
- $290,7003 bd2 ba1k sqft15407 Lafite Ln, Clermont, FL 34714Off Market
- $365,0003 bd2 ba1.2k sqft15438 Margaux Dr, Clermont, FL 34714Sold
- $358,0003 bd2 ba1.3k sqft15426 Margaux Dr, Clermont, FL 34714Off Market
- $305,0003 bd2 ba1k sqft15352 Lafite Ln, Clermont, FL 34714Sold
Nearby schools
GreatSchools rating
- 3/10Sawgrass Bay Elementary SchoolGrades: PK-5Distance: 0.7 mi
- 6/10Windy Hill Middle SchoolGrades: 6-8Distance: 7.7 mi
- 5/10East Ridge High SchoolGrades: 9-12Distance: 9.5 mi
Get a cash offer in 3 minutes
Find out how much your home could sell for in as little as 3 minutes with a no-obligation cash offer.
Estimated market value
$336,600
Get a cash offer in 3 minutes
Find out how much your home could sell for in as little as 3 minutes with a no-obligation cash offer.
Estimated market value
$336,600
- Florida
- Lake County
- Clermont
- 34714
- 15349 Lafite Ln
Nearby cities
Nearby zip codes
Other Clermont Topics
