Location, Location, Location! Excellent maintained Pool Home! Roof replaced in 2023. This magnificent home features gas range & gas water heater. Entering the home you find the kitchen & breakfast on your left plus breakfast counter & right across to your right the formal dining area. Continuing your exploration, the wide living room area welcomes and invites you to open the sliding glass door and admire the screened pool area and matured oak & fruit trees fenced in backyard. Check the virtual tours available for this home. Siena Ridge Subdivision is located in South Clermont with easy access to Highway 27th, US 192 & SR 50.
Sold for $365,000
$365,000
15438 MARGAUX DRIVE, CLERMONT, FL 34714
3beds
1,268sqft
Single Family Residence
Built in 1999
10,806 Square Feet Lot
$360,500 Zestimate®
$288/sqft
$2,260 Estimated rent
Home value
$360,500
$342,000 - $379,000
$2,260/mo
Zestimate® history
Owner options
List your home for rent
$2,260/mo
Rent Zestimate®
Find your next renter with Zillow Rental Manager. Plus, with online applications, you can quickly screen prospective tenants – for free.
$2,260/mo
Rent Zestimate®
Refinance and save
$2,499/mo
Est. payment
Refinancing to a lower rate could help reduce your monthly payments and save thousands over the life of the loan.
$2,499/mo
Est. payment
Explore your selling options
Work with a Zillow partner agent
Leverage their expertise and Zillow's premium Showcase listings to get your home seen by more buyers.
Get startedList with your own agent
Get your home in front of millions of buyers by listing it on Zillow.
Learn how to do itSell it yourself
Take full control of how buyers see your home on Zillow by listing For Sale by Owner (FSBO).
List your homeWhat's special
Zillow last checked:
Listing updated:
Listed by:
Maria Molina 407-973-9853,
RE/MAX TITANIUM GROUP 352-241-6363
Bought with:
Katherine Torres, 3538890
NAIM REAL ESTATE LLC
Source: Stellar MLS,MLS#: G5083909 Originating MLS: Lake and Sumter
Originating MLS: Lake and Sumter
Facts & features
Interior
Bedrooms & bathrooms
- Bedrooms: 3
- Bathrooms: 2
- Full bathrooms: 2
Primary bedroom
- Features: En Suite Bathroom, Walk-In Closet(s)
- Level: First
- Dimensions: 15x14
Bathroom 2
- Features: Built-in Closet
- Level: First
- Dimensions: 10x10
Bathroom 3
- Features: Built-in Closet
- Level: First
- Dimensions: 10x10
Kitchen
- Features: Pantry
- Level: First
- Dimensions: 10x11
Living room
- Level: First
- Dimensions: 14x20
Heating
- Central, Heat Pump
Cooling
- Central Air
Appliances
- Included: Dishwasher, Disposal, Gas Water Heater, Microwave, Range, Refrigerator
- Laundry: Gas Dryer Hookup, In Garage
Features
- Ceiling Fan(s), Eating Space In Kitchen, Primary Bedroom Main Floor, Split Bedroom, Vaulted Ceiling(s), Walk-In Closet(s)
- Flooring: Tile
- Doors: Sliding Doors
- Windows: Blinds
- Has fireplace: No
- Furnished: Yes
Interior area
- Total structure area: 1,716
- Total interior livable area: 1,268 sqft
Property
Parking
- Total spaces: 2
- Parking features: Driveway, Garage Door Opener
- Attached garage spaces: 2
- Has uncovered spaces: Yes
Features
- Levels: One
- Stories: 1
- Patio & porch: Patio, Screened
- Exterior features: Private Mailbox, Sidewalk
- Has private pool: Yes
- Pool features: Child Safety Fence, Gunite, In Ground, Pool Alarm, Screen Enclosure
- Fencing: Fenced,Vinyl,Wood
Lot
- Size: 10,806 Square Feet
- Residential vegetation: Fruit Trees, Mature Landscaping, Trees/Landscaped
Details
- Parcel number: 152426190000004600
- Zoning: R-4
- Special conditions: None
Construction
Type & style
- Home type: SingleFamily
- Architectural style: Florida,Traditional
- Property subtype: Single Family Residence
Materials
- Block, Stucco
- Foundation: Slab
- Roof: Shingle
Condition
- Completed
- New construction: No
- Year built: 1999
Details
- Warranty included: Yes
Utilities & green energy
- Sewer: Public Sewer
- Water: None
- Utilities for property: Cable Connected, Electricity Connected, Natural Gas Connected, Public, Sewer Connected, Street Lights, Underground Utilities
Community & HOA
Community
- Features: Deed Restrictions, Sidewalks
- Security: Smoke Detector(s)
- Pet fee: $0 monthly
- Subdivision: SIENA RIDGE SUB
HOA
- Has HOA: Yes
- HOA fee: $32 monthly
- HOA name: Lisa Thomas
- HOA phone: 352-243-4595
Location
- Region: Clermont
Financial & listing details
- Price per square foot: $288/sqft
- Tax assessed value: $287,490
- Annual tax amount: $1,568
- Date on market: 6/26/2024
- Cumulative days on market: 5 days
- Listing terms: Cash,Conventional,FHA,VA Loan
- Ownership: Fee Simple
- Total actual rent: 0
- Electric utility on property: Yes
- Road surface type: Asphalt
Price history
| Date | Event | Price |
|---|---|---|
| 8/12/2024 | Sold | $365,000$288/sqft |
Source:  Stellar MLS #G5083909 Report a problem Stellar MLS #G5083909 Report a problem | ||
| 7/2/2024 | Pending sale | $365,000$288/sqft |
Source: Stellar MLS #G5083909 Report a problem | ||
| 6/26/2024 | Listed for sale | $365,000+183%$288/sqft |
Source: Stellar MLS #G5083909 Report a problem | ||
| 4/11/2014 | Listing removed | $128,955$102/sqft |
Source: NorthStar Realty Services #G4705618 Report a problem | ||
| 4/7/2014 | Listed for sale | $128,955+19.6%$102/sqft |
Source: NorthStar Realty Services #G4705618 Report a problem | ||
| 5/18/2001 | Sold | $107,800$85/sqft |
Source: Public Record Report a problem | ||
Public tax history
| Year | Property taxes | Tax assessment |
|---|---|---|
| 2025 | $4,538 +153.1% | $287,490 +146% |
| 2024 | $1,793 +14.4% | $116,870 +3% |
| 2023 | $1,568 +14% | $113,470 +3% |
| 2022 | $1,376 +1.3% | $110,170 +3% |
| 2021 | $1,358 +0.1% | $106,970 +1.4% |
| 2020 | $1,357 -0.7% | $105,494 +2.3% |
| 2019 | $1,367 +5.2% | $103,123 +1.9% |
| 2018 | $1,299 | $101,201 +2.1% |
| 2017 | $1,299 +4.8% | $99,120 +2.1% |
| 2016 | $1,240 +0.4% | $97,082 +0.7% |
| 2015 | $1,235 -2.1% | $96,408 +0.8% |
| 2014 | $1,261 +52.3% | $95,643 +1.5% |
| 2013 | $828 +1.5% | $94,230 +1.7% |
| 2012 | $816 -11.4% | $92,655 -7% |
| 2011 | $920 -14.2% | $99,653 -8.2% |
| 2010 | $1,072 -23.4% | $108,597 -16.7% |
| 2009 | $1,399 -3.1% | $130,334 -2.3% |
| 2008 | $1,444 -8.5% | $133,413 +3% |
| 2007 | $1,578 -5.3% | $129,528 +2.5% |
| 2006 | $1,666 +32.4% | $126,369 +25.4% |
| 2005 | $1,259 +3.6% | $100,795 |
| 2004 | $1,215 -2.2% | -- |
| 2003 | $1,243 -13.1% | $96,036 +1.2% |
| 2002 | $1,429 | $94,882 +6.9% |
| 2001 | $1,429 +3.1% | $88,733 +2.7% |
| 2000 | $1,387 | $86,386 |
Find assessor info on the county website
Neighborhood: 34714
Nearby homes
- $331,9003 bd2 ba1.5k sqft15432 Margaux Dr, Clermont, FL 34714Off Market
- $332,0003 bd2 ba1.4k sqft15444 Margaux Dr, Clermont, FL 34714Sold
- $308,4003 bd2 ba1.2k sqft15201 Margaux Dr, Clermont, FL 34714Off Market
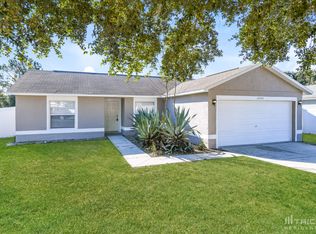
- $372,2003 bd2 ba1.6k sqft15401 Lafite Ln, Clermont, FL 34714Off Market
- $289,2003 bd2 ba1k sqft15407 Lafite Ln, Clermont, FL 34714Off Market
- $355,6003 bd2 ba1.3k sqft15426 Margaux Dr, Clermont, FL 34714Off Market
- $335,0004 bd2 ba1.4k sqft15349 Lafite Ln, Clermont, FL 34714Sold
- $289,9003 bd2 ba1k sqft15450 Margaux Dr, Clermont, FL 34714Off Market
Nearby schools
GreatSchools rating
- 3/10Sawgrass Bay Elementary SchoolGrades: PK-5Distance: 0.7 mi
- 6/10Windy Hill Middle SchoolGrades: 6-8Distance: 7.7 mi
- 5/10East Ridge High SchoolGrades: 9-12Distance: 9.5 mi
Get a cash offer in 3 minutes
Find out how much your home could sell for in as little as 3 minutes with a no-obligation cash offer.
Estimated market value
$360,500
Get a cash offer in 3 minutes
Find out how much your home could sell for in as little as 3 minutes with a no-obligation cash offer.
Estimated market value
$360,500
- Florida
- Lake County
- Clermont
- 34714
- 15438 MARGAUX DRIVE
Nearby cities
Nearby zip codes
Other Clermont Topics
