Welcome to this thoughtfully upgraded 2-bedroom, 1-bath home offering 868 square feet of comfortable, easy-care living in a peaceful country setting. The open-concept floor plan features a breakfast nook, bar seating, dual-pane windows, cherry-wrapped cabinetry and luxury vinyl plank flooring throughout. Enjoy year-round comfort with gas central heat, a swamp cooler and Mitsubishi mini-split systems. The kitchen includes a gas range, refrigerator, dishwasher and new garbage disposal; washer, dryer and window coverings are also included. A permitted transfer switch, natural-gas outlet and included 11,000-watt tri-fuel generator provide valuable backup-power capability. Outside, enjoy a fully fenced, low-maintenance yard with artificial turf, decorative landscape rock, a new six-foot rear fence, porch privacy fencing and two sunshades. Additional features include an awning-covered porch, covered carport, generator shed and approximately 18' x 8' storage shed with built-in shelving. Community amenities include three ponds, resident catch-and-release fishing, an active clubhouse, weekly activities and a farmers market. A wonderful combination of comfort, storage, practical upgrades and inviting outdoor living!
Active
$129,000
1535 Amy Dr, Newcastle, CA 95658
2beds
868sqft
Single Wide, Manufactured Home
Built in 2010
-- sqft lot
$129,000 Zestimate®
$149/sqft
$-- HOA
What's special
Awning-covered porchTwo sunshadesCherry-wrapped cabinetryGenerator shedPorch privacy fencingOpen-concept floor planBreakfast nook
- 5 days |
- 146 |
- 8 |
Zillow last checked:
Listing updated:
Listed by:
Heather Sims DRE #01466612 916-532-9585,
eXp Realty of California, Inc.
Source: MetroList Services of CA,MLS#: 226089918Originating MLS: MetroList Services, Inc.
Facts & features
Interior
Bedrooms & bathrooms
- Bedrooms: 2
- Bathrooms: 1
- Full bathrooms: 1
Rooms
- Room types: Family Room
Dining room
- Features: Breakfast Nook, Bar
Heating
- Central, Natural Gas
Cooling
- Ceiling Fan(s), Wall Unit(s)
Appliances
- Included: Free-Standing Gas Range, Free-Standing Refrigerator, Gas Water Heater, Dishwasher, Disposal, Plumbed For Ice Maker, Free-Standing Gas Oven, Dryer, Washer
- Laundry: Inside
Features
- Flooring: Vinyl
- Has fireplace: No
Interior area
- Total structure area: 0
- Total interior livable area: 868 sqft
Property
Parking
- Total spaces: 1
- Parking features: Covered, No Garage
- Carport spaces: 1
Features
- Patio & porch: Porch Awning
- Exterior features: Carport Awning
- Fencing: Fenced
- Park: Castle City
Lot
- Features: Shape Regular
Details
- Additional structures: Shed(s)
- Special conditions: Standard
Construction
Type & style
- Home type: MobileManufactured
- Property subtype: Single Wide, Manufactured Home
Materials
- Fiber Cement
- Foundation: Pillar/Post/Pier
- Roof: Composition
Condition
- Year built: 2010
Utilities & green energy
- Electric: 220 Volts in Kitchen, 220 Volts in Laundry
- Sewer: Public Sewer
- Water: Public
- Utilities for property: Cable Available, Electric, Sewer Connected, Internet Available, Natural Gas Connected
Community & HOA
Community
- Senior community: Yes
Location
- Region: Newcastle
Financial & listing details
- Price per square foot: $149/sqft
- Price range: $129K - $129K
- Date on market: 7/20/2026
Heather Sims
Heather Sims
(916) 532-9585
By pressing Contact Agent, you agree that the real estate professional identified above may call/text you about your search, which may involve use of automated means and pre-recorded/artificial voices. You don't need to consent as a condition of buying any property, goods, or services. Message/data rates may apply. You also agree to our Terms of Use. Zillow does not endorse any real estate professionals. We may share information about your recent and future site activity with your agent to help them understand what you're looking for in a home.
Estimated market value
$129,000
$123,000 - $135,000
$2,069/mo
Price history
| Date | Event | Price |
|---|---|---|
| 7/20/2026 | Listed for sale | $129,000-7.9%$149/sqft |
Source: MetroList Services of CA #226089918 Report a problem | ||
| 3/8/2022 | Sold | $140,000-6.7%$161/sqft |
Source: MetroList Services of CA #221141989 Report a problem | ||
| 2/22/2022 | Pending sale | $150,000$173/sqft |
Source: MetroList Services of CA #221141989 Report a problem | ||
| 2/21/2022 | Listing removed | -- |
Source: MetroList Services of CA Report a problem | ||
| 1/19/2022 | Pending sale | $150,000$173/sqft |
Source: MetroList Services of CA #221141989 Report a problem | ||
| 11/17/2021 | Listed for sale | $150,000+525%$173/sqft |
Source: MetroList Services of CA #221141989 Report a problem | ||
| 1/30/2018 | Sold | $24,000-46.7%$28/sqft |
Source: Agent Provided Report a problem | ||
| 5/31/2012 | Sold | $45,000-9.9%$52/sqft |
Source: MetroList Services of CA #12022152 Report a problem | ||
| 5/8/2012 | Listed for sale | $49,950$58/sqft |
Source: SACM #12022152 Report a problem | ||
Public tax history
Tax history is unavailable.
Monthly payment
Climate risks
Neighborhood: 95658
Nearby schools
GreatSchools rating
- 9/10Newcastle Elementary SchoolGrades: K-8Distance: 0.7 mi
- 10/10Del Oro High SchoolGrades: 9-12Distance: 3.6 mi
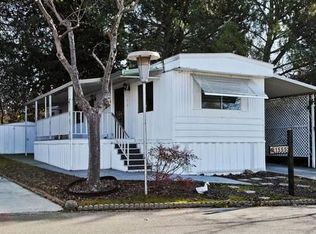
- $97,0002 bd1 ba700 sqft1555 Amy Dr, Newcastle, CA 95658Off Market
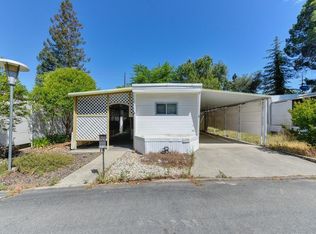
- $84,1001 bd1 ba650 sqft6020 Nob Hill Dr, Newcastle, CA 95658Off Market
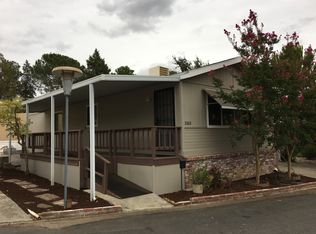
- $143,0002 bd2 ba1k sqft1513 Lake View Dr, Newcastle, CA 95658Off Market
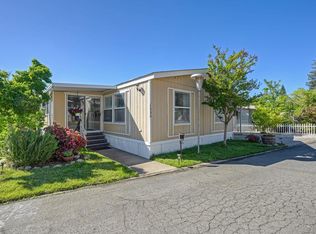
- $168,0002 bd2 ba1.3k sqft1530 Amy Dr, Newcastle, CA 95658For Sale
- $105,3001 bd1 ba700 sqft6055 Nob Hill Dr, Newcastle, CA 95658Off Market
- $---- bd-- ba-- sqft6050 Nob Hill Dr, Newcastle, CA 95658Off Market
- $84,2002 bd2 ba660 sqft6040 Nob Hill Dr, Newcastle, CA 95658Off Market
- $160,0002 bd2 ba1.3k sqft6060 Nob Hill Dr, Newcastle, CA 95658Sold
Similar homes
- $129,5002 bd1 ba621 sqft6540 Virginiatown Rd #30, Newcastle, CA 95658For Sale
 MLS ID #226035383, John Pek. MetroList Services of CA
 - $124,9002 bd1 ba850 sqft5505 S Grove St Spc 14, Rocklin, CA 95677For Sale
 MLS ID #226042820, Shirley Daley. MetroList Services of CA
 - $119,0003 bd2 ba1k sqft6000 10th St Space 10, Sheridan, CA 95681For Sale
 MLS ID #226068538, Jennifer Ricci. MetroList Services of CA
 - $75,0001 bd1 ba624 sqft6265 Nob Hill Dr, Newcastle, CA 95658For Sale
 MLS ID #226013958, Dannelle Maurer. MetroList Services of CA
 - $67,0002 bd1 ba780 sqft4695 Pacific St Space 4, Rocklin, CA 95677For SaleMLS ID #226080650, Ann Bryant. MetroList Services of CA
- $120,0002 bd2 ba1.1k sqft135 Lily Ave, Auburn, CA 95603For SaleMLS ID #226060105, Veronica Lugo. MetroList Services of CA
- $137,0002 bd2 ba1.1k sqft1577 Cottonwood Cir #34, Auburn, CA 95603For SaleMLS ID #226053141, Laura Suddjian. MetroList Services of CA
- $153,0002 bd2 ba1.3k sqft55 Yefim Way #55, Roseville, CA 95661For SaleMLS ID #226090334, Angel Chapman Thomas. MetroList Services of CA
- $68,0002 bd1 ba672 sqft1605 Grass Valley Hwy Space 99, Auburn, CA 95603For SaleMLS ID #226093756, Steven Grizoffi. MetroList Services of CA
- $119,9002 bd2 ba1.3k sqft5505 S Grove St Spc 52, Rocklin, CA 95677For SaleMLS ID #226040414, Teri Bryant. MetroList Services of CA
- $129,0003 bd2 ba1k sqft6 Selby Ln, Citrus Heights, CA 95621For SaleMLS ID #226053228, Melissa Dozier. MetroList Services of CA
- $135,0002 bd2 ba960 sqft132 Danielle Way, Folsom, CA 95630For SaleMLS ID #226048953, Bianca Wilde. MetroList Services of CA
- $84,9002 bd2 ba720 sqft9060 Auburn Folsom Rd Space 36, Granite Bay, CA 95746For SaleMLS ID #226092174, Kim Eckert. MetroList Services of CA
- $130,0003 bd2 ba1k sqft15 Golden Inn Way, Rancho Cordova, CA 95670For SaleMLS ID #226080515, Paul Furst. MetroList Services of CA
- $144,9003 bd2 ba1.1k sqft5505 S Grove St Spc 85, Rocklin, CA 95677For SaleMLS ID #226057801, Pierce Plam. MetroList Services of CA
- $120,0002 bd1 ba800 sqft96 Monterey Ln, Folsom, CA 95630For SaleMLS ID #226018687, JoEllen Brooks. MetroList Services of CA
- $139,9002 bd2 ba960 sqft411 Danielle Way, Folsom, CA 95630For SaleMLS ID #226074137, Kathy Aukes. MetroList Services of CA
- $154,9002 bd2 ba1.1k sqft282 Lafayette Dr, Roseville, CA 95678For SaleMLS ID #226088159, Paul West. MetroList Services of CA
- $134,0003 bd2 ba1.1k sqft6235 Gettysburg Ln #24, Citrus Heights, CA 95621For SaleMLS ID #226069883, Megan Blackwell. MetroList Services of CA
- $149,0002 bd2 ba1k sqft59 Cedar Cir #59, Folsom, CA 95630For SaleMLS ID #11874801, Bettina Farren, Sunrise Homes. My State MLS
