Discover this gorgeous, updated home nestled in the coveted N.W Glendale neighborhood, within the historic South Cumberland Heights enclave. Boasting an expansive 15,000 SQ.FT flat lot, this residence exemplifies quality craftsmanship and thoughtful design at every turn.
Upon arrival, you'll be captivated by the harmonious fusion of nature and architecture, showcased by landscaping enveloping the front and backyard. A separate Guest/Rec Room with its own bathroom, split unit A/C & Heat and tankless water heater, spanning approximately (Measured) 416 SQ.FT. Main house 2967 Sq.ft (Per Assessor).
Entertain in style within the gracious living room adorned with vaulted ceilings. Enjoy intimate gatherings in the warm dining room featuring its own fireplace or unwind in the spacious family room boasting French doors and vaulted ceilings that seamlessly connect to the sophisticated chef's kitchen. Equipped with a large center island and stainless-steel appliances.
Renewed with tranquil colors and hardwood floors throughout, the residence bathes in natural light pouring in through numerous windows, exuding charm and exceptional workmanship. Step outside to discover an expansive landscaped yard, concrete driveway, and a brick patio area ideal for relaxation and entertainment.
Additional amenities include tankless water heater, spacious finished attic for storage. A large 2-car garage and outdoor storage.
Conveniently located near Kenneth Village, esteemed schools, Brand Park, shopping centers, and freeway access, this home offers unparalleled serenity coupled with modern convenience. Experience the epitome of fine living in this stunning residence where serenity reigns supreme.
Sold for $2,750,000
Listed by: Coldwell Banker Hallmark • Edwin Ordubegian • Contact: 818-631-3324
Bought with: Coldwell Banker Hallmark
$2,750,000
1535 Ben Lomond Dr, Glendale, CA 91202
4beds
2,967sqft
Single Family Residence
Built in 1951
0.35 Acres Lot
$3,003,400 Zestimate®
$927/sqft
$7,366 Estimated rent
Home value
$3,003,400
$2.76M - $3.27M
$7,366/mo
Zestimate® history
Owner options
List your home for rent
$7,366/mo
Rent Zestimate®
Find your next renter with Zillow Rental Manager. Plus, with online applications, you can quickly screen prospective tenants – for free.
$7,366/mo
Rent Zestimate®
Refinance and save
$17,536/mo
Est. payment
Refinancing to a lower rate could help reduce your monthly payments and save thousands over the life of the loan.
$17,536/mo
Est. payment
Explore your selling options
Work with a Zillow partner agent
Leverage their expertise and Zillow's premium Showcase listings to get your home seen by more buyers.
Get startedList with your own agent
Get your home in front of millions of buyers by listing it on Zillow.
Learn how to do itSell it yourself
Take full control of how buyers see your home on Zillow by listing For Sale by Owner (FSBO).
List your homeWhat's special
Zillow last checked:
Listing updated:
Listed by:
Edwin Ordubegian DRE #01264835 818-631-3324,
Coldwell Banker Hallmark
Bought with:
Edwin Ordubegian, DRE #01264835
Coldwell Banker Hallmark
Source: CRMLS,MLS#: GD24047008 Originating MLS: California Regional MLS
Originating MLS: California Regional MLSFacts & features
Interior
Bedrooms & bathrooms
- Bedrooms: 4
- Bathrooms: 4
- Full bathrooms: 2
- 3/4 bathrooms: 2
- Main level bathrooms: 3
- Main level bedrooms: 3
Rooms
- Room types: Bonus Room, Bedroom, Den, Entry/Foyer, Family Room, Great Room, Living Room, Primary Bedroom, Office, Retreat, Dining Room
Primary bedroom
- Features: Main Level Primary
Bedroom
- Features: Bedroom on Main Level
Bathroom
- Features: Low Flow Plumbing Fixtures, Remodeled
Kitchen
- Features: Kitchen Island, Updated Kitchen
Heating
- Forced Air, Natural Gas
Cooling
- Central Air, ENERGY STAR Qualified Equipment
Appliances
- Included: Convection Oven, Disposal, Microwave, Refrigerator, Tankless Water Heater
- Laundry: Inside, Laundry Room
Features
- Beamed Ceilings, Breakfast Bar, Cathedral Ceiling(s), Separate/Formal Dining Room, High Ceilings, Open Floorplan, Recessed Lighting, Storage, Bedroom on Main Level, Main Level Primary, Primary Suite
- Flooring: Tile, Wood
- Doors: French Doors
- Windows: Double Pane Windows, French/Mullioned
- Has fireplace: Yes
- Fireplace features: Free Standing, Living Room
- Common walls with other units/homes: No Common Walls
Interior area
- Total interior livable area: 2,967 sqft
Property
Parking
- Total spaces: 2
- Parking features: Concrete, Door-Single, Driveway, Garage, Garage Door Opener, Oversized, One Space, See Remarks, Side By Side, Storage
- Attached garage spaces: 2
Accessibility
- Accessibility features: Customized Wheelchair Accessible
Features
- Levels: One,Two
- Stories: 1
- Entry location: Main Level
- Patio & porch: Open, Patio
- Exterior features: Rain Gutters
- Pool features: None
- Fencing: Wood
- Has view: Yes
- View description: None
Lot
- Size: 0.35 Acres
- Dimensions: 76.42 x 190.6
- Features: Back Yard, Front Yard, Sprinklers In Rear, Sprinklers In Front, Lawn, Landscaped, Sprinklers Timer, Sprinkler System, Walkstreet, Yard
Details
- Additional structures: Guest House Detached, Guest House, Storage
- Parcel number: 5629011021
- Lease amount: $0
- Zoning: GLR1YY
- Special conditions: Standard
Construction
Type & style
- Home type: SingleFamily
- Architectural style: Tudor,Traditional
- Property subtype: Single Family Residence
Materials
- Drywall, Frame, Stucco, Copper Plumbing
- Foundation: Raised
- Roof: Composition
Condition
- Updated/Remodeled
- New construction: No
- Year built: 1951
Utilities & green energy
- Sewer: Public Sewer, Sewer Tap Paid
- Water: Public
Green energy
- Energy efficient items: Appliances, HVAC, Water Heater
Community & HOA
Community
- Features: Curbs, Gutter(s), Street Lights, Sidewalks
- Security: Carbon Monoxide Detector(s), Smoke Detector(s)
- Subdivision: Not Applicable-105
Location
- Region: Glendale
Financial & listing details
- Price per square foot: $927/sqft
- Tax assessed value: $2,805,000
- Annual tax amount: $30,928
- Date on market: 3/11/2024
- Cumulative days on market: 42 days
- Listing terms: Cash,Conventional,FHA
- Inclusions: All kitchen appliances
Price history
| Date | Event | Price |
|---|---|---|
| 5/23/2024 | Sold | $2,750,000-3.5%$927/sqft |
Source:  CRMLS #GD24047008 Report a problem CRMLS #GD24047008 Report a problem | ||
| 4/26/2024 | Pending sale | $2,850,000$961/sqft |
Source: CRMLS #GD24047008 Report a problem | ||
| 4/22/2024 | Contingent | $2,850,000$961/sqft |
Source: CRMLS #GD24047008 Report a problem | ||
| 4/4/2024 | Price change | $2,850,000-8.1%$961/sqft |
Source: CRMLS #GD24047008 Report a problem | ||
| 3/11/2024 | Listed for sale | $3,099,900+76.1%$1,045/sqft |
Source: CRMLS #GD24047008 Report a problem | ||
| 9/19/2017 | Sold | $1,760,000+0.6%$593/sqft |
Source: Public Record Report a problem | ||
| 8/23/2017 | Pending sale | $1,749,900$590/sqft |
Source: Coldwell Banker Hallmark Realty #317005730 Report a problem | ||
| 8/12/2017 | Listed for sale | $1,749,900$590/sqft |
Source: Coldwell Banker Hallmark Realty #317005730 Report a problem | ||
| 8/2/2017 | Pending sale | $1,749,900$590/sqft |
Source: Coldwell Banker Hallmark Realty #317005730 Report a problem | ||
| 7/25/2017 | Listed for sale | $1,749,900+301.8%$590/sqft |
Source: Coldwell Banker Hallmark #317005730 Report a problem | ||
| 5/3/1995 | Sold | $435,500$147/sqft |
Source: Public Record Report a problem | ||
Public tax history
| Year | Property taxes | Tax assessment |
|---|---|---|
| 2025 | $30,928 +42.4% | $2,805,000 +42.9% |
| 2024 | $21,714 +2.3% | $1,963,309 +2% |
| 2023 | $21,217 +1.8% | $1,924,814 +2% |
| 2022 | $20,851 +1.7% | $1,887,073 +2% |
| 2021 | $20,497 +1.5% | $1,850,073 +1% |
| 2020 | $20,204 | $1,831,103 +2% |
| 2019 | $20,204 +4.2% | $1,795,200 +2% |
| 2018 | $19,387 | $1,760,000 +152% |
| 2017 | $19,387 +145.9% | $698,433 +2% |
| 2016 | $7,884 +3.4% | $684,739 +1.5% |
| 2015 | $7,625 +2.9% | $674,454 +2% |
| 2014 | $7,411 | $661,243 +2.5% |
| 2012 | -- | $645,349 +2% |
| 2011 | -- | $632,696 +0.8% |
| 2010 | -- | $627,969 -0.2% |
| 2009 | -- | $629,461 +2% |
| 2008 | -- | $617,120 +2% |
| 2007 | -- | $605,021 +2% |
| 2006 | -- | $593,159 |
| 2005 | -- | $593,159 +4% |
| 2004 | -- | $570,127 +1.9% |
| 2003 | -- | $559,678 +10.6% |
| 2002 | -- | $506,048 +6.3% |
| 2000 | -- | $475,942 |
Find assessor info on the county website
Neighborhood: Glenwood
Nearby homes
- $2,020,0003 bd2 ba2.2k sqft1541 Ben Lomond Dr, Glendale, CA 91202Sold
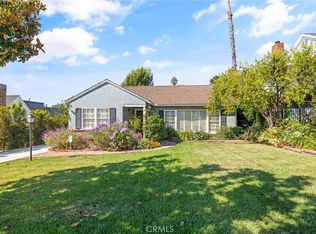
- $2,015,7003 bd3 ba2.1k sqft1527 Ben Lomond Dr, Glendale, CA 91202Off Market
- $2,429,5004 bd4 ba3.6k sqft1545 Ben Lomond Dr, Glendale, CA 91202Off Market
- $2,299,5003 bd3 ba3k sqft1521 Ben Lomond Dr, Glendale, CA 91202Off Market
- $1,890,8004 bd2 ba2.6k sqft1528 Idlewood Rd, Glendale, CA 91202Off Market
- $1,900,0004 bd2 ba2.3k sqft1534 Idlewood Rd, Glendale, CA 91202Sold
- $2,291,9003 bd3 ba2.6k sqft1524 Idlewood Rd, Glendale, CA 91202Off Market
- $2,530,2006 bd4 ba3k sqft1549 Ben Lomond Dr, Glendale, CA 91202Off Market
Nearby schools
GreatSchools rating
- 9/10Mark Keppel Elementary SchoolGrades: K-5Distance: 0.5 mi
- 7/10Eleanor J. Toll Middle SchoolGrades: 6-8Distance: 0.6 mi
- 7/10Herbert Hoover High SchoolGrades: 9-12Distance: 0.5 mi
Get a cash offer in 3 minutes
Find out how much your home could sell for in as little as 3 minutes with a no-obligation cash offer.
Estimated market value
$3,003,400
Get a cash offer in 3 minutes
Find out how much your home could sell for in as little as 3 minutes with a no-obligation cash offer.
Estimated market value
$3,003,400
- California
- Los Angeles County
- Glendale
- 91202
- Glenwood
- 1535 Ben Lomond Dr
Nearby cities
Nearby neighborhoods
Nearby zip codes
Other Glendale Topics
