Welcome to a Classic Traditional single-level ranch beauty with a pool, nestled in desirable North West Glendale. The home offers about 2,267 square feet of living space, three bedrooms, and two bathrooms, set on a generous approx 11,562 square foot lot. As you step inside, you’re greeted by an elegant living room anchored by a beautiful fireplace, rich wood floors, and a seating area with built-in bookshelves—a perfect retreat to unwind after a busy day. The galley kitchen draws you in with ample counter space, a garden window, double ovens, and stainless steel appliances, ready for family meals and seasonal entertaining.
Ahead, the expansive formal dining room features a wine closet cellar, wood floors, and a convenient napkin and linen closet, inviting guests to linger over meals and conversation. The expansive den unfolds as a centerpiece of comfort and character, with beamed wood ceilings, wood floors, a brick fireplace, built-ins, and double doors opening to the backyard. Step outside to an entertainer’s paradise where two covered patios overlook a sparkling pool and spa, with plenty of room for gatherings large and small. Parking and potential ADU opportunities are a breeze with a long driveway leading to a detached two-car garage that could be converted into an ADU (city permits required).
The home also includes an inside laundry room, rounding out a practical, well-thought-out floor plan. This Classic Traditional residence captures gracious living with a thoughtful, decorator-ready finish, offering a timeless appeal in a premier Glendale location.
Sold for $2,020,000
Listed by: T.N.G. Real Estate Consultants • Aracely Gordon • Contact: 562-905-6033
Bought with: T.N.G. Real Estate Consultants
$2,020,000
1541 Ben Lomond Dr, Glendale, CA 91202
3beds
2,267sqft
Single Family Residence
Built in 1951
0.27 Acres Lot
$2,023,200 Zestimate®
$891/sqft
$6,777 Estimated rent
Home value
$2,023,200
$1.84M - $2.23M
$6,777/mo
Zestimate® history
Owner options
List your home for rent
$6,777/mo
Rent Zestimate®
Find your next renter with Zillow Rental Manager. Plus, with online applications, you can quickly screen prospective tenants – for free.
$6,777/mo
Rent Zestimate®
Refinance and save
$12,858/mo
Est. payment
Refinancing to a lower rate could help reduce your monthly payments and save thousands over the life of the loan.
$12,858/mo
Est. payment
Explore your selling options
Work with a Zillow partner agent
Leverage their expertise and Zillow's premium Showcase listings to get your home seen by more buyers.
Get startedList with your own agent
Get your home in front of millions of buyers by listing it on Zillow.
Learn how to do itSell it yourself
Take full control of how buyers see your home on Zillow by listing For Sale by Owner (FSBO).
List your homeWhat's special
Sparkling pool and spaBrick fireplaceBeautiful fireplaceWine closet cellarRich wood floorsBeamed wood ceilingsExpansive formal dining room
Zillow last checked:
Listing updated:
Listed by:
Aracely Gordon DRE #01713828 562-301-5834,
T.N.G. Real Estate Consultants
Bought with:
Aracely Gordon, DRE #01713828
T.N.G. Real Estate Consultants
Source: CRMLS,MLS#: PW25241835 Originating MLS: California Regional MLS
Originating MLS: California Regional MLSFacts & features
Interior
Bedrooms & bathrooms
- Bedrooms: 3
- Bathrooms: 2
- Full bathrooms: 1
- 3/4 bathrooms: 1
- Main level bathrooms: 2
- Main level bedrooms: 3
Rooms
- Room types: Bedroom, Den, Family Room, Kitchen, Laundry, Living Room, Other, Wine Cellar, Dining Room
Bedroom
- Features: Bedroom on Main Level
Bathroom
- Features: Bathtub, Separate Shower, Tile Counters, Tub Shower, Walk-In Shower
Family room
- Features: Separate Family Room
Kitchen
- Features: Tile Counters
Other
- Features: Walk-In Closet(s)
Heating
- Central
Cooling
- Central Air
Appliances
- Included: Double Oven, Dishwasher, Gas Cooktop, Refrigerator, Range Hood, Water Purifier, Dryer, Washer
- Laundry: Inside, Laundry Room
Features
- Beamed Ceilings, Built-in Features, Crown Molding, Cathedral Ceiling(s), Separate/Formal Dining Room, High Ceilings, Paneling/Wainscoting, Recessed Lighting, Sunken Living Room, Tile Counters, Track Lighting, Bedroom on Main Level, Wine Cellar, Walk-In Closet(s)
- Flooring: Carpet, Tile, Vinyl, Wood
- Doors: French Doors, Mirrored Closet Door(s)
- Windows: Garden Window(s), Shutters, Wood Frames
- Has fireplace: Yes
- Fireplace features: Den, Living Room
- Common walls with other units/homes: No Common Walls
Interior area
- Total interior livable area: 2,267 sqft
Property
Parking
- Total spaces: 2
- Parking features: Door-Multi, Garage
- Garage spaces: 2
Features
- Levels: One
- Stories: 1
- Entry location: Front
- Patio & porch: Patio
- Has private pool: Yes
- Pool features: Private
- Has spa: Yes
- Spa features: Private
- Has view: Yes
- View description: None
Lot
- Size: 0.27 Acres
- Features: Back Yard, Front Yard, Yard
Details
- Parcel number: 5629011020
- Special conditions: Probate Listing
Construction
Type & style
- Home type: SingleFamily
- Architectural style: Ranch
- Property subtype: Single Family Residence
Materials
- Foundation: Raised
Condition
- Turnkey
- New construction: No
- Year built: 1951
Utilities & green energy
- Sewer: Public Sewer
- Water: Public
Community & HOA
Community
- Features: Curbs, Street Lights, Suburban, Sidewalks
Location
- Region: Glendale
Financial & listing details
- Price per square foot: $891/sqft
- Tax assessed value: $1,161,725
- Annual tax amount: $12,999
- Date on market: 10/17/2025
- Cumulative days on market: 3 days
- Listing terms: Cash,Conventional
- Inclusions: Refrigerator/washer/dryer
Price history
| Date | Event | Price |
|---|---|---|
| 11/19/2025 | Sold | $2,020,000+1.1%$891/sqft |
Source:  CRMLS #PW25241835 Report a problem CRMLS #PW25241835 Report a problem | ||
| 10/21/2025 | Pending sale | $1,998,000$881/sqft |
Source: CRMLS #PW25241835 Report a problem | ||
| 10/17/2025 | Listed for sale | $1,998,000+122%$881/sqft |
Source: CRMLS #PW25241835 Report a problem | ||
| 10/7/2009 | Sold | $900,000$397/sqft |
Source: Public Record Report a problem | ||
Public tax history
| Year | Property taxes | Tax assessment |
|---|---|---|
| 2025 | $12,999 +2.2% | $1,161,725 +2% |
| 2024 | $12,722 +2.4% | $1,138,947 +2% |
| 2023 | $12,423 +1.8% | $1,116,615 +2% |
| 2022 | $12,208 +1.7% | $1,094,722 +2% |
| 2021 | $11,999 +1.4% | $1,073,258 +1% |
| 2020 | $11,828 | $1,062,254 +2% |
| 2019 | $11,828 +4.6% | $1,041,426 +2% |
| 2018 | $11,306 | $1,021,007 +2% |
| 2017 | $11,306 +1.6% | $1,000,989 +2% |
| 2016 | $11,133 +3.2% | $981,363 +1.5% |
| 2015 | $10,791 +3% | $966,623 +2% |
| 2014 | $10,476 | $947,689 +2.5% |
| 2012 | -- | $924,910 +2% |
| 2011 | -- | $906,776 +0.8% |
| 2010 | -- | $900,000 +89.3% |
| 2009 | -- | $475,539 +2% |
| 2008 | -- | $466,215 +2% |
| 2007 | -- | $457,074 +2% |
| 2006 | -- | $448,112 |
| 2005 | -- | $448,112 +4% |
| 2004 | -- | $430,713 +1.9% |
| 2003 | -- | $422,820 +2% |
| 2002 | -- | $414,530 +4% |
| 2000 | -- | $398,435 |
Find assessor info on the county website
Neighborhood: Glenwood
Nearby homes
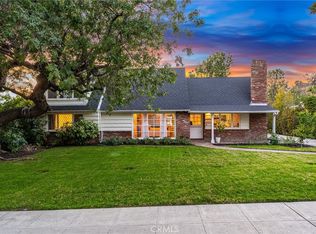
- $2,750,0004 bd4 ba2.9k sqft1535 Ben Lomond Dr, Glendale, CA 91202Sold
- $2,413,6004 bd4 ba3.6k sqft1545 Ben Lomond Dr, Glendale, CA 91202Off Market
- $2,015,7003 bd3 ba2.1k sqft1527 Ben Lomond Dr, Glendale, CA 91202Off Market
- $2,530,2006 bd4 ba3k sqft1549 Ben Lomond Dr, Glendale, CA 91202Off Market
- $1,900,0004 bd2 ba2.3k sqft1534 Idlewood Rd, Glendale, CA 91202Sold
- $1,796,5002 bd3 ba2.4k sqft1538 Idlewood Rd, Glendale, CA 91202Off Market
- $1,875,1004 bd2 ba2.6k sqft1528 Idlewood Rd, Glendale, CA 91202Off Market
- $2,299,5003 bd3 ba3k sqft1521 Ben Lomond Dr, Glendale, CA 91202Off Market
Nearby schools
GreatSchools rating
- 9/10Mark Keppel Elementary SchoolGrades: K-5Distance: 0.5 mi
- 7/10Eleanor J. Toll Middle SchoolGrades: 6-8Distance: 0.6 mi
- 7/10Herbert Hoover High SchoolGrades: 9-12Distance: 0.5 mi
Get a cash offer in 3 minutes
Find out how much your home could sell for in as little as 3 minutes with a no-obligation cash offer.
Estimated market value
$2,023,200
Get a cash offer in 3 minutes
Find out how much your home could sell for in as little as 3 minutes with a no-obligation cash offer.
Estimated market value
$2,023,200
- California
- Los Angeles County
- Glendale
- 91202
- Glenwood
- 1541 Ben Lomond Dr
Nearby cities
Nearby neighborhoods
Nearby zip codes
Other Glendale Topics
