This home is truly ONE OF A KIND — a rare opportunity to own a newer home backing to a peaceful creek in a beautifully established neighborhood. Enjoy beautiful, scenic views from inside the home through picturesque windows or while sipping your morning coffee on the back porch, surrounded by nature and abundant wildlife. The open-concept layout is ideal for both everyday living and entertaining, featuring a beautiful kitchen with vaulted ceilings. The outdoor space feels like a private retreat, featuring a saltwater pool with sun sails for shaded relaxation — or easily remove them to enjoy full sun during the summer months. The fully fenced yard still offers direct access to the creek, allowing for exploring, hiking, and enjoying the natural surroundings just beyond your backyard. The huge primary bedroom offers stunning views, creating a calm and private escape, complete with an en-suite bathroom. This property offers the ideal blend of modern construction and country-style living while remaining conveniently located within the city, close to shopping, dining, and all the charm the city of Cleburne has to offer. New roof installed in 2025.
Smart Home Features: Vivint home security with smart hub, doorbell camera, garage camera, and thermostat. Moen smart sprinkler controller with one wireless soil sensor. Backyard camera. Smart lights in the living room. Smart door lock on the mud room-laundry door to the garage. Smart light switches for the house accent lights.
The TV mounts and Refrigerator in house Stays
Sold
Price Unknown
1535 Bent Creek Dr, Cleburne, TX 76033
4beds
2,165sqft
Farm, Single Family Residence
Built in 2021
0.44 Acres Lot
$486,600 Zestimate®
$--/sqft
$2,328 Estimated rent
Home value
$486,600
$443,000 - $535,000
$2,328/mo
Zestimate® history
Owner options
List your home for rent
$2,328/mo
Rent Zestimate®
Find your next renter with Zillow Rental Manager. Plus, with online applications, you can quickly screen prospective tenants – for free.
$2,328/mo
Rent Zestimate®
Refinance and save
Refinancing to a lower rate could help reduce your monthly payments and save thousands over the life of the loan.
Explore your selling options
Work with a Zillow partner agent
Leverage their expertise and Zillow's premium Showcase listings to get your home seen by more buyers.
Get startedList with your own agent
Get your home in front of millions of buyers by listing it on Zillow.
Learn how to do itSell it yourself
Take full control of how buyers see your home on Zillow by listing For Sale by Owner (FSBO).
List your homeWhat's special
Picturesque windowsEn-suite bathroom
Zillow last checked:
Listing updated:
Listed by:
Debra Wisnewski 0667975 888-455-6040,
Fathom Realty LLC 888-455-6040
Bought with:
Angie Graham
Coldwell Banker Realty
Source: NTREIS,MLS#: 21164492
Facts & features
Interior
Bedrooms & bathrooms
- Bedrooms: 4
- Bathrooms: 2
- Full bathrooms: 2
Primary bedroom
- Features: Ceiling Fan(s), Walk-In Closet(s)
- Level: First
- Dimensions: 15 x 14
Bedroom
- Features: Ceiling Fan(s), Walk-In Closet(s)
- Level: First
- Dimensions: 13 x 12
Bedroom
- Features: Ceiling Fan(s)
- Level: First
- Dimensions: 13 x 11
Bedroom
- Features: Ceiling Fan(s)
- Level: First
- Dimensions: 11 x 11
Primary bathroom
- Features: Built-in Features, Dual Sinks, En Suite Bathroom, Granite Counters, Garden Tub/Roman Tub, Linen Closet, Separate Shower
- Level: First
- Dimensions: 13 x 10
Dining room
- Level: First
- Dimensions: 13 x 14
Other
- Level: First
- Dimensions: 11 x 6
Kitchen
- Features: Breakfast Bar, Built-in Features, Eat-in Kitchen, Granite Counters, Kitchen Island, Walk-In Pantry
- Level: First
- Dimensions: 16 x 11
Living room
- Level: First
- Dimensions: 24 x 20
Utility room
- Features: Built-in Features, Utility Room
- Level: First
- Dimensions: 14 x 6
Heating
- Central, Electric, ENERGY STAR/ACCA RSI Qualified Installation, ENERGY STAR Qualified Equipment
Cooling
- Central Air, Ceiling Fan(s), Electric, ENERGY STAR Qualified Equipment
Appliances
- Included: Dishwasher, Electric Cooktop, Electric Oven, Electric Water Heater, Disposal, Microwave, Refrigerator, Vented Exhaust Fan
- Laundry: Common Area, Washer Hookup, Dryer Hookup, ElectricDryer Hookup, Laundry in Utility Room, Stacked
Features
- Decorative/Designer Lighting Fixtures, Double Vanity, Granite Counters, High Speed Internet, Open Floorplan, Smart Home, Cable TV, Vaulted Ceiling(s), Wired for Data, Natural Woodwork, Walk-In Closet(s), Wired for Sound
- Flooring: Carpet, Ceramic Tile, Luxury Vinyl Plank
- Windows: Window Coverings
- Has basement: No
- Number of fireplaces: 1
- Fireplace features: Living Room, Masonry, Raised Hearth, Stone, Wood Burning
Interior area
- Total interior livable area: 2,165 sqft
Property
Parking
- Total spaces: 2
- Parking features: Concrete, Door-Multi, Driveway, Garage, Garage Door Opener, Inside Entrance, Kitchen Level, Lighted, Garage Faces Side, Boat, RV Access/Parking
- Attached garage spaces: 2
- Has uncovered spaces: Yes
Features
- Levels: One
- Stories: 1
- Patio & porch: Rear Porch, Front Porch, Patio, Covered, Deck
- Exterior features: Deck, Lighting, Private Yard
- Has private pool: Yes
- Pool features: Fenced, Gunite, In Ground, Outdoor Pool, Pool, Private, Pool Sweep, Salt Water
- Fencing: Back Yard,Wood,Wrought Iron
- On waterfront: Yes
- Waterfront features: Creek
Lot
- Size: 0.44 Acres
- Features: Back Yard, Backs to Greenbelt/Park, Lawn, Rolling Slope, Sprinkler System
- Topography: Hill
- Residential vegetation: Grassed
Details
- Parcel number: 126280804190
Construction
Type & style
- Home type: SingleFamily
- Architectural style: Farmhouse,Modern,Detached
- Property subtype: Farm, Single Family Residence
Materials
- Brick, Rock, Stone
- Foundation: Slab
- Roof: Composition,Shingle
Condition
- Year built: 2021
Utilities & green energy
- Sewer: Public Sewer
- Water: Public
- Utilities for property: Electricity Available, Electricity Connected, Phone Available, Sewer Available, Separate Meters, Underground Utilities, Water Available, Cable Available
Green energy
- Indoor air quality: Ventilation
Community & HOA
Community
- Features: Park, Curbs
- Security: Security System Owned, Smoke Detector(s), Wireless
- Subdivision: Bent Crk Add
HOA
- Has HOA: No
Location
- Region: Cleburne
Financial & listing details
- Tax assessed value: $432,296
- Annual tax amount: $8,855
- Date on market: 1/29/2026
- Cumulative days on market: 36 days
- Listing terms: Assumable,Cash,Conventional,FHA,VA Loan
- Exclusions: Washer, Dryer, TVs and refrigerator in the garage.
- Electric utility on property: Yes
Price history
| Date | Event | Price |
|---|---|---|
| 4/21/2026 | Sold | -- |
Source: NTREIS #21164492 Report a problem | ||
| 3/12/2026 | Pending sale | $485,000$224/sqft |
Source: NTREIS #21164492 Report a problem | ||
| 3/5/2026 | Contingent | $485,000$224/sqft |
Source: NTREIS #21164492 Report a problem | ||
| 2/27/2026 | Price change | $485,000-3%$224/sqft |
Source: NTREIS #21164492 Report a problem | ||
| 2/9/2026 | Price change | $499,999-2%$231/sqft |
Source: NTREIS #21164492 Report a problem | ||
| 1/29/2026 | Listed for sale | $510,000+45.4%$236/sqft |
Source: NTREIS #21164492 Report a problem | ||
| 6/28/2021 | Sold | -- |
Source: Ebby Halliday solds #14560964_76033 Report a problem | ||
| 5/7/2021 | Pending sale | $350,750$162/sqft |
Source: NTREIS #14560964 Report a problem | ||
| 4/22/2021 | Listed for sale | $350,750$162/sqft |
Source: NTREIS #14560964 Report a problem | ||
Public tax history
| Year | Property taxes | Tax assessment |
|---|---|---|
| 2025 | $6,839 +6.2% | $391,181 +10% |
| 2024 | $6,437 +11.9% | $355,619 +10% |
| 2023 | $5,753 -12.6% | $323,290 +10% |
| 2022 | $6,583 +412.3% | $293,900 +496.8% |
| 2021 | $1,285 +32.5% | $49,250 +40.7% |
| 2020 | $970 | $35,000 |
| 2019 | $970 | $35,000 |
Find assessor info on the county website
Neighborhood: 76033
Nearby homes
- $478,6004 bd2 ba2.9k sqft1601 Bent Creek Dr, Cleburne, TX 76033Off Market
- $425,6004 bd2 ba2.3k sqft1531 Bent Creek Dr, Cleburne, TX 76033Off Market
- $379,2003 bd2 ba2.1k sqft1522 Bent Creek Dr, Cleburne, TX 76033Off Market

- $579,8005 bd3 ba3.7k sqft1524 Bent Creek Dr, Cleburne, TX 76033Off Market
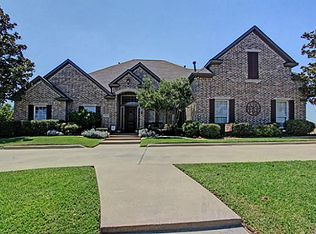
- $372,2004 bd3 ba3k sqft1603 Bent Creek Dr, Cleburne, TX 76033Off Market
- $--3 bd4 ba2.5k sqft1520 Bent Creek Dr, Cleburne, TX 76033Sold
- $381,4004 bd2 ba2.4k sqft1527 Bent Creek Dr, Cleburne, TX 76033Off Market
- $430,1004 bd4 ba2.4k sqft1502 Leaning Oak Ln, Cleburne, TX 76033Off Market
Nearby schools
GreatSchools rating
- 9/10Gerard Elementary SchoolGrades: PK-4Distance: 0.6 mi
- 4/10Ad Wheat Middle SchoolGrades: 7-8Distance: 2.4 mi
- 5/10Cleburne High SchoolGrades: 9-12Distance: 2.7 mi
Schools provided by the listing agent
- Elementary: Gerard
- Middle: Ad Wheat
- High: Cleburne
- District: Cleburne ISD
Source: NTREIS. This data may not be complete. We recommend contacting the local school district to confirm school assignments for this home.
Get a cash offer in 3 minutes
Find out how much your home could sell for in as little as 3 minutes with a no-obligation cash offer.
Estimated market value
$486,600
Get a cash offer in 3 minutes
Find out how much your home could sell for in as little as 3 minutes with a no-obligation cash offer.
Estimated market value
$486,600
- Texas
- Johnson County
- Cleburne
- 76033
- 1535 Bent Creek Dr
Nearby cities
Nearby neighborhoods
Nearby zip codes
Other Cleburne Topics
