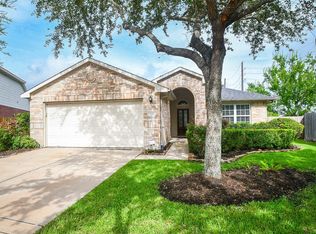
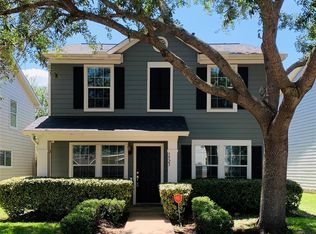
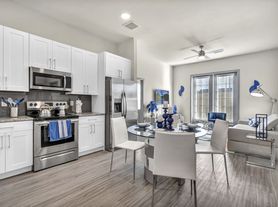
Welcome to this fabulous Chesmar floorplan gem a light-filled, move-in ready haven offering 3 spacious bedroom and 2.1 baths across 1,740+ sq ft of thoughtfully designed living space. The open-concept kitchen is a showstopper featuring modern cabinetry, sleek stainless steel appliances, and a refrigerator that stays! The generous living and dining combo flows effortlessly, making it perfect for entertaining or simply unwinding at home. All bedrooms are tucked upstairs, including a massive master suite complete with an enormous walk-in closet you have to see to believe. Step outside to your enormous backyard the perfect escape after a hard day's work. Priced below market for a quick lease. Available immediately don't miss this one!
Copyright notice - Data provided by HAR.com 2022 - All information provided should be independently verified.
Townhouse for rent
$2,400/moFees may apply
1535 Crystal Stream Dr, Missouri City, TX 77459
3beds
1,738sqft
Price may not include required fees and charges. Learn more|
Townhouse
Available now
Air conditioner, electric
In unit laundry
2 Attached garage spaces parking
Electric, natural gas
What's special
Enormous backyardRefrigerator that staysSleek stainless steel appliancesMassive master suiteOpen-concept kitchenEnormous walk-in closetModern cabinetry
- 80 days |
- -- |
- -- |
Zillow last checked:
Listing updated:
Travel times

Let’s turn your rent into credit progress
Build credit history with every on-time payment and get credit for the payment you’re already making.
Facts & features
Interior
Bedrooms & bathrooms
- Bedrooms: 3
- Bathrooms: 3
- Full bathrooms: 2
- 1/2 bathrooms: 1
Rooms
- Room types: 1 Living Area, Formal Dining, Kitchen/Dining Combo, Living Area - 1st Floor, Utility Room
Heating
- Electric, Natural Gas
Cooling
- Air Conditioner, Electric
Appliances
- Included: Dishwasher, Dryer, Full Size, Garbage Disposal, Gas Oven, Gas Range, Ice Maker, Microwave Oven, Oven, Range, Refrigerator, Washer
- Laundry: In Unit
Features
- All Bedrooms Up, Ceiling Fan(s), Crown Molding, Formal Entry/Foyer, High Ceilings, Primary Bed - 1st Floor, Split Plan, Walk In Closet, Walk-In Closet(s)
- Flooring: Carpet, Tile
Interior area
- Total interior livable area: 1,738 sqft
Property
Parking
- Total spaces: 2
- Parking features: Attached, Garage
- Has attached garage: Yes
- Details: Contact manager
Features
- Stories: 2
- Exterior features: Sprinkler System
- Pool features: Pool
Lot
- Features: Back Yard, Subdivided
Details
- Additional structures: Garage(s)
- Parcel number: 8118430010130907
Construction
Type & style
- Home type: Townhouse
- Architectural style: Contemporary/Modern
- Property subtype: Townhouse
Condition
- Year built: 2023
Community & HOA
Community
- Features: Pool
HOA
- Amenities included: Jogging Path, Pool
Location
- Region: Missouri City
Financial & listing details
- Lease term: Long Term,12 Months
Nearby apartments for rent
Price history
| Date | Event | Price |
|---|---|---|
| 7/12/2026 | Price change | $2,400-2%$1/sqft |
Source:  HAR #47641426 Report a problem HAR #47641426 Report a problem | ||
| 5/24/2026 | Listed for rent | $2,450+2.1%$1/sqft |
Source: HAR #47641426 Report a problem | ||
| 4/30/2024 | Listing removed | -- |
Source: HAR #41237532 Report a problem | ||
| 3/2/2024 | Listed for rent | $2,399$1/sqft |
Source: HAR #41237532 Report a problem | ||
| 2/28/2024 | Sold | -- |
Source: eXp Realty #118786396 Report a problem | ||
| 12/30/2023 | Pending sale | $295,000$170/sqft |
Source:  HAR #50928519 Report a problem HAR #50928519 Report a problem | ||
| 11/26/2023 | Price change | $295,000-0.3%$170/sqft |
Source: HAR #50928519 Report a problem | ||
| 11/8/2023 | Price change | $295,990-0.3%$170/sqft |
Source: HAR #50928519 Report a problem | ||
| 10/1/2023 | Listed for sale | $296,990$171/sqft |
Source: HAR #50928519 Report a problem | ||
| 9/18/2023 | Pending sale | $296,990$171/sqft |
Source: HAR #50928519 Report a problem | ||
| 8/21/2023 | Price change | $296,990-4.2%$171/sqft |
Source: HAR #50928519 Report a problem | ||
| 8/19/2023 | Price change | $309,990+4.4%$178/sqft |
Source: HAR #50928519 Report a problem | ||
| 7/31/2023 | Price change | $296,990-1.7%$171/sqft |
Source:  Chesmar Homes Houston Report a problem Chesmar Homes Houston Report a problem | ||
| 7/18/2023 | Price change | $301,990+3.4%$174/sqft |
Source: Chesmar Homes Houston Report a problem | ||
| 7/7/2023 | Price change | $291,9900%$168/sqft |
Source: Chesmar Homes Houston Report a problem | ||
| 6/24/2023 | Price change | $291,991-0.3%$168/sqft |
Source: Chesmar Homes Houston Report a problem | ||
| 6/7/2023 | Price change | $292,990-2.3%$169/sqft |
Source: Chesmar Homes Houston Report a problem | ||
| 5/22/2023 | Listed for sale | $299,990$173/sqft |
Source: Chesmar Homes Houston Report a problem | ||
Neighborhood: 77459
Nearby schools
GreatSchools rating
- 8/10Alyssa Ferguson Elementary SchoolGrades: PK-5Distance: 0.3 mi
- 6/10Ronald Thornton MiddleGrades: 6-8Distance: 1 mi
- 5/10Almeta Crawford High SchoolGrades: 9-11Distance: 3.8 mi