What if your next chapter could start in the heart of it all? Tucked within a vibrant 55+ community, this spacious home offers more than just a place to live it offers a lifestyle. Located at the crossroads of Duluth, Buford, Suwanee, and Lawrenceville, you're never far from the energy of the city or the peace of a quiet neighborhood. Step inside the largest floor plan in the community designed with room to breathe and spaces that flex with your life. Imagine mornings in a sunroom drenched in natural light, afternoons in your private office or creative space, and evenings by the fireplace in a cozy, open family room. The kitchen, with near-new appliances, invites both everyday moments and special gatherings. A generously sized primary suite brings thoughtful touches like double vanities, a make-up table, and a walk-in shower. And with an oversized garage offering ample storage, everything has its place. But its not just about the home its about the community. Whether its a dip in the pool, a workout in the fitness center, or simply the ease of access to I-85, shopping, and restaurants, convenience and connection are built in. Curious? Come see what life could look like when everything lines up - comfort, community, and location.
Closed
$390,000
1535 Duluth Hwy Unit 1104, Lawrenceville, GA 30043
3beds
1,769sqft
Condominium
Built in 2006
-- sqft lot
$380,000 Zestimate®
$220/sqft
$2,049 Estimated rent
Home value
$380,000
$350,000 - $414,000
$2,049/mo
Zestimate® history
Owner options
List your home for rent
$2,049/mo
Rent Zestimate®
Find your next renter with Zillow Rental Manager. Plus, with online applications, you can quickly screen prospective tenants – for free.
$2,049/mo
Rent Zestimate®
Refinance and save
$63,643/mo
Est. payment
Refinancing to a lower rate could help reduce your monthly payments and save thousands over the life of the loan.
$63,643/mo
Est. payment
Explore your selling options
Work with a Zillow partner agent
Leverage their expertise and Zillow's premium Showcase listings to get your home seen by more buyers.
Get startedList with your own agent
Get your home in front of millions of buyers by listing it on Zillow.
Learn how to do itSell it yourself
Take full control of how buyers see your home on Zillow by listing For Sale by Owner (FSBO).
List your homeWhat's special
Largest floor planCozy open family roomMake-up tableOversized garageWalk-in showerGenerously sized primary suiteAmple storage
Zillow last checked:
Listing updated:
Listed by:
Gary Nicholson 770-596-1011,
Keller Williams Realty Atl. Partners
Bought with:
James Stern, 426856
eXp Realty
Source: GAMLS,MLS#: 10499104
Facts & features
Interior
Bedrooms & bathrooms
- Bedrooms: 3
- Bathrooms: 2
- Full bathrooms: 2
- Main level bathrooms: 2
- Main level bedrooms: 3
Rooms
- Room types: Foyer, Laundry, Office
Kitchen
- Features: Breakfast Bar, Pantry
Heating
- Central, Electric
Cooling
- Ceiling Fan(s), Central Air
Appliances
- Included: Dishwasher, Disposal, Dryer, Microwave, Refrigerator, Washer
- Laundry: Other
Features
- Double Vanity, High Ceilings, Master On Main Level, Tray Ceiling(s)
- Flooring: Sustainable, Tile
- Windows: Double Pane Windows
- Basement: None
- Number of fireplaces: 1
- Fireplace features: Factory Built, Family Room
- Common walls with other units/homes: 1 Common Wall
Interior area
- Total structure area: 1,769
- Total interior livable area: 1,769 sqft
- Finished area above ground: 1,769
- Finished area below ground: 0
Property
Parking
- Parking features: Attached, Garage, Garage Door Opener, Side/Rear Entrance
- Has attached garage: Yes
Features
- Levels: One
- Stories: 1
- Body of water: None
Lot
- Size: 435 Square Feet
- Features: Corner Lot, Other
Details
- Parcel number: R7072 496
Construction
Type & style
- Home type: Condo
- Architectural style: Other
- Property subtype: Condominium
- Attached to another structure: Yes
Materials
- Concrete
- Foundation: Slab
- Roof: Composition
Condition
- Resale
- New construction: No
- Year built: 2006
Utilities & green energy
- Sewer: Public Sewer
- Water: Public
- Utilities for property: Cable Available, Electricity Available, Sewer Available, Underground Utilities, Water Available
Green energy
- Energy efficient items: Appliances
Community & HOA
Community
- Features: Clubhouse, Fitness Center, Pool, Retirement Community, Street Lights, Walk To Schools, Near Shopping
- Security: Smoke Detector(s)
- Senior community: Yes
- Subdivision: The Orchards of Sugarloaf Parc
HOA
- Has HOA: Yes
- Services included: Maintenance Grounds, Swimming
- HOA fee: $61,200 annually
Location
- Region: Lawrenceville
Financial & listing details
- Price per square foot: $220/sqft
- Tax assessed value: $377,000
- Annual tax amount: $5,466
- Date on market: 4/10/2025
- Cumulative days on market: 9 days
- Listing agreement: Exclusive Right To Sell
- Electric utility on property: Yes
Price history
| Date | Event | Price |
|---|---|---|
| 5/30/2025 | Sold | $390,000-1.3%$220/sqft |
Source:  GAMLS #10499104 Report a problem GAMLS #10499104 Report a problem | ||
| 5/30/2025 | Pending sale | $395,000$223/sqft |
Source: GAMLS #10499104 Report a problem | ||
| 4/12/2025 | Listed for sale | $395,000+6.8%$223/sqft |
Source:  FMLS GA #7557771 Report a problem FMLS GA #7557771 Report a problem | ||
| 9/16/2024 | Sold | $370,000$209/sqft |
Source: Public Record Report a problem | ||
| 8/23/2024 | Pending sale | $370,000$209/sqft |
Source: FMLS GA #7438746 Report a problem | ||
| 8/15/2024 | Listed for sale | $370,000+2.8%$209/sqft |
Source: GAMLS #10357760 Report a problem | ||
| 11/21/2023 | Sold | $360,000+1.4%$204/sqft |
Source: Public Record Report a problem | ||
| 10/17/2023 | Pending sale | $355,000$201/sqft |
Source: GAMLS #20120437 Report a problem | ||
| 10/12/2023 | Price change | $355,000+0.9%$201/sqft |
Source: GAMLS #20120437 Report a problem | ||
| 8/29/2023 | Price change | $352,000-0.8%$199/sqft |
Source: GAMLS #20120437 Report a problem | ||
| 7/11/2023 | Price change | $355,000-3.5%$201/sqft |
Source: GAMLS #20120437 Report a problem | ||
| 5/5/2023 | Listed for sale | $368,000+52.7%$208/sqft |
Source: GAMLS #20120437 Report a problem | ||
| 8/3/2018 | Sold | $241,000-3.6%$136/sqft |
Source:  FMLS GA #6023332 Report a problem FMLS GA #6023332 Report a problem | ||
| 6/28/2018 | Pending sale | $250,000$141/sqft |
Source: Keller Williams Realty Atlanta Partners #6023332 Report a problem | ||
| 6/7/2018 | Listed for sale | $250,000+25%$141/sqft |
Source: KELLER WILLIAMS REALTY ATLANTA PARTNERS #6023332 Report a problem | ||
| 8/1/2012 | Sold | $200,000-11.1%$113/sqft |
Source: FMLS GA #5005787 Report a problem | ||
| 4/12/2012 | Listed for sale | $225,000$127/sqft |
Source: Keller Williams Realty Report a problem | ||
| 1/2/2012 | Listing removed | $225,000$127/sqft |
Source: Virtual Properties Realty Biz #4250392 Report a problem | ||
| 7/19/2011 | Listed for sale | $225,000-11.6%$127/sqft |
Source: Virtual Properties Realty Biz #4250392 Report a problem | ||
| 7/26/2006 | Sold | $254,600$144/sqft |
Source: Public Record Report a problem | ||
Public tax history
| Year | Property taxes | Tax assessment |
|---|---|---|
| 2025 | $2,367 -56.7% | $150,800 +4.7% |
| 2024 | $5,466 +36.4% | $144,000 +1.6% |
| 2023 | $4,008 -1.9% | $141,800 +14.8% |
| 2022 | $4,085 +10.4% | $123,560 +20.8% |
| 2021 | $3,699 -0.6% | $102,320 |
| 2020 | $3,722 +1.1% | $102,320 +6.1% |
| 2019 | $3,681 | $96,400 -5.8% |
| 2018 | $3,681 +209.5% | $102,320 +30.8% |
| 2016 | $1,189 -2.4% | $78,240 |
| 2015 | $1,218 | $78,240 +11% |
| 2014 | $1,218 +8.2% | $70,480 |
| 2013 | $1,125 | $70,480 -9.5% |
| 2012 | -- | $77,880 |
| 2011 | -- | $77,880 |
| 2010 | -- | $77,880 |
| 2009 | -- | $77,880 |
| 2007 | -- | $77,880 |
| 2006 | -- | -- |
Find assessor info on the county website
Neighborhood: 30043
Nearby homes
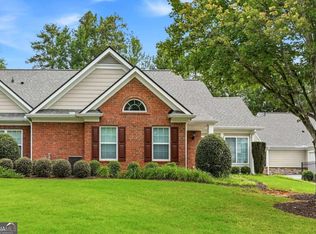
- $310,000-- bd-- ba-- sqft1535 Duluth Hwy UNIT 203, Lawrenceville, GA 30043For Sale
- $380,0003 bd2 ba1.7k sqft1535 Duluth Hwy UNIT 1904, Lawrenceville, GA 30043Sold

- $361,7003 bd2 ba1.7k sqft1535 Duluth Hwy UNIT 103, Lawrenceville, GA 30043Off Market

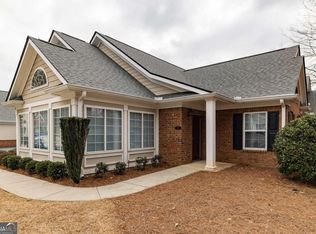
- $369,9002 bd2 ba1.6k sqft1535 Duluth Hwy UNIT 402, Lawrenceville, GA 30043Sold
- $359,0003 bd2 ba1.7k sqft1535 Duluth Hwy UNIT 804, Lawrenceville, GA 30043Sold
- $361,6002 bd2 ba1.7k sqft1535 Duluth Hwy UNIT 2004, Lawrenceville, GA 30043Off Market
- $370,0003 bd2 ba1.7k sqft1535 Duluth Hwy UNIT 1604, Lawrenceville, GA 30043Sold
- $375,0002 bd2 ba1.7k sqft1535 Duluth Hwy UNIT 1401, Lawrenceville, GA 30043Sold
Nearby schools
GreatSchools rating
- 7/10Jackson Elementary SchoolGrades: PK-5Distance: 0.9 mi
- 9/10Northbrook Middle SchoolGrades: 6-8Distance: 2.3 mi
- 8/10Peachtree Ridge High SchoolGrades: 9-12Distance: 3.3 mi
Schools provided by the listing agent
- Elementary: Jackson
- Middle: NorthBrook
- High: Peachtree Ridge
Source: GAMLS. This data may not be complete. We recommend contacting the local school district to confirm school assignments for this home.
Get a cash offer in 3 minutes
Find out how much your home could sell for in as little as 3 minutes with a no-obligation cash offer.
Estimated market value
$380,000
Get a cash offer in 3 minutes
Find out how much your home could sell for in as little as 3 minutes with a no-obligation cash offer.
Estimated market value
$380,000
- Georgia
- Gwinnett County
- Lawrenceville
- 30043
- 1535 Duluth Hwy Unit 1104
Nearby cities
Nearby zip codes
Other Lawrenceville Topics
