Welcome home to this bright and inviting RANCH with THREE bedrooms, two full baths in the Orchards of Sugarloaf Parc, a low maintenance community where exterior upkeep, yard maintenance, water, and termite control are included. Sun filled, stepless one level living creates an open and welcoming atmosphere from the moment you enter. The spacious great room features a vaulted ceiling and a gas fireplace that turns on easily with a switch, offering comfort and ease. Just off the main living area, the light filled SUNROOM is surrounded by windows on three sides, making it a perfect space for a reading area, home office, or hobby room. The kitchen offers island seating, solid surface countertops, generous cabinetry, and excellent storage, including an overflow pantry connected to the laundry room. ALL appliances remain with the home including the refrigerator, washer, and dryer for added convenience. The primary suite features a vaulted ceiling, private bath with double vanity, walk in shower with seat, linen closet, and a spacious walk in closet. Two additional bedrooms are thoughtfully arranged in a split bedroom layout and share a large full bathroom with a tub and shower combination. Additional highlights include a two car side entry garage with level access, 1 year old ROOF, and neighborhood amenities such as a CLUBHOUSE, POOL, and FITNESS CENTER. Conveniently located near shopping, dining, and everyday essentials, this home offers comfortable, easy living in a well established community.
Closed
$359,000
1535 Duluth Hwy Unit 804, Lawrenceville, GA 30043
3beds
1,769sqft
Condominium
Built in 2006
-- sqft lot
$355,200 Zestimate®
$203/sqft
$2,115 Estimated rent
Home value
$355,200
$327,000 - $387,000
$2,115/mo
Zestimate® history
Owner options
List your home for rent
$2,115/mo
Rent Zestimate®
Find your next renter with Zillow Rental Manager. Plus, with online applications, you can quickly screen prospective tenants – for free.
$2,115/mo
Rent Zestimate®
Refinance and save
$2,261/mo
Est. payment
Refinancing to a lower rate could help reduce your monthly payments and save thousands over the life of the loan.
$2,261/mo
Est. payment
Explore your selling options
Work with a Zillow partner agent
Leverage their expertise and Zillow's premium Showcase listings to get your home seen by more buyers.
Get startedList with your own agent
Get your home in front of millions of buyers by listing it on Zillow.
Learn how to do itSell it yourself
Take full control of how buyers see your home on Zillow by listing For Sale by Owner (FSBO).
List your homeWhat's special
Zillow last checked:
Listing updated:
Listed by:
Michelle Ballard 678-232-8682,
HomeSmart
Bought with:
Brooke Elias, 415756
Keller Williams Realty
Source: GAMLS,MLS#: 10680854
Facts & features
Interior
Bedrooms & bathrooms
- Bedrooms: 3
- Bathrooms: 2
- Full bathrooms: 2
- Main level bathrooms: 2
- Main level bedrooms: 3
Rooms
- Room types: Foyer, Laundry, Office, Other, Sun Room
Kitchen
- Features: Breakfast Area, Breakfast Bar, Pantry, Solid Surface Counters
Heating
- Central, Forced Air, Natural Gas
Cooling
- Ceiling Fan(s), Central Air, Electric, Zoned
Appliances
- Included: Dishwasher, Disposal, Dryer, Electric Water Heater, Microwave, Refrigerator, Washer
- Laundry: Other
Features
- Double Vanity, Master On Main Level, Roommate Plan, Split Bedroom Plan, Vaulted Ceiling(s), Walk-In Closet(s)
- Flooring: Carpet, Laminate, Tile
- Windows: Double Pane Windows
- Basement: None
- Attic: Pull Down Stairs
- Number of fireplaces: 1
- Fireplace features: Factory Built, Family Room, Gas Log, Gas Starter
- Common walls with other units/homes: 2+ Common Walls,End Unit,No One Above
Interior area
- Total structure area: 1,769
- Total interior livable area: 1,769 sqft
- Finished area above ground: 1,769
- Finished area below ground: 0
Property
Parking
- Total spaces: 2
- Parking features: Attached, Garage, Garage Door Opener
- Has attached garage: Yes
Accessibility
- Accessibility features: Accessible Doors, Accessible Entrance, Accessible Full Bath, Accessible Hallway(s), Accessible Kitchen
Features
- Levels: One
- Stories: 1
- Body of water: None
Lot
- Size: 435 Square Feet
- Features: Corner Lot, Level
Details
- Parcel number: R7072 484
Construction
Type & style
- Home type: Condo
- Architectural style: Brick 4 Side,Ranch,Traditional
- Property subtype: Condominium
- Attached to another structure: Yes
Materials
- Other
- Foundation: Slab
- Roof: Composition
Condition
- Resale
- New construction: No
- Year built: 2006
Utilities & green energy
- Sewer: Public Sewer
- Water: Public
- Utilities for property: Cable Available, Electricity Available, High Speed Internet, Natural Gas Available, Phone Available, Sewer Available, Underground Utilities, Water Available
Community & HOA
Community
- Features: Clubhouse, Fitness Center, Pool, Street Lights, Walk To Schools, Near Shopping
- Subdivision: The Orchards of Sugarloaf Parc
HOA
- Has HOA: Yes
- Services included: Maintenance Structure, Maintenance Grounds, Pest Control, Sewer, Swimming, Trash, Water
Location
- Region: Lawrenceville
Financial & listing details
- Price per square foot: $203/sqft
- Tax assessed value: $377,000
- Annual tax amount: $1,989
- Date on market: 1/26/2026
- Cumulative days on market: 38 days
- Listing agreement: Exclusive Right To Sell
- Electric utility on property: Yes
Price history
| Date | Event | Price |
|---|---|---|
| 3/17/2026 | Sold | $359,000$203/sqft |
Source:  GAMLS #10680854 Report a problem GAMLS #10680854 Report a problem | ||
| 3/5/2026 | Pending sale | $359,000$203/sqft |
Source: GAMLS #10680854 Report a problem | ||
| 2/26/2026 | Price change | $359,000-5.3%$203/sqft |
Source:  FMLS GA #7706551 Report a problem FMLS GA #7706551 Report a problem | ||
| 1/28/2026 | Listed for sale | $379,000+5.3%$214/sqft |
Source: FMLS GA #7706551 Report a problem | ||
| 6/7/2022 | Sold | $360,000+2.9%$204/sqft |
Source: Public Record Report a problem | ||
| 5/18/2022 | Pending sale | $350,000$198/sqft |
Source: GAMLS #10044855 Report a problem | ||
| 5/5/2022 | Listed for sale | $350,000+42.6%$198/sqft |
Source: FMLS GA #7042032 Report a problem | ||
| 5/12/2006 | Sold | $245,500$139/sqft |
Source: Public Record Report a problem | ||
Public tax history
| Year | Property taxes | Tax assessment |
|---|---|---|
| 2025 | $1,993 +0.2% | $150,800 +2.7% |
| 2024 | $1,989 +8.4% | $146,880 +3.6% |
| 2023 | $1,835 +28.4% | $141,800 +14.8% |
| 2022 | $1,429 +0.5% | $123,560 +20.8% |
| 2021 | $1,422 +0.2% | $102,320 |
| 2020 | $1,420 | $102,320 |
| 2019 | -- | $102,320 |
| 2018 | $1,309 +9.7% | $102,320 +30.8% |
| 2016 | $1,194 -2.4% | $78,240 |
| 2015 | $1,223 | $78,240 +11% |
| 2014 | $1,223 +8.7% | $70,480 |
| 2013 | $1,125 | $70,480 -2.1% |
| 2012 | -- | $72,000 |
| 2011 | -- | $72,000 -18.4% |
| 2010 | -- | $88,280 |
| 2009 | -- | $88,280 |
| 2007 | -- | $88,280 +80.5% |
| 2006 | -- | $48,920 |
Find assessor info on the county website
Neighborhood: 30043
Nearby homes
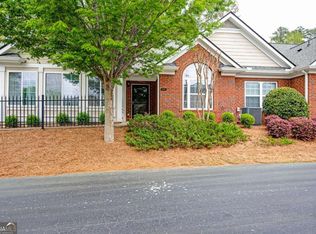
- $390,0003 bd2 ba1.7k sqft1535 Duluth Hwy UNIT 1104, Lawrenceville, GA 30043Sold
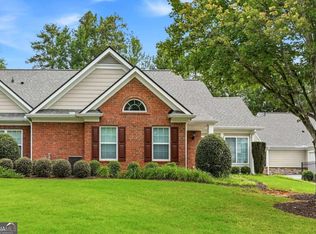
- $310,000-- bd-- ba-- sqft1535 Duluth Hwy UNIT 203, Lawrenceville, GA 30043For Sale
- $380,0003 bd2 ba1.7k sqft1535 Duluth Hwy UNIT 1904, Lawrenceville, GA 30043Sold

- $363,6003 bd2 ba1.7k sqft1535 Duluth Hwy UNIT 103, Lawrenceville, GA 30043Off Market

- $369,9002 bd2 ba1.6k sqft1535 Duluth Hwy UNIT 402, Lawrenceville, GA 30043Sold
- $360,0002 bd2 ba1.7k sqft1535 Duluth Hwy UNIT 2004, Lawrenceville, GA 30043Off Market
- $370,0003 bd2 ba1.7k sqft1535 Duluth Hwy UNIT 1604, Lawrenceville, GA 30043Sold
- $375,0002 bd2 ba1.7k sqft1535 Duluth Hwy UNIT 1401, Lawrenceville, GA 30043Sold
Nearby schools
GreatSchools rating
- 7/10Jackson Elementary SchoolGrades: PK-5Distance: 0.9 mi
- 9/10Northbrook Middle SchoolGrades: 6-8Distance: 2.3 mi
- 8/10Peachtree Ridge High SchoolGrades: 9-12Distance: 3.3 mi
Schools provided by the listing agent
- Elementary: Jackson
- Middle: Richard Hull
- High: Peachtree Ridge
Source: GAMLS. This data may not be complete. We recommend contacting the local school district to confirm school assignments for this home.
Get a cash offer in 3 minutes
Find out how much your home could sell for in as little as 3 minutes with a no-obligation cash offer.
Estimated market value
$355,200
Get a cash offer in 3 minutes
Find out how much your home could sell for in as little as 3 minutes with a no-obligation cash offer.
Estimated market value
$355,200
- Georgia
- Gwinnett County
- Lawrenceville
- 30043
- 1535 Duluth Hwy Unit 804
Nearby cities
Nearby zip codes
Other Lawrenceville Topics
