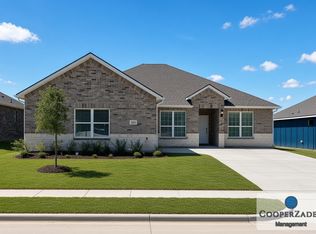
Situated in the charming community of Glenn Heights in Glenn Heights, TX, this 1292 square foot manufactured home is the epitome of modern comfort and style. Built in 2025 by Jessup Housing, this home boasts 4 bedrooms and 2 bathrooms, providing ample space for a growing family. The spacious family room is perfect for gatherings and celebrations, while the master bedroom with en suite bathroom and walk-in closet offers a private oasis for relaxation. The well-appointed kitchen features all the necessary appliances, including an oven, fridge, and dishwasher, making meal preparation a breeze. The convenience of a laundry room with washer/dryer hook ups ensures that household chores are easily managed. With central A/C and hot water heater, this home offers a comfortable and efficient living environment for all seasons.Residents of the Glenn Heights community enjoy a close-knit environment with access to various amenities and recreational facilities. The community is well-maintained and offers a peaceful and tranquil setting for families to call home. With friendly neighbors and a strong sense of community spirit, residents can enjoy a sense of belonging and camaraderie. Located in a convenient location close to schools, shopping, and dining options, the Glenn Heights community provides an ideal setting for both work and play. Whether taking a leisurely stroll through the neighborhood or relaxing in the comfort of one's own home, residents will find that Glenn Heights offers a wonderful place to live and thrive.
Home for rent
Manufactured
Available now
Air conditioner, central air
Open parking parking
What's special
Spacious family roomHot water heater
- 13 days |
- -- |
- -- |
Zillow last checked:
Listing updated:
Travel times

Let’s turn your rent into credit progress
Build credit history with every on-time payment and get credit for the payment you’re already making.
Facts & features
Interior
Bedrooms & bathrooms
- Bedrooms: 4
- Bathrooms: 2
- Full bathrooms: 2
Rooms
- Room types: En Suite, Family Room, Kitchen, Laundry Room, Master Bedroom, Walk In Closet
Cooling
- Air Conditioner, Central Air
Appliances
- Included: Dishwasher, Oven, Refrigerator, Water Heater
Features
- Walk In Closet
Interior area
- Total interior livable area: 1,292 sqft
Property
Parking
- Parking features: Driveway, Open
- Has uncovered spaces: Yes
- Details: Contact manager
Construction
Type & style
- Home type: MobileManufactured
- Property subtype: Manufactured
Condition
- Year built: 2025
Community & HOA
Location
- Region: Red Oak
Financial & listing details
- Lease term: Contact For Details
Nearby apartments for rent

Price history
| Date | Event | Price |
|---|---|---|
| 10/24/2026 | Listed for rent | $1,895$1/sqft |
Source: My State MLS #12041340 Report a problem | ||