Skip main navigation
Sold for $570,000
  • $570,000

    1535 N Main Ave, Erwin, TN 37650

    3beds
    2,196sqft
    Single Family Residence, Residential
    Built in 2008
    1.51 Acres Lot
    $632,700 Zestimate®
    $260/sqft
    $2,478 Estimated rent

    Home value

    $632,700

    $601,000 - $671,000

    $2,478/mo

    Zestimate® history
    Loading
    Loading...

    Owner options

    List your home for rent

    $2,478/mo

    Rent Zestimate®

    Find your next renter with Zillow Rental Manager. Plus, with online applications, you can quickly screen prospective tenants – for free.

    Learn more

    $2,478/mo

    Rent Zestimate®

    Refinance and save

    $3,319/mo

    Est. payment

    Refinancing to a lower rate could help reduce your monthly payments and save thousands over the life of the loan.

    See today's rates

    $3,319/mo

    Est. payment

    Explore your selling options

    Work with a Zillow partner agent

    Leverage their expertise and Zillow's premium Showcase listings to get your home seen by more buyers.

    Get started

    List with your own agent

    Get your home in front of millions of buyers by listing it on Zillow.

    Learn how to do it

    Sell it yourself

    Take full control of how buyers see your home on Zillow by listing For Sale by Owner (FSBO).

    List your home

    What's special

    Custom log cabinNearby hiking trailsMountain viewsHot tubBack deckNatural gasLoft area
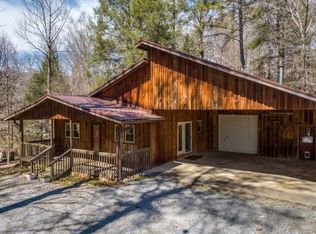
    CONTINGENT CONTINUE TO SHOW...CONTIGENT UPON CURRENT BUYERS HOME CLOSING. Custom log cabin offering main-level living on 1.51 acres with mountain views and all the conveniences of small town living. This cabin has easy access to the interstate, free trash pickup, city water, grocery stores, police protection, hospital and ambulance services. This immaculately cared for custom log home is for someone that wants the beauty of a log structure with mountain views, nearby hiking trails and the benefits of small town living. This inviting log home offers 3 bedrooms, 2 1/2 baths, open floorplan great for entertaining, kitchen has granite and pantry, natural gas fireplace between DR and LR, tongue & grove, primary on the main with sitting area, 2 additional bedrooms upstairs along with a full bath and loft area, full unfinished basement with poured concrete and 1/2 bath (plumbed for full) with room for expansion/possibly finished to accommodate an in-law suite, covered front porch with mountain views, back deck is covered and screened in offering privacy overlooking the wildlife in the backyard or relaxing in the hot tub, the outdoor firepit and the water feature. This home is conveniently located and was a well-thought-out design, and very well constructed. Additional info high speed fiberoptics, the main furnace is natural gas, high efficiency with heat pump/air conditioning, water heater is on demand. Buyer to verify all info. What the sellers love the most: The house sits high on a hill with a front porch facing south to the beautiful Unaka Mountains. Morning coffee or a swing in the hammock on the porch is pure enjoyment! In the afternoon the back porch faces north to cool you off and watch for the deer and birds that wander in from the woods. In the evening the fire pit, build by a local artisan out of rock from the river, is the perfect place to entertain friends and family.

    Zillow last checked:

    Listing updated:

    Listed by:

    Rachel Moody-Livingston 423-737-0774,

    RE/MAX Preferred

    Bought with:

    Rachel Moody-Livingston, 304205

    RE/MAX Preferred

    Source: TVRMLS,MLS#: 9954172

    Facts & features

    Interior

    Bedrooms & bathrooms
    • Bedrooms: 3
    • Bathrooms: 3
    • Full bathrooms: 2
    • 1/2 bathrooms: 1
    Primary bedroom
    • Level: Lower
    Heating
    • Fireplace(s), Heat Pump
    Cooling
    • Ceiling Fan(s), Heat Pump
    Appliances
    • Included: Microwave, Range, Refrigerator
    Features
    • Master Downstairs, Eat-in Kitchen, Granite Counters, Kitchen Island, Open Floorplan, Pantry
    • Flooring: Hardwood
    • Windows: Double Pane Windows
    • Basement: Concrete,Walk-Out Access
    • Has fireplace: Yes
    • Fireplace features: Gas Log, Living Room
    Interior area
    • Total structure area: 3,568
    • Total interior livable area: 2,196 sqft

    Property

    Parking
    • Total spaces: 2
    • Parking features: RV Access/Parking, Asphalt, Garage Door Opener, Gravel
    • Garage spaces: 2
    Features
    • Patio & porch: Back, Covered, Deck, Front Porch, Screened
    • Fencing: Front Yard
    • Has view: Yes
    • View description: Mountain(s)
    Lot
    • Size: 1.51 Acres
    • Dimensions: 1.51
    • Topography: Part Wooded, Sloped
    Details
    • Parcel number: 017 132.00
    • Zoning: Res

    Construction

    Type & style
    • Home type: SingleFamily
    • Architectural style: Log Cabin
    • Property subtype: Single Family Residence, Residential
    Materials
    • Log, Stone
    • Foundation: Concrete Perimeter
    • Roof: Metal
    Condition
    • Above Average
    • New construction: No
    • Year built: 2008

    Utilities & green energy

    • Sewer: Septic Tank
    • Water: Public
    • Utilities for property: Cable Connected

    Community & neighborhood

    Location
    • Region: Erwin
    • Subdivision: Not Listed

    Other

    Other facts
    • Listing terms: Cash,Conventional,FHA,VA Loan

    Price history

    DateEventPrice
    9/14/2023Sold$570,000-4.4%$260/sqft
    Source: TVRMLS #9954172 Report a problem
    8/6/2023Contingent$596,000$271/sqft
    Source: TVRMLS #9954172 Report a problem
    7/25/2023Price change$596,000-5.4%$271/sqft
    Source: TVRMLS #9954172 Report a problem
    7/13/2023Listed for sale$629,900$287/sqft
    Source: TVRMLS #9954172 Report a problem

    Public tax history

    YearProperty taxesTax assessment
    2025$4,423 $106,275
    2024$4,423 $106,275
    2023$4,423 +6.7%$106,275
    2022$4,147 +65.1%$106,275 +20.7%
    2021$2,512 -39.5%$88,025
    2020$4,151 +3.7%$88,025
    2019$4,001 +9.6%$88,025
    2018$3,649 +0.4%$88,025
    2017$3,636 -4.9%$88,025 -5.8%
    2016$3,825 $93,425
    2015$3,825 +8.8%$93,425
    2014$3,516 +4.2%$93,425
    2013$3,373 $93,425
    2012$3,373 +5.2%$93,425 +2%
    2011$3,205 +9.3%$91,600
    2010$2,931 $91,600 +2392.5%
    2000-- $3,675

    Find assessor info on the county website

    Neighborhood: 37650

    Nearby schools

    GreatSchools rating
    Schools provided by the listing agent
    • Elementary: Unicoi
    • Middle: Unicoi Co
    • High: Unicoi Co

    Source: TVRMLS. This data may not be complete. We recommend contacting the local school district to confirm school assignments for this home.

    Get pre-qualified for a loan
    At Zillow Home Loans, we can pre-qualify you in as little as 5 minutes with no impact to your credit score.

    An equal housing lender. NMLS #10287.