This charming home, built in 2002, is situated in the beautiful town of Erwin, TN. With a thoughtful design and modern upgrades, this home offers a comfortable and inviting living space. Boasting 3 beds/ 2.5 baths and approx. 2,778 finished sq/ft, this home awaits its new owners. As you enter, you'll be greeted by the warmth of the hardwood floors that flow throughout most of the home. The spacious living room features a cozy fireplace, creating a perfect ambiance for relaxation and gatherings. The remodeled kitchen is a chef's dream, with its modern appliances, ample counter space, and stylish cabinetry. Whether you're hosting a dinner party or simply enjoying a quiet meal, this kitchen will accomodate. The master suite is a true retreat, with a remodeled bathroom that exudes luxury and tranquility. Pamper yourself in the spa-like atmosphere, complete with a rejuvenating shower and garden tub. In addition to the bedrooms, this home offers a versatile sitting area & an office, providing the ideal space for work or leisure. Another nice feature of this property is the home theater room, where you can enjoy movie nights with family and friends without leaving the comfort of your home. The convenience of a 2-3 car garage ensures plenty of parking and/or storage space. The front porch offers breathtaking mountain views, and the hot tub on the back deck offers a place to unwind after a long day. Overall, this meticulously maintained home offers a harmonious blend of modern upgrades, spacious rooms, and stunning mountain views. With its modern look and its move-in ready interior, it presents an incredible opportunity for its next owner. Don't miss out on the chance to make this house your home. List of upgrades provided, ask your agent for this list. Agents contact Showing time for all showings. ALL INFORMATION DEEMED RELIABLE BUT NOT GUARANTEED, BUYERS AGENTS/BUYERS TO VERIFY ALL INFORMATION HEREIN
Sold for $530,000
$530,000
1555 N Main Ave, Erwin, TN 37650
3beds
2,778sqft
Single Family Residence, Residential
Built in 2002
0.75 Acres Lot
$519,200 Zestimate®
$191/sqft
$2,561 Estimated rent
Home value
$519,200
$488,000 - $545,000
$2,561/mo
Zestimate® history
Owner options
List your home for rent
$2,561/mo
Rent Zestimate®
Find your next renter with Zillow Rental Manager. Plus, with online applications, you can quickly screen prospective tenants – for free.
$2,561/mo
Rent Zestimate®
Refinance and save
$3,266/mo
Est. payment
Refinancing to a lower rate could help reduce your monthly payments and save thousands over the life of the loan.
$3,266/mo
Est. payment
Explore your selling options
Work with a Zillow partner agent
Leverage their expertise and Zillow's premium Showcase listings to get your home seen by more buyers.
Get startedList with your own agent
Get your home in front of millions of buyers by listing it on Zillow.
Learn how to do itSell it yourself
Take full control of how buyers see your home on Zillow by listing For Sale by Owner (FSBO).
List your homeWhat's special
Cozy fireplaceFront porchModern upgradesStorage spaceModern lookRemodeled kitchenAmple counter space
Zillow last checked:
Listing updated:
Listed by:
Michael Peterson 423-388-8335,
True North Real Estate,
Aaron Peterson 423-388-9732,
True North Real Estate
Bought with:
Donna Estes, 286181
Crye-Leike Realtors
Source: TVRMLS,MLS#: 9963326
Facts & features
Interior
Bedrooms & bathrooms
- Bedrooms: 3
- Bathrooms: 3
- Full bathrooms: 2
- 1/2 bathrooms: 1
Heating
- Central, Propane
Cooling
- Central Air
Appliances
- Included: Dishwasher, Electric Range, Microwave, Water Softener
- Laundry: Electric Dryer Hookup, Washer Hookup
Features
- Soaking Tub, Granite Counters, Pantry, Walk-In Closet(s)
- Flooring: Hardwood, Laminate, Luxury Vinyl, Tile
- Windows: Window Treatments
- Basement: Block,Exterior Entry,Full,Garage Door,Interior Entry,Partially Finished,Walk-Out Access
- Number of fireplaces: 1
- Fireplace features: Living Room
Interior area
- Total structure area: 3,182
- Total interior livable area: 2,778 sqft
- Finished area below ground: 349
Property
Parking
- Parking features: Deeded, Driveway, Asphalt, Attached, Garage Door Opener
- Has attached garage: Yes
- Has uncovered spaces: Yes
Features
- Levels: Two
- Stories: 2
- Patio & porch: Back, Deck, Front Porch
- Exterior features: See Remarks
- Fencing: Full
- Has view: Yes
- View description: Mountain(s)
Lot
- Size: 0.75 Acres
- Dimensions: 360 x 304 x 210
- Topography: Level, Rolling Slope, Sloped
Details
- Parcel number: 017 132.01
- Zoning: Residential
Construction
Type & style
- Home type: SingleFamily
- Architectural style: Traditional
- Property subtype: Single Family Residence, Residential
Materials
- Brick, Vinyl Siding
- Foundation: Block
- Roof: Shingle
Condition
- Above Average
- New construction: No
- Year built: 2002
Utilities & green energy
- Sewer: Private Sewer
- Water: Public, Well, See Remarks
Community & HOA
Community
- Security: Security System, Smoke Detector(s)
- Subdivision: Not In Subdivision
HOA
- Has HOA: No
- Amenities included: Landscaping, Spa/Hot Tub
Location
- Region: Erwin
Financial & listing details
- Price per square foot: $191/sqft
- Tax assessed value: $219,500
- Annual tax amount: $2,284
- Date on market: 3/19/2024
- Listing terms: Cash,Conventional,FHA,VA Loan
Price history
| Date | Event | Price |
|---|---|---|
| 5/3/2024 | Sold | $530,000+1%$191/sqft |
Source: TVRMLS #9963326 Report a problem | ||
| 3/21/2024 | Pending sale | $524,900$189/sqft |
Source: TVRMLS #9963326 Report a problem | ||
| 3/19/2024 | Listed for sale | $524,900+102%$189/sqft |
Source: TVRMLS #9963326 Report a problem | ||
| 6/19/2020 | Sold | $259,900-3.7%$94/sqft |
Source: TVRMLS #9907521 Report a problem | ||
| 2/8/2020 | Listing removed | $269,900$97/sqft |
Source: Coldwell Banker Security Real Estate #423915 Report a problem | ||
| 9/4/2019 | Price change | $269,900-1.8%$97/sqft |
Source: COLDWELL BANKER/SECURITY REAL ESTATE #423915 Report a problem | ||
| 7/14/2019 | Price change | $274,900-1.8%$99/sqft |
Source: COLDWELL BANKER/SECURITY REAL ESTATE #423915 Report a problem | ||
| 7/3/2019 | Listed for sale | $279,900-3.4%$101/sqft |
Source: COLDWELL BANKER/SECURITY REAL ESTATE #423915 Report a problem | ||
| 11/1/2018 | Listing removed | $289,900$104/sqft |
Source: Coldwell Banker Security Real Estate #408386 Report a problem | ||
| 8/16/2018 | Listed for sale | $289,900$104/sqft |
Source: Coldwell Banker Security Real Estate #408386 Report a problem | ||
| 6/22/2018 | Pending sale | $289,900$104/sqft |
Source: Coldwell Banker Security Real Estate #408386 Report a problem | ||
| 6/15/2018 | Listed for sale | $289,900$104/sqft |
Source: COLDWELL BANKER/SECURITY REAL ESTATE #408386 Report a problem | ||
| 1/17/2018 | Listing removed | $289,900$104/sqft |
Source: REMAX CHECKMATE, INC. REALTORS #400230 Report a problem | ||
| 12/5/2017 | Listed for sale | $289,900+24.7%$104/sqft |
Source: REMAX CHECKMATE, INC. REALTORS #400230 Report a problem | ||
| 3/30/2007 | Sold | $232,500$84/sqft |
Source: Public Record Report a problem | ||
Public tax history
| Year | Property taxes | Tax assessment |
|---|---|---|
| 2025 | $2,284 | $54,875 |
| 2024 | $2,284 | $54,875 |
| 2023 | $2,284 +6.7% | $54,875 |
| 2022 | $2,141 +52.9% | $54,875 +11.8% |
| 2021 | $1,401 -39.5% | $49,075 |
| 2020 | $2,314 +3.7% | $49,075 |
| 2019 | $2,231 +9.6% | $49,075 |
| 2018 | $2,035 +0.4% | $49,075 |
| 2017 | $2,027 +7.2% | $49,075 +6.3% |
| 2016 | $1,890 | $46,175 |
| 2015 | $1,890 +8.8% | $46,175 |
| 2014 | $1,738 +4.2% | $46,175 |
| 2013 | $1,667 | $46,175 |
| 2012 | $1,667 +4.7% | $46,175 +1.4% |
| 2011 | $1,593 +9.3% | $45,525 |
| 2010 | $1,457 | $45,525 |
| 2009 | $1,457 +7.2% | $45,525 |
| 2007 | $1,359 -2.5% | $45,525 +18.9% |
| 2006 | $1,394 | $38,300 |
| 2005 | $1,394 | $38,300 |
| 2004 | $1,394 | $38,300 |
| 2002 | $1,394 | $38,300 |
Find assessor info on the county website
Neighborhood: 37650
Nearby homes
- $612,0003 bd3 ba2.1k sqft1535 N Main Ave, Erwin, TN 37650Off Market
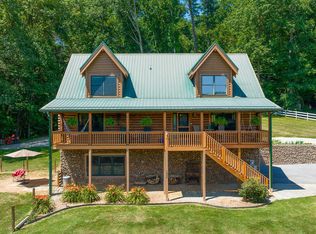
- $348,1002 bd2 ba1.2k sqft1509 N Main Ave, Erwin, TN 37650Off Market
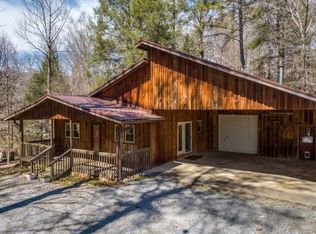
- $90,800-- bd-- ba1.4k sqft105 Blankenship Ln, Erwin, TN 37650Off Market
- $18,900-- bd-- ba-- sqftKirk Hollow Rd, Erwin, TN 37650Off Market
- $321,2004 bd2 ba3.8k sqft301 Blankenship Rd, Erwin, TN 37650Off Market
- $75,0005.96 acresFishery Park Rd, Erwin, TN 37650Sold
- $34,100-- bd1 ba636 sqft240 Blankenship Ln, Erwin, TN 37650Off Market
- $338,9004 bd2 ba1.5k sqft103 Blankenship Lane Ext, Erwin, TN 37650Off Market
Nearby schools
GreatSchools rating
- 5/10Unicoi Elementary SchoolGrades: PK-5Distance: 3.1 mi
- 7/10Unicoi County Middle SchoolGrades: 6-8Distance: 2.2 mi
- 6/10Unicoi County High SchoolGrades: 9-12Distance: 2.3 mi
Schools provided by the listing agent
- Elementary: Unicoi
- Middle: Unicoi Co
- High: Unicoi Co
Source: TVRMLS. This data may not be complete. We recommend contacting the local school district to confirm school assignments for this home.


Get pre-qualified for a loan
At Zillow Home Loans, we can pre-qualify you in as little as 5 minutes with no impact to your credit score.An equal housing lender. NMLS #10287.
- Tennessee
- Unicoi County
- Erwin
- 37650
- 1555 N Main Ave
