Discover Tempe living in the desirable Gardens Tempe/River Run community! This beautifully maintained 3-Bd, 2-Ba patio home offers 1,374 sq. ft. and a premium end-unit location. The inviting open floor plan features abundant natural light, a wood-burning fireplace, and dedicated dining area. The well-appointed kitchen w/granite countertops, convenient pass-through, and raised maple cabinetry. The spacious primary suite includes a generous closet, dual vanities, and custom-tiled shower. Enjoy gated community living with resort-style amenities, including 2 pools and a heated spa. Ideal as a full-time residence, winter retreat, or investment opportunity. Conveniently located near ASU, Tempe Beach Park, Old Town Scottsdale, shopping, dining, golf, Loop 101, Loop 202, and Sky Harbor Airport.
For sale
$474,900
1535 N OAK Street, Tempe, AZ 85288
3beds
1,374sqft
Townhouse
Built in 1985
3,642 Square Feet Lot
$-- Zestimate®
$346/sqft
$330/mo HOA
What's special
- 12 days
- 212
- 14
Zillow last checked:
Listing updated:
Listed by:
Andy K Berglund 480-215-1881,
Coldwell Banker Realty
Source: ARMLS,MLS#: 7105792
Facts & features
Interior
Bedrooms & bathrooms
- Bedrooms: 3
- Bathrooms: 2
- Full bathrooms: 2
Primary bedroom
- Area: 202.8
- Dimensions: 16.90 x 12.00
Bedroom 2
- Area: 106
- Dimensions: 10.60 x 10.00
Bedroom 3
- Area: 113
- Dimensions: 11.30 x 10.00
Dining room
- Area: 99
- Dimensions: 11.00 x 9.00
Kitchen
- Area: 110
- Dimensions: 11.00 x 10.00
Living room
- Area: 224
- Dimensions: 16.00 x 14.00
Heating
- Heat Pump, Electric
Cooling
- Central Air, Ceiling Fan(s)
Appliances
- Included: Dryer, Washer, Refrigerator, Built-in Microwave, Dishwasher, Disposal, Electric Range, Electric Oven, Electric Cooktop, Built-In Electric Oven
- Laundry: Inside
Features
- High Speed Internet, Granite Counters, Double Vanity, Breakfast Bar, 9+ Flat Ceilings, No Interior Steps, Full Bth Master Bdrm
- Flooring: Laminate
- Windows: Skylight(s), Double Pane Windows
- Has basement: No
- Number of fireplaces: 1
- Fireplace features: Wood Burning, Family Room
- Common walls with other units/homes: 1 Common Wall,End Unit
Interior area
- Total structure area: 1,374
- Total interior livable area: 1,374 sqft
Video & virtual tour
Property
Parking
- Total spaces: 4
- Parking features: Attached, Garage Door Opener
- Attached garage spaces: 2
- Uncovered spaces: 2
Features
- Stories: 1
- Patio & porch: Covered, Patio
- Exterior features: Private Street(s)
- Spa features: None
- Fencing: Block
Lot
- Size: 3,642 Square Feet
- Features: Borders Common Area, Corner Lot, Desert Back, Grass Front, Auto Timer H2O Front
Details
- Parcel number: 13209064
Construction
Type & style
- Home type: Townhouse
- Property subtype: Townhouse
- Attached to another structure: Yes
Materials
- Stucco, Wood Frame, Painted
- Foundation: Slab
- Roof: Tile,Built-Up
Condition
- Year built: 1985
Utilities & green energy
- Electric: 220 Volts in Kitchen
- Sewer: Public Sewer
Community & HOA
Community
- Features: Pool, Gated, Community Spa, Community Spa Htd, Tennis Court(s), Biking/Walking Path
- Subdivision: GARDENS TEMPE AMD
HOA
- Has HOA: Yes
- Services included: Roof Repair, Insurance, Sewer, Pest Control, Maintenance Grounds, Street Maint, Front Yard Maint, Trash, Roof Replacement, Maintenance Exterior
- HOA fee: $330 monthly
- HOA name: Garden Tempe River R
- HOA phone: 480-539-1396
Location
- Region: Tempe
Financial & listing details
- Price per square foot: $346/sqft
- Tax assessed value: $376,300
- Annual tax amount: $2,120
- Date on market: 11/13/2026
- Cumulative days on market: 9 days
- Listing terms: Cash,Conventional
- Ownership: Fee Simple
- Electric utility on property: Yes
- Road surface type: Asphalt
Estimated market value
Not available
Estimated sales range
Not available
Not available
Price history
| Date | Event | Price |
|---|---|---|
| 11/13/2026 | Listed for sale | $474,900+9.2%$346/sqft |
Source:  ARMLS #7105792 Report a problem | ||
| 5/13/2022 | Sold | $435,000-7.4%$317/sqft |
Source: ARMLS #6382829 Report a problem | ||
| 4/13/2022 | Listed for sale | $469,900+308.6%$342/sqft |
Source: ARMLS #6382829 Report a problem | ||
| 3/31/1999 | Sold | $115,000$84/sqft |
Source: Public Record Report a problem | ||
Public tax history
| Year | Property taxes | Tax assessment |
|---|---|---|
| 2025 | $2,111 +7% | $37,630 -4.4% |
| 2024 | $1,973 +1.2% | $39,350 +145.3% |
| 2023 | $1,949 +3.8% | $16,041 -31.8% |
| 2022 | $1,877 +2.4% | $23,530 +3.3% |
| 2021 | $1,833 +1.9% | $22,770 +8.9% |
| 2020 | $1,798 +2.6% | $20,900 +17.9% |
| 2019 | $1,753 | $17,730 +13.4% |
| 2018 | $1,753 +3.1% | $15,630 +3.6% |
| 2017 | $1,701 +4.9% | $15,080 -1.2% |
| 2016 | $1,623 -3.4% | $15,270 +10.4% |
| 2015 | $1,679 | $13,830 +11.9% |
| 2014 | -- | $12,360 +31.5% |
| 2013 | -- | $9,400 -47.3% |
| 2007 | -- | $17,850 +53.9% |
| 2006 | -- | $11,600 |
| 2005 | -- | $11,600 +13.7% |
| 2004 | -- | $10,200 |
| 2003 | -- | $10,200 +20% |
| 2002 | -- | $8,500 |
Find assessor info on the county website
Monthly payment
Est. payment
Payment breakdown
Explore the cost of this home by adjusting the details. Changes won't be saved.Climate risks
Neighborhood: 85281
Nearby schools
Schools provided by the listing agent
- Elementary: Cecil Shamley School
- Middle: Cecil Shamley School
- High: McClintock High School
- District: Tempe School District
Source: ARMLS. This data may not be complete. We recommend contacting the local school district to confirm school assignments for this home.


Similar homes
- $475,0002 bd2 ba1.3k sqft2108 N SQUIRE Avenue, Tempe, AZ 85288For Sale
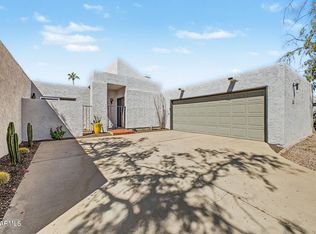 MLS ID #7106731, Shara Terry, HomeSmart. ARMLS
- $499,9003 bd2 ba1.2k sqft1409 N OLEANDER Street, Tempe, AZ 85288For Sale
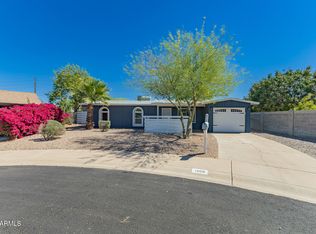 MLS ID #7001111, Andrew J Farrell, eXp Realty. ARMLS
- $495,0002 bd2 ba1.3k sqft8658 E PORTLAND Street, Scottsdale, AZ 85257For Sale
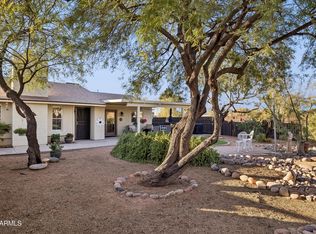 MLS ID #7109048, Brooke Zandt, Realty ONE Group. ARMLS
- $440,0003 bd2 ba1k sqft7256 E MCKELLIPS Road, Scottsdale, AZ 85257For Sale
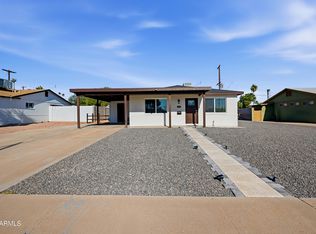 MLS ID #7108663, Jaxson Sherwood, Real Broker. ARMLS
