Timeless Elegance: 1937 English Bungalow. Cherished for 37 years, this 4-bed, 3-bath gem radiates classic charm. Generous living and dining rooms, hardwoods, gas fireplace, and a spacious kitchen with nook create an inviting atmosphere. Recent upgrades (roof '19, furnace/AC '21, water heater '22, newer water main) ensure modern comfort. Safety features include a new sewer line, 200 amp electrical panel and radon mitigation system. DEQ-certified decommissioned oil tank. This isn't just a house; it's a legacy waiting for your story. [Home Energy Score = 1. HES Report at https://rpt.greenbuildingregistry.com/hes/OR10223620]
Sold
$595,000
1535 NE 57th Ave, Portland, OR 97213
4beds
3,254sqft
Residential, Single Family Residence
Built in 1937
5,662 Square Feet Lot
$724,400 Zestimate®
$183/sqft
$4,346 Estimated rent
Home value
$724,400
$666,000 - $790,000
$4,346/mo
Zestimate® history
Owner options
List your home for rent
$4,346/mo
Rent Zestimate®
Find your next renter with Zillow Rental Manager. Plus, with online applications, you can quickly screen prospective tenants – for free.
$4,346/mo
Rent Zestimate®
Refinance and save
$3,824/mo
Est. payment
Refinancing to a lower rate could help reduce your monthly payments and save thousands over the life of the loan.
$3,824/mo
Est. payment
Explore your selling options
Work with a Zillow partner agent
Leverage their expertise and Zillow's premium Showcase listings to get your home seen by more buyers.
Get startedList with your own agent
Get your home in front of millions of buyers by listing it on Zillow.
Learn how to do itSell it yourself
Take full control of how buyers see your home on Zillow by listing For Sale by Owner (FSBO).
List your homeWhat's special
Gas fireplaceDining roomsGenerous livingSpacious kitchenNewer water main
Zillow last checked:
Listing updated:
Listed by:
C. Morgan Davis 503-748-8204,
Keller Williams PDX Central
Bought with:
Michelle Palmquist, 201213366
Redfin
Source: RMLS (OR),MLS#: 23564831
Facts & features
Interior
Bedrooms & bathrooms
- Bedrooms: 4
- Bathrooms: 3
- Full bathrooms: 3
- Main level bathrooms: 1
Rooms
- Room types: Bedroom 4, Laundry, Workshop, Bedroom 2, Bedroom 3, Dining Room, Family Room, Kitchen, Living Room, Primary Bedroom
Primary bedroom
- Features: Bathroom, Hardwood Floors
- Level: Upper
- Area: 150
- Dimensions: 15 x 10
Bedroom 2
- Features: Hardwood Floors
- Level: Main
- Area: 144
- Dimensions: 12 x 12
Bedroom 3
- Features: Hardwood Floors, Sliding Doors
- Level: Main
- Area: 144
- Dimensions: 12 x 12
Bedroom 4
- Features: Bathroom
- Level: Lower
- Area: 154
- Dimensions: 11 x 14
Dining room
- Features: Hardwood Floors
- Level: Main
- Area: 156
- Dimensions: 12 x 13
Family room
- Features: Builtin Features
- Level: Lower
- Area: 273
- Dimensions: 13 x 21
Kitchen
- Features: Dishwasher, Disposal, Hardwood Floors, Microwave, Nook, Free Standing Range, Free Standing Refrigerator
- Level: Main
- Area: 168
- Width: 14
Living room
- Features: Fireplace, Hardwood Floors
- Level: Main
- Area: 294
- Dimensions: 14 x 21
Heating
- Forced Air 95 Plus, Fireplace(s)
Cooling
- Central Air
Appliances
- Included: Dishwasher, Disposal, Free-Standing Range, Free-Standing Refrigerator, Microwave, Electric Water Heater
- Laundry: Laundry Room
Features
- Bathroom, Built-in Features, Nook, Tile
- Flooring: Hardwood
- Doors: Sliding Doors
- Basement: Exterior Entry,Full,Partially Finished
- Number of fireplaces: 1
- Fireplace features: Gas
Interior area
- Total structure area: 3,254
- Total interior livable area: 3,254 sqft
Property
Parking
- Total spaces: 1
- Parking features: Driveway, Off Street, Detached
- Garage spaces: 1
- Has uncovered spaces: Yes
Features
- Stories: 3
- Patio & porch: Covered Deck, Covered Patio
- Exterior features: Garden, Yard
Lot
- Size: 5,662 Square Feet
- Features: Level, SqFt 5000 to 6999
Details
- Parcel number: R156876
Construction
Type & style
- Home type: SingleFamily
- Architectural style: English
- Property subtype: Residential, Single Family Residence
Materials
- Brick, Shake Siding
- Roof: Composition
Condition
- Resale
- New construction: No
- Year built: 1937
Utilities & green energy
- Gas: Gas
- Sewer: Public Sewer
- Water: Public
Community & HOA
Community
- Subdivision: Rose City Park
HOA
- Has HOA: No
Location
- Region: Portland
Financial & listing details
- Price per square foot: $183/sqft
- Tax assessed value: $660,050
- Annual tax amount: $7,833
- Date on market: 11/30/2023
- Cumulative days on market: 7 days
- Listing terms: Cash,Conventional,FHA,VA Loan
- Road surface type: Paved
Price history
| Date | Event | Price |
|---|---|---|
| 1/5/2024 | Sold | $595,000$183/sqft |
Source:  RMLS (OR) #23564831 Report a problem RMLS (OR) #23564831 Report a problem | ||
| 12/7/2023 | Pending sale | $595,000$183/sqft |
Source: RMLS (OR) #23564831 Report a problem | ||
| 11/30/2023 | Listed for sale | $595,000$183/sqft |
Source: RMLS (OR) #23564831 Report a problem | ||
Public tax history
| Year | Property taxes | Tax assessment |
|---|---|---|
| 2025 | $8,450 +3.7% | $313,610 +3% |
| 2024 | $8,146 +4% | $304,480 +3% |
| 2023 | $7,834 +2.2% | $295,620 +3% |
| 2022 | $7,664 +1.7% | $287,010 +3% |
| 2021 | $7,534 +9% | $278,660 +3% |
| 2020 | $6,912 +3.8% | $270,550 +3% |
| 2019 | $6,658 | $262,670 +8.8% |
| 2018 | $6,658 +8.8% | $241,460 +3% |
| 2017 | $6,118 +14% | $234,430 +3% |
| 2016 | $5,366 | $227,610 +3% |
| 2015 | $5,366 +2.7% | $220,990 +3% |
| 2014 | $5,226 +3.9% | $214,560 +3% |
| 2013 | $5,027 +10.5% | $208,320 +3% |
| 2012 | $4,548 +3.9% | $202,260 +3% |
| 2011 | $4,377 +5.4% | $196,370 +3% |
| 2010 | $4,153 +2.7% | $190,660 +3% |
| 2009 | $4,044 +6% | $185,110 +3% |
| 2008 | $3,816 +0.3% | $179,720 +3% |
| 2007 | $3,805 +11.4% | $174,490 +3% |
| 2006 | $3,417 +4.7% | $169,410 +3% |
| 2005 | $3,264 -8.2% | $164,480 +3% |
| 2004 | $3,554 +2.3% | $159,690 +3% |
| 2003 | $3,476 +8.9% | $155,040 +3% |
| 2002 | $3,192 +7.4% | $150,530 +6.1% |
| 2000 | $2,973 +7.6% | $141,900 +3% |
| 1999 | $2,764 | $137,770 |
Find assessor info on the county website
Neighborhood: Rose City Park
Nearby homes
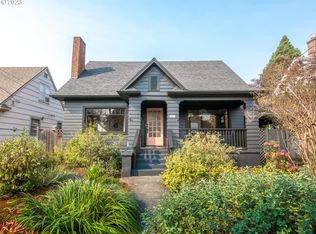
- $745,0004 bd3 ba3k sqft1805 NE 57th Ave, Portland, OR 97213Sold
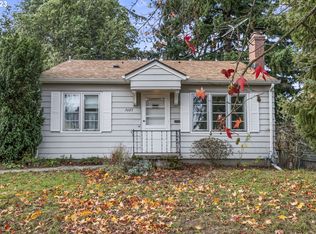
- $315,0002 bd1 ba734 sqft3605 NE 67th Ave, Portland, OR 97213Sold
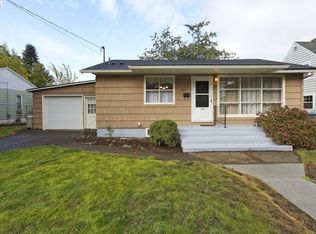
- $425,0002 bd1 ba1.5k sqft1045 NE 81st Ave, Portland, OR 97213Sold
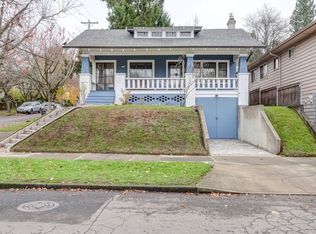
- $499,9002 bd1 ba2.2k sqft4538 NE Hancock St, Portland, OR 97213Sold
- $215,0001 bd1 ba464 sqft1300 NE 68th Ave APT 17, Portland, OR 97213Sold
- $480,0002 bd1 ba2k sqft1507 NE 53rd Ave, Portland, OR 97213Sold
- $599,0003 bd3 ba1.9k sqft1045 NE 59th Ave, Portland, OR 97213Sold
- $341,000-- bd-- ba-- sqftNE 60th Ave, Portland, OR 97213Off Market
Nearby schools
GreatSchools rating
- 10/10Rose City ParkGrades: K-5Distance: 0.2 mi
- 6/10Roseway Heights SchoolGrades: 6-8Distance: 0.8 mi
- 4/10Leodis V. McDaniel High SchoolGrades: 9-12Distance: 1.1 mi
Schools provided by the listing agent
- Elementary: Rose City Park
- Middle: Roseway Heights
- High: Leodis Mcdaniel
Source: RMLS (OR). This data may not be complete. We recommend contacting the local school district to confirm school assignments for this home.
Get a cash offer in 3 minutes
Find out how much your home could sell for in as little as 3 minutes with a no-obligation cash offer.
Estimated market value
$724,400
Get a cash offer in 3 minutes
Find out how much your home could sell for in as little as 3 minutes with a no-obligation cash offer.
Estimated market value
$724,400
- Oregon
- Multnomah County
- Portland
- 97213
- Rose City Park
- 1535 NE 57th Ave
