Discover the timeless craftsmanship of this rare gem boasting details of artistry, adorned millwork and handsome built-in features - a celebration of classic design elements. Multi-paned windows with newly finished decorative hardwood floors embellished with elegant walnut trim, casting a radiant and inviting ambiance throughout. The spacious living room is a haven with an energy-efficient gas fireplace providing a cozy retreat seamlessly connected to the formal dining room and a light-filled sunporch where you can savor tranquil moments. Both bedrooms feature two large corner windows that invite natural light in, while their walk-in closets offer ample storage with the primary bedroom offering two walk-in closets. Enjoy the convenience of a larger bathroom with a walk in shower. The potential to renovate the unfinished attic allows you the opportunity to tailor your needs. Likewise, the basement, with its high ceiling, presents possibilities of its own and currently has a separate bonus room that could be used as a third bedroom. The backyard is perfect for both entertaining and gardening including a magnificent old growth tree. The home is positioned on a corner lot and nestled up from the street which gives a sense of privacy and tranquility, a serene retreat in the heart of the city. Situated in the 4th best 'walk to' neighborhood, this location is a must for walkers and bikers alike and is just steps from the Hollywood Farmers Market and approximately a 15 minute drive to Portland international airport. Experience the charm, versatile spaces and convenience of this home -- for those who want a lifestyle of ease and vibrancy.
Sold
$499,900
4538 NE Hancock St, Portland, OR 97213
2beds
2,250sqft
Residential, Single Family Residence
Built in 1920
4,356 Square Feet Lot
$512,000 Zestimate®
$222/sqft
$2,408 Estimated rent
Home value
$512,000
$481,000 - $543,000
$2,408/mo
Zestimate® history
Owner options
List your home for rent
$2,408/mo
Rent Zestimate®
Find your next renter with Zillow Rental Manager. Plus, with online applications, you can quickly screen prospective tenants – for free.
$2,408/mo
Rent Zestimate®
Refinance and save
$3,334/mo
Est. payment
Refinancing to a lower rate could help reduce your monthly payments and save thousands over the life of the loan.
$3,334/mo
Est. payment
Explore your selling options
Work with a Zillow partner agent
Leverage their expertise and Zillow's premium Showcase listings to get your home seen by more buyers.
Get startedList with your own agent
Get your home in front of millions of buyers by listing it on Zillow.
Learn how to do itSell it yourself
Take full control of how buyers see your home on Zillow by listing For Sale by Owner (FSBO).
List your homeWhat's special
Classic design elementsVersatile spacesSeparate bonus roomAmple storageFormal dining roomElegant walnut trimMagnificent old growth tree
Zillow last checked:
Listing updated:
Listed by:
Steven Brown 503-504-7692,
MORE Realty
Bought with:
Merin Bracken-Paldi, 201236737
eXp Realty, LLC
Source: RMLS (OR),MLS#: 23583933
Facts & features
Interior
Bedrooms & bathrooms
- Bedrooms: 2
- Bathrooms: 1
- Full bathrooms: 1
- Main level bathrooms: 1
Rooms
- Room types: Sun Room, Bonus Room, Utility Room, Bedroom 2, Dining Room, Family Room, Kitchen, Living Room, Primary Bedroom
Primary bedroom
- Features: High Ceilings, Walkin Closet
- Level: Main
- Area: 143
- Dimensions: 13 x 11
Bedroom 2
- Features: High Ceilings, Walkin Closet
- Level: Main
- Area: 143
- Dimensions: 13 x 11
Dining room
- Features: Builtin Features, Hardwood Floors, High Ceilings
- Level: Main
- Area: 132
- Dimensions: 12 x 11
Kitchen
- Features: Eating Area, Pantry, Free Standing Range, Free Standing Refrigerator, High Ceilings
- Level: Main
- Area: 154
- Width: 11
Living room
- Features: Builtin Features, Fireplace, Hardwood Floors, High Ceilings
- Level: Main
- Area: 182
- Dimensions: 14 x 13
Heating
- Forced Air, Fireplace(s)
Cooling
- Central Air
Appliances
- Included: Free-Standing Range, Free-Standing Refrigerator, Range Hood, Washer/Dryer
- Laundry: Laundry Room
Features
- High Ceilings, Walk-In Closet(s), Built-in Features, Eat-in Kitchen, Pantry
- Flooring: Hardwood, Wall to Wall Carpet
- Doors: Storm Door(s)
- Windows: Storm Window(s), Wood Frames
- Basement: Unfinished
- Number of fireplaces: 1
- Fireplace features: Gas
Interior area
- Total structure area: 2,250
- Total interior livable area: 2,250 sqft
Property
Parking
- Total spaces: 1
- Parking features: Attached, Tuck Under
- Attached garage spaces: 1
Accessibility
- Accessibility features: Walkin Shower, Accessibility
Features
- Stories: 2
- Patio & porch: Porch
- Exterior features: Yard
- Fencing: Fenced
Lot
- Size: 4,356 Square Feet
- Features: Corner Lot, Level, Sloped, Trees, SqFt 3000 to 4999
Details
- Parcel number: R216695
Construction
Type & style
- Home type: SingleFamily
- Architectural style: Craftsman
- Property subtype: Residential, Single Family Residence
Materials
- Other
- Foundation: Concrete Perimeter
- Roof: Composition
Condition
- Approximately
- New construction: No
- Year built: 1920
Utilities & green energy
- Gas: Gas
- Sewer: Public Sewer
- Water: Public
Green energy
- Water conservation: Dual Flush Toilet
Community & HOA
Community
- Security: Security Lights
HOA
- Has HOA: No
Location
- Region: Portland
Financial & listing details
- Price per square foot: $222/sqft
- Tax assessed value: $481,610
- Annual tax amount: $4,968
- Date on market: 11/23/2023
- Cumulative days on market: 102 days
- Listing terms: Cash,Conventional,FHA,VA Loan
- Road surface type: Paved
Price history
| Date | Event | Price |
|---|---|---|
| 2/23/2024 | Sold | $499,900-4.8%$222/sqft |
Source:  RMLS (OR) #23583933 Report a problem RMLS (OR) #23583933 Report a problem | ||
| 2/4/2024 | Pending sale | $524,900$233/sqft |
Source: RMLS (OR) #23583933 Report a problem | ||
| 1/26/2024 | Listed for sale | $524,900$233/sqft |
Source: RMLS (OR) #23583933 Report a problem | ||
Public tax history
| Year | Property taxes | Tax assessment |
|---|---|---|
| 2025 | $5,360 +3.7% | $198,910 +3% |
| 2024 | $5,167 +4% | $193,120 +3% |
| 2023 | $4,969 +2.2% | $187,500 +3% |
| 2022 | $4,861 +1.7% | $182,040 +3% |
| 2021 | $4,779 +9% | $176,740 +3% |
| 2020 | $4,384 +3.8% | $171,600 +3% |
| 2019 | $4,223 | $166,610 +3% |
| 2018 | $4,223 +3% | $161,760 +3% |
| 2017 | $4,099 +14% | $157,050 +3% |
| 2016 | $3,595 | $152,480 +3% |
| 2015 | $3,595 +2.7% | $148,040 +3% |
| 2014 | $3,501 +3.9% | $143,730 +3% |
| 2013 | $3,368 +10.5% | $139,550 +3% |
| 2012 | $3,047 +3.9% | $135,490 +3% |
| 2011 | $2,932 +5.4% | $131,550 +3% |
| 2010 | $2,782 +2.7% | $127,720 +3% |
| 2009 | $2,709 +6% | $124,000 +3% |
| 2008 | $2,557 +0.3% | $120,390 +3% |
| 2007 | $2,549 +11.4% | $116,890 +3% |
| 2006 | $2,289 +4.7% | $113,490 +3% |
| 2005 | $2,186 -8.2% | $110,190 +3% |
| 2004 | $2,381 +2.3% | $106,990 +3% |
| 2003 | $2,329 +8.9% | $103,880 +3% |
| 2002 | $2,139 +8.3% | $100,860 +6.1% |
| 2000 | $1,974 +6.6% | $95,080 +3% |
| 1999 | $1,852 | $92,320 |
Find assessor info on the county website
Neighborhood: Rose City Park
Nearby homes
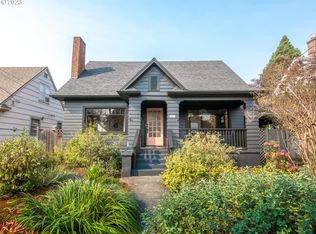
- $745,0004 bd3 ba3k sqft1805 NE 57th Ave, Portland, OR 97213Sold
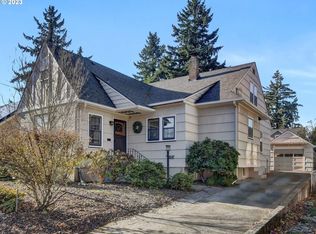
- $595,0004 bd3 ba3.2k sqft1535 NE 57th Ave, Portland, OR 97213Sold
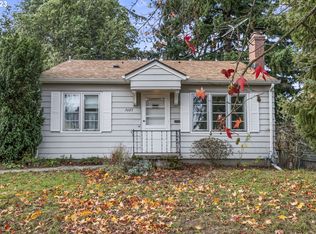
- $315,0002 bd1 ba734 sqft3605 NE 67th Ave, Portland, OR 97213Sold
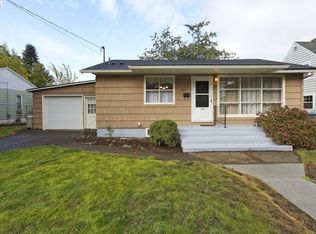
- $425,0002 bd1 ba1.5k sqft1045 NE 81st Ave, Portland, OR 97213Sold
- $215,0001 bd1 ba464 sqft1300 NE 68th Ave APT 17, Portland, OR 97213Sold
- $480,0002 bd1 ba2k sqft1507 NE 53rd Ave, Portland, OR 97213Sold
- $599,0003 bd3 ba1.9k sqft1045 NE 59th Ave, Portland, OR 97213Sold
- $349,600-- bd-- ba-- sqftNE 60th Ave, Portland, OR 97213Off Market
Nearby schools
GreatSchools rating
- 10/10Rose City ParkGrades: K-5Distance: 0.2 mi
- 6/10Roseway Heights SchoolGrades: 6-8Distance: 0.8 mi
- 4/10Leodis V. McDaniel High SchoolGrades: 9-12Distance: 1.1 mi
Schools provided by the listing agent
- Elementary: Beverly Cleary
- Middle: Beverly Cleary
- High: Grant
Source: RMLS (OR). This data may not be complete. We recommend contacting the local school district to confirm school assignments for this home.
Get a cash offer in 3 minutes
Find out how much your home could sell for in as little as 3 minutes with a no-obligation cash offer.
Estimated market value
$512,000
Get a cash offer in 3 minutes
Find out how much your home could sell for in as little as 3 minutes with a no-obligation cash offer.
Estimated market value
$512,000
- Oregon
- Multnomah County
- Portland
- 97213
- Rose City Park
- 4538 NE Hancock St
