New construction | Estimated move-in within 30 days | Exceptional builder incentives! Don't miss one of the best opportunities at Macias Homes, Orange Cove's only new construction community! The Parson Plan offers 1,393 sq. ft. of beautifully designed living space with 3 bedrooms, 2 bathrooms, and a 2-car garage, situated on an impressive 7,467 sq. ft. lot with plenty of room for your dream backyard or future pool! Enjoy a modern open-concept layout featuring quartz countertops, luxury vinyl plank flooring, tiled wet areas, indoor laundry, and owned solar! As one of the furthest-along homes in the community, this property offers an incredible opportunity to move into a brand-new home sooner, with some of the most attractive builder incentives currently available! Enhanced builder incentives are available to qualified buyers financing through the seller's preferred lender, subject to loan program guidelines and seller terms. Buyers may use a lender of their choice; preferred-lender incentives may not apply. Don't wait for the rest of the community to be completed. Secure your new home today! Private tours available by appointment while construction is underway. Photos include artist renderings and illustrative plans; actual finishes, features, colors, and landscaping may vary. Buyer to verify all information.
For sale
$375,000
1535 Peace, Orange Cove, CA 93646
3beds
2baths
1,393sqft
Residential, Single Family Residence
Built in 2026
7,466 Square Feet Lot
$405,500 Zestimate®
$269/sqft
$-- HOA
What's special
Modern open-concept layoutQuartz countertopsOwned solarLuxury vinyl plank flooringIndoor laundryTiled wet areas
- 3 days
- 69
- 4
Zillow last checked:
Listing updated:
Listed by:
Crystal Yanez-Castellon DRE #02045655 559-393-7236 crystal@yanez.homes,
Real Brokerage Technologies
Source: Fresno MLS,MLS#: 657704Originating MLS: Fresno MLS
Facts & features
Interior
Bedrooms & bathrooms
- Bedrooms: 3
- Bathrooms: 2
Primary bedroom
- Area: 0
- Dimensions: 0 x 0
Bedroom 1
- Area: 0
- Dimensions: 0 x 0
Bedroom 2
- Area: 0
- Dimensions: 0 x 0
Bedroom 3
- Area: 0
- Dimensions: 0 x 0
Bedroom 4
- Area: 0
- Dimensions: 0 x 0
Bathroom
- Features: Tub/Shower
Dining room
- Features: Living Room/Area
- Area: 0
- Dimensions: 0 x 0
Family room
- Area: 0
- Dimensions: 0 x 0
Kitchen
- Features: Pantry
- Area: 0
- Dimensions: 0 x 0
Living room
- Area: 0
- Dimensions: 0 x 0
Basement
- Area: 0
Heating
- Has Heating (Unspecified Type)
Cooling
- 13+ SEER A/C, Central Air
Appliances
- Included: Electric Appliances
- Laundry: Inside, Utility Room, Electric Dryer Hookup
Features
- Flooring: Carpet, Tile, Vinyl
- Windows: Double Pane Windows
- Has fireplace: No
- Common walls with other units/homes: No One Below
Interior area
- Total structure area: 1,393
- Total interior livable area: 1,393 sqft
Property
Parking
- Total spaces: 2
- Parking features: Garage - Attached
- Attached garage spaces: 2
Features
- Levels: One
- Stories: 1
- Entry location: Ground Floor
- Patio & porch: Covered
Lot
- Size: 7,466 Square Feet
- Features: Rural, Sprinklers In Front
Details
- Parcel number: NEW/UNDER CONSTRUCTION/NA
Construction
Type & style
- Home type: SingleFamily
- Architectural style: Ranch
- Property subtype: Residential, Single Family Residence
Materials
- Stucco
- Foundation: Concrete
- Roof: Composition
Condition
- Year built: 2026
Details
- Builder name: Yanez Homes
Utilities & green energy
- Electric: On
- Sewer: Public Sewer
- Water: Public
- Utilities for property: Public Utilities, Electricity Connected
Green energy
- Energy generation: Solar
Community & HOA
HOA
- Has HOA: No
Location
- Region: Orange Cove
Financial & listing details
- Price per square foot: $269/sqft
- Tax assessed value: $11,528
- Date on market: 11/5/2026
- Listing agreement: Exclusive Right To Sell
- Listing terms: Government,Conventional,Cash
- Electric utility on property: Yes
Estimated market value
$405,500
$381,000 - $434,000
Not available
Price history
| Date | Event | Price |
|---|---|---|
| 11/5/2026 | Listed for sale | $375,000$269/sqft |
Source: Fresno MLS #657704 Report a problem | ||
Public tax history
| Year | Property taxes | Tax assessment |
|---|---|---|
| 2026 | -- | $11,528 +2% |
| 2025 | $145 | $11,302 |
Find assessor info on the county website
Monthly payment
Est. payment
Payment breakdown
Explore the cost of this home by adjusting the details. Changes won't be saved.Climate risks
Neighborhood: 93646
Nearby schools
Schools provided by the listing agent
- Elementary: Sheridan
- Middle: Citrus
- High: Orange Cove
Source: Fresno MLS. This data may not be complete. We recommend contacting the local school district to confirm school assignments for this home.

Similar homes
- $375,0003 bd2 ba1.3k sqft464 Celaya Ave, Orange Cove, CA 93646For Sale
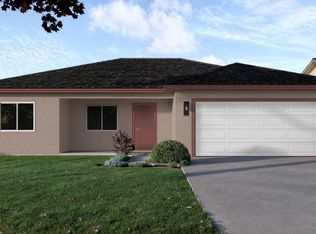 MLS ID #657328, Crystal Yanez-Castellon. Fresno MLS
- $339,9993 bd2 ba1.1k sqft1431 Souza St, Orange Cove, CA 93646For Sale
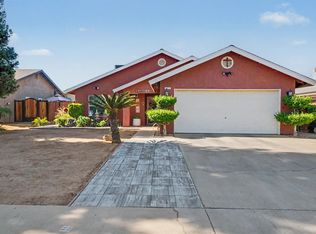 MLS ID #652993, Ana C. Champion. Fresno MLS
- $359,9993 bd2 ba1.7k sqft50245 Greenhill Road, Yokuts Valley, CA 93675For Sale
 MLS ID #244994, Roxanne Servin, The Collective Real Estate Agency. TCMLS
- $364,5004 bd1 ba1.3k sqft8753 E Ostler St, Selma, CA 93662For Sale
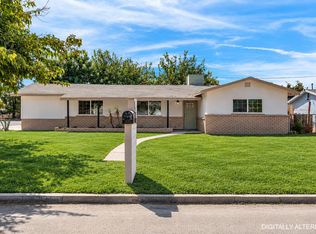 MLS ID #657775, Rosa M. Ochoa. Fresno MLS
