Move-In Ready Luxury with Resort-Style Views in Popular Chantecleer Lakes! Prepare to be impressed by this stunning, perfectly refreshed 2-bedroom, 2-bath condo offering breathtaking views of the scenic pool, lake, and clubhouse. Sun-filled and beautifully updated, this home welcomes you with a spacious living room featuring gleaming wood-laminate flooring and a sliding door to a private balcony overlooking the resort-like grounds-the perfect spot to relax and unwind. The elegant dining room also showcases wood-laminate flooring and opens to a second balcony, ideal for morning coffee or evening entertaining. The beautifully appointed kitchen shines with maple cabinetry, granite countertops, ceramic tile flooring, and stainless-steel appliances, including a brand-new oven and refrigerator. Retreat to the serene primary suite featuring a walk-in closet and a private, updated bath. A generously sized second bedroom also offers a walk-in closet and easy access to the second full bath. Enjoy the convenience of in-unit laundry with a washer and dryer just three years new. Additional highlights include one assigned parking space #50 plus ample guest parking. Water heater 6 years. The exceptional community amenities elevate everyday living with a clubhouse featuring a fitness center, a party room available for private events, and a sparkling outdoor swimming pool-all just steps from your door. A rare opportunity to enjoy carefree living with picturesque views in one of the area's most desirable communities-this home is truly move-in ready and absolutely unforgettable! Located just minutes from downtown Naperville, shopping, dining, I-88, and zoned for award-winning Metea Valley High School. Don't miss this incredible opportunity to own in a sought-after location with so much to offer!
Closed
$240,000
1535 Raymond Dr APT 202, Naperville, IL 60563
2beds
966sqft
Condominium, Single Family Residence
Built in 1985
-- sqft lot
$244,200 Zestimate®
$248/sqft
$2,510 Estimated rent
Home value
$244,200
$225,000 - $266,000
$2,510/mo
Zestimate® history
Owner options
List your home for rent
$2,510/mo
Rent Zestimate®
Find your next renter with Zillow Rental Manager. Plus, with online applications, you can quickly screen prospective tenants – for free.
$2,510/mo
Rent Zestimate®
Refinance and save
$2,175/mo
Est. payment
Refinancing to a lower rate could help reduce your monthly payments and save thousands over the life of the loan.
$2,175/mo
Est. payment
Explore your selling options
Work with a Zillow partner agent
Leverage their expertise and Zillow's premium Showcase listings to get your home seen by more buyers.
Get startedList with your own agent
Get your home in front of millions of buyers by listing it on Zillow.
Learn how to do itSell it yourself
Take full control of how buyers see your home on Zillow by listing For Sale by Owner (FSBO).
List your homeWhat's special
Private balconyPrivate updated bathGenerously sized second bedroomSparkling outdoor swimming poolBeautifully appointed kitchenSun-filled and beautifully updatedMaple cabinetry
Zillow last checked:
Listing updated:
Listed by:
Kim Wirtz, ABR,CRS,e-PRO 708-516-3050,
Wirtz Real Estate Group Inc.
Bought with:
Charles McCann
Keller Williams Premiere Properties
Source: MRED as distributed by MLS GRID,MLS#: 12535000
Facts & features
Interior
Bedrooms & bathrooms
- Bedrooms: 2
- Bathrooms: 2
- Full bathrooms: 2
Rooms
- Room types: No additional rooms
Primary bedroom
- Features: Flooring (Carpet), Window Treatments (All), Bathroom (Full)
- Level: Main
- Area: 132 Square Feet
- Dimensions: 12X11
Bedroom 2
- Features: Flooring (Carpet), Window Treatments (All)
- Level: Main
- Area: 132 Square Feet
- Dimensions: 12X11
Dining room
- Features: Flooring (Wood Laminate), Window Treatments (All)
- Level: Main
- Area: 108 Square Feet
- Dimensions: 12X9
Kitchen
- Features: Flooring (Ceramic Tile), Window Treatments (All)
- Level: Main
- Area: 120 Square Feet
- Dimensions: 15X8
Laundry
- Features: Flooring (Tile)
- Level: Main
- Area: 12 Square Feet
- Dimensions: 4X3
Living room
- Features: Flooring (Wood Laminate), Window Treatments (All)
- Level: Main
- Area: 204 Square Feet
- Dimensions: 17X12
Heating
- Natural Gas, Forced Air
Cooling
- Central Air
Appliances
- Included: Range, Microwave, Dishwasher, Refrigerator, Washer, Dryer, Disposal, Stainless Steel Appliance(s)
- Laundry: Washer Hookup, In Unit
Features
- Walk-In Closet(s)
- Flooring: Laminate
- Basement: None
Interior area
- Total structure area: 0
- Total interior livable area: 966 sqft
Property
Parking
- Total spaces: 1
- Parking features: Asphalt, Assigned, Off Street, Yes, Owned
Accessibility
- Accessibility features: No Disability Access
Features
- Exterior features: Balcony
Details
- Parcel number: 0710213038
- Special conditions: None
Construction
Type & style
- Home type: Condo
- Property subtype: Condominium, Single Family Residence
Materials
- Vinyl Siding, Brick
- Foundation: Concrete Perimeter
- Roof: Asphalt
Condition
- New construction: No
- Year built: 1985
- Major remodel year: 2025
Details
- Builder model: STERLING
Utilities & green energy
- Electric: Circuit Breakers
- Sewer: Public Sewer
- Water: Lake Michigan
Community & HOA
Community
- Security: Carbon Monoxide Detector(s)
- Subdivision: Chantecleer Lakes
HOA
- Has HOA: Yes
- Amenities included: Exercise Room, Pool, Clubhouse
- Services included: Water, Insurance, Clubhouse, Exercise Facilities, Pool, Exterior Maintenance, Lawn Care, Scavenger, Snow Removal, Other
- HOA fee: $400 monthly
Location
- Region: Naperville
Financial & listing details
- Price per square foot: $248/sqft
- Tax assessed value: $63,101
- Annual tax amount: $3,938
- Date on market: 12/21/2025
- Listing terms: Conventional
- Ownership: Condo
Price history
| Date | Event | Price |
|---|---|---|
| 4/9/2026 | Sold | $240,000+0%$248/sqft |
Source:  MRED as distributed by MLS GRID #12535000 Report a problem MRED as distributed by MLS GRID #12535000 Report a problem | ||
| 3/3/2026 | Contingent | $239,900$248/sqft |
Source: MRED as distributed by MLS GRID #12535000 Report a problem | ||
| 2/23/2026 | Listed for sale | $239,900$248/sqft |
Source: MRED as distributed by MLS GRID #12535000 Report a problem | ||
| 1/31/2026 | Contingent | $239,900$248/sqft |
Source: MRED as distributed by MLS GRID #12535000 Report a problem | ||
| 1/21/2026 | Price change | $239,900-2.1%$248/sqft |
Source: MRED as distributed by MLS GRID #12535000 Report a problem | ||
| 12/21/2025 | Listed for sale | $245,000+37.6%$254/sqft |
Source: MRED as distributed by MLS GRID #12535000 Report a problem | ||
| 10/2/2007 | Sold | $178,000$184/sqft |
Source: Public Record Report a problem | ||
Public tax history
| Year | Property taxes | Tax assessment |
|---|---|---|
| 2024 | $3,939 +3.9% | $63,101 +11.3% |
| 2023 | $3,791 +10.8% | $56,700 +13.2% |
| 2022 | $3,422 +3.1% | $50,070 +3.7% |
| 2021 | $3,319 +0.1% | $48,290 |
| 2020 | $3,315 +0.4% | $48,290 +1.6% |
| 2019 | $3,302 +16.4% | $47,530 +18.6% |
| 2018 | $2,838 +9.4% | $40,090 +10.3% |
| 2017 | $2,595 +1.6% | $36,360 +4.2% |
| 2016 | $2,553 +0.7% | $34,900 +5.3% |
| 2015 | $2,536 +3.2% | $33,140 +6.9% |
| 2014 | $2,458 +0.2% | $31,010 -0.7% |
| 2013 | $2,452 -12.9% | $31,230 -16.7% |
| 2012 | $2,816 +1.2% | $37,510 -6.4% |
| 2011 | $2,783 -25.5% | $40,090 -29.7% |
| 2010 | $3,735 +3.8% | $57,060 -4% |
| 2009 | $3,599 +2.6% | $59,430 +1.8% |
| 2008 | $3,508 +5.5% | $58,380 +5.8% |
| 2007 | $3,326 +127.8% | $55,180 +134.9% |
| 2006 | $1,460 | $23,490 |
Find assessor info on the county website
Neighborhood: 60563
Nearby homes
- $243,7002 bd2 ba966 sqft1312 McDowell Rd #201, Naperville, IL 60563Off Market
- $222,4002 bd1 ba809 sqft1565 Raymond Dr APT 203, Naperville, IL 60563Off Market
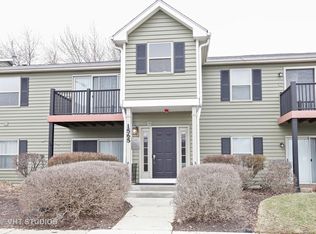
- $240,0002 bd2 ba966 sqft1543 Raymond Dr APT 204, Naperville, IL 60563Sold
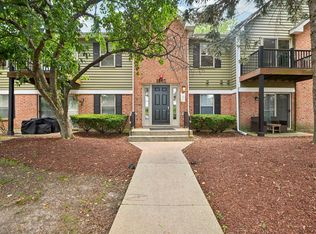
- $219,6002 bd1 ba900 sqft1565 Raymond Dr APT 202, Naperville, IL 60563Off Market
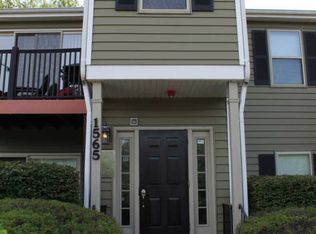
- $227,2002 bd1 ba888 sqft1324 McDowell Rd #103, Naperville, IL 60563Off Market
- $172,5001 bd1 ba675 sqft1529 Raymond Dr APT 201, Naperville, IL 60563Sold
- $219,2002 bd1 ba840 sqft1364 McDowell Rd #102, Naperville, IL 60563Off Market
- $214,0002 bd1 ba809 sqft1340 McDowell Rd #104, Naperville, IL 60563Sold
- $221,7002 bd2 ba1k sqft1543 Raymond Dr APT 201, Naperville, IL 60563Off Market
Nearby schools
GreatSchools rating
- 8/10Brookdale Elementary SchoolGrades: K-5Distance: 0.3 mi
- 8/10Thayer J Hill Middle SchoolGrades: 6-8Distance: 0.6 mi
- 9/10Metea Valley High SchoolGrades: 9-12Distance: 2.5 mi
Schools provided by the listing agent
- Elementary: Brookdale Elementary School
- Middle: Hill Middle School
- High: Metea Valley High School
- District: 204
Source: MRED as distributed by MLS GRID. This data may not be complete. We recommend contacting the local school district to confirm school assignments for this home.
Get a cash offer in 3 minutes
Find out how much your home could sell for in as little as 3 minutes with a no-obligation cash offer.
Estimated market value
$244,200
Get a cash offer in 3 minutes
Find out how much your home could sell for in as little as 3 minutes with a no-obligation cash offer.
Estimated market value
$244,200
- Illinois
- DuPage County
- Naperville
- 60563
- 1535 Raymond Dr Apartment 202
Nearby cities
Nearby neighborhoods
Nearby zip codes
Other Naperville Topics
