**Room to spread out, inside and out!** This 4-bedroom, 2-bath ranch-style home offers 1,950 square feet of living space with a versatile layout and plenty of room to make your own. The main level features a comfortable living room, dining area, kitchen, and two bedrooms (Primary has wall removed turning two bedrooms into one plus one additional bedroom) , while the full basement adds two additional bedrooms (non-conforming), a full bathroom complete with dual shower heads;) laundry area, and extra living space. Hardwood, tile, and carpet flooring, central air conditioning, and forced-air natural gas heat add to the home's everyday comfort. Step outside and discover a backyard designed for relaxing and entertaining! The fenced yard features a spacious deck, patio, and covered outdoor seating area, creating a welcoming setting for summer barbecues, morning coffee, or evenings with friends. Situated on an 8,553-square-foot lot in the Fairdale subdivision, the property also offers alley access, a storage shed, and an attached one-car garage. With four bedrooms, flexible living space, and inviting outdoor areas, this home has plenty to offer! Call Troy Mack today for additional info and your personal tour! (307) 267-4243.
New
$290,000
1535 S Wilson St, Casper, WY 82601
4beds
2baths
1,950sqft
Single Family Residence
Built in 1957
8,276 Square Feet Lot
$285,500 Zestimate®
$149/sqft
$-- HOA
What's special
Versatile layoutAttached one-car garageAlley accessInviting outdoor areasStorage shedFenced yardSpacious deck
- 1 day
- 353
- 26
Zillow last checked:
Listing updated:
Listed by:
Troy Mack 307-267-4243,
Platinum Properties of Casper
Source: WYOMLS,MLS#: 20265716
Facts & features
Interior
Bedrooms & bathrooms
- Bedrooms: 4
- Bathrooms: 2
- Main level bathrooms: 1
Bedroom 2
- Level: Main
Bedroom 3
- Level: Basement
Bedroom 4
- Level: Basement
Bedroom 5
- Level: N/A
Dining room
- Level: Main
Family room
- Level: N/A
Kitchen
- Level: Main
Living room
- Level: Main
Heating
- Forced Air Gas
Cooling
- Central Air
Appliances
- Included: Dishwasher, Disposal, Range/Oven, Refrigerator
- Laundry: Below Grade
Features
- Master Downstairs
- Flooring: Tile, Wood/Hardwood, Carpet
- Basement: Full
Interior area
- Total structure area: 1,950
- Total interior livable area: 1,950 sqft
- Finished area above ground: 975
Property
Parking
- Total spaces: 1
- Parking features: Attached, Alley Access
- Attached garage spaces: 1
Features
- Patio & porch: Deck, Patio
Lot
- Size: 8,276 Square Feet
Details
- Additional structures: Shed(s)
- Parcel number: 33791510801600
- Zoning description: R2
Construction
Type & style
- Home type: SingleFamily
- Architectural style: Ranch
- Property subtype: Single Family Residence
Materials
- Vinyl Siding
- Foundation: Concrete Perimeter
- Roof: Architectural
Condition
- Existing-a house that someone has lived in
- New construction: No
- Year built: 1957
Utilities & green energy
- Electric: Rocky Mountain Power
- Gas: Natural
- Sewer: Public Sewer
- Water: City
Community & HOA
Community
- Subdivision: Fairdale
HOA
- Has HOA: No
Location
- Region: Casper
Financial & listing details
- Price per square foot: $149/sqft
- Tax assessed value: $254,810
- Annual tax amount: $1,284
- Date on market: 11/21/2026
Estimated market value
$285,500
$271,000 - $300,000
$1,941/mo
Price history
Price history is unavailable.
Public tax history
| Year | Property taxes | Tax assessment |
|---|---|---|
| 2026 | -- | $24,186 +37.2% |
| 2025 | $1,285 -23.2% | $17,623 -24.4% |
| 2024 | $1,674 +2.6% | $23,307 +4.1% |
| 2023 | $1,632 +4.6% | $22,390 +4.6% |
| 2022 | $1,561 +13.3% | $21,414 +13.3% |
| 2021 | $1,378 -4% | $18,908 -4% |
| 2020 | $1,435 +8.9% | $19,686 +8.9% |
| 2019 | $1,318 +9.9% | $18,079 +9.9% |
| 2018 | $1,199 -3.7% | $16,454 -3.7% |
| 2017 | $1,246 | $17,089 -5.1% |
| 2015 | $1,246 -1.6% | $18,006 +3.7% |
| 2014 | $1,265 | $17,361 |
| 2013 | -- | -- |
| 2012 | -- | -- |
| 2011 | -- | -- |
| 2010 | -- | -- |
| 2009 | -- | -- |
| 2008 | -- | -- |
| 2006 | -- | $9,489 +17.8% |
| 2005 | -- | $8,055 +8.3% |
| 2004 | -- | $7,437 +1.4% |
| 2003 | -- | $7,335 +6.7% |
| 2002 | -- | $6,874 +6.6% |
| 2001 | -- | $6,451 +0.3% |
| 2000 | -- | $6,432 |
Find assessor info on the county website
Monthly payment
Est. payment
Payment breakdown
Explore the cost of this home by adjusting the details. Changes won't be saved.Climate risks
Neighborhood: 82601

Similar homes
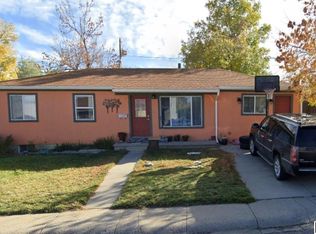
- $269,0004 bd2 ba1.8k sqft409 S McKinley St, Casper, WY 82601For Sale
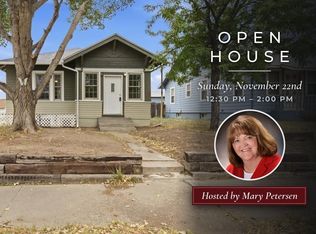
 MLS ID #20265704, Mary Petersen, Stratton Real Estate. WYOMLS
- $285,0004 bd2 ba1.7k sqft1742 Glendale Ave, Casper, WY 82601For Sale
 MLS ID #20264791, Alisha Collins, eXp Realty, LLC. WYOMLS
- $300,0005 bd3 ba2.3k sqft1900 E 15th St, Casper, WY 82601For Sale
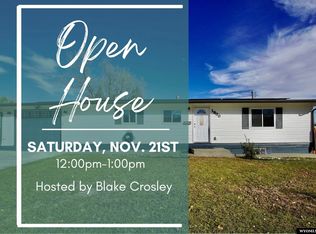 MLS ID #20265265, Alisha Collins, eXp Realty, LLC. WYOMLS
- $335,0003 bd2 ba1.8k sqft2252 S Fairdale Ave, Casper, WY 82601For Sale
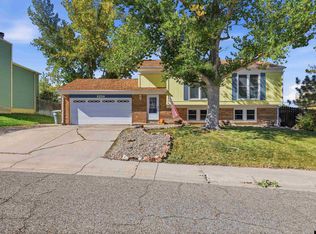 MLS ID #20265715, Kendra Deal, Forefront Real Estate, LLC. WYOMLS
- $310,0004 bd2 ba1.8k sqft1821 22nd St, Casper, WY 82601For SaleMLS ID #20265608, Gabriel Gaddis, eXp Realty, LLC. WYOMLS
- $269,9003 bd3 ba2.3k sqft1258 S Fenway St, Casper, WY 82601For SaleMLS ID #20264593, Brian Helling, Real Estate Leaders. WYOMLS
- $299,9004 bd2 ba2.5k sqft1405 S Conwell St, Casper, WY 82601For SaleMLS ID #20262631, Allison Miller, Real Estate Leaders. WYOMLS
- $330,0004 bd2 ba1.7k sqft2120 Glendale Ave, Casper, WY 82601For SaleMLS ID #20265563, Monique Martinez, eXp Realty, LLC. WYOMLS
- $308,9004 bd2 ba2.1k sqft1454 S Melrose St, Casper, WY 82601For SaleMLS ID #20260977, Allison Miller, Real Estate Leaders. WYOMLS
- $259,9004 bd2 ba1.9k sqft2149 S Mitchell St, Casper, WY 82601For SaleMLS ID #20265422, Hunter Harmelink, eXp Realty, LLC. WYOMLS
- $305,0004 bd2 ba1.8k sqft1330 S Jackson St, Casper, WY 82601For SaleMLS ID #20264283, Sara Miner, Real Estate Leaders. WYOMLS
- $274,9003 bd2 ba1.9k sqft1209 S Lincoln St, Casper, WY 82601For SaleMLS ID #20264251, Cathleen O'Quinn, O'Quinn Realty. WYOMLS
- $345,0004 bd2 ba2.1k sqft3540 Swanton Ave, Casper, WY 82609For SaleMLS ID #20265673, Ryan Beevers, Real Estate Leaders. WYOMLS
- $290,0003 bd2 ba1.2k sqft1232 Country Club Rd, Casper, WY 82609For SaleMLS ID #20265564, Ryan Beevers, Real Estate Leaders. WYOMLS
- $290,0005 bd2 ba2.4k sqft2350 E 3rd St, Casper, WY 82609For SaleMLS ID #20263087, Kenny Mayer, Real Estate Leaders. WYOMLS
- $280,0003 bd2 ba2.1k sqft1326 E K St, Casper, WY 82601For SaleMLS ID #20265443, John Lichty, RE/MAX The Group. WYOMLS
- $265,0005 bd2 ba1.6k sqft528 S Lincoln St, Casper, WY 82601For SaleMLS ID #20265588, Tyler Muckley, eXp Realty, LLC. WYOMLS
- $284,9003 bd2 ba1.8k sqft1323 S Elm St, Casper, WY 82601For SaleMLS ID #20263584, Sherri Herman, Brokerage House Realty, Inc. WYOMLS
