A Master Builder’s Own Home — Perfected for Modern Mountain Living.
Perched in Evergreen’s exclusive Ridge neighborhood, this one-of-a-kind residence embodies the best of mountain luxury—where architectural integrity meets effortless comfort. Inside, walnut hardwood floors and handcrafted metal railings lead through bright, open spaces designed for both connection and retreat. Solid alder doors, custom millwork, and Savant whole-home automation create an atmosphere of understated luxury. Gather in the heart of the home — a chef’s kitchen equipped with Sub-Zero refrigeration, dual Asko dishwashers, GE commercial range, and dual sinks set within Caesarstone-topped islands. Step through to the indoor/outdoor kitchen, where a custom folding window system merges the interior with an outdoor entertaining pavilion. Outfitted with Sub-Zero, Wolf, Viking, and Miele appliances, reclaimed chestnut cabinetry, and exotic granite, this space is a true showpiece. Dine beneath radiant gas heaters beside a fire pit overlooking Evergreen’s pine-filled ridgelines. The lower walkout level invites entertaining, recreation and relaxation — a full media room with reclining theater seating, custom wet bar, and a climate conditioned wine cellar. Upstairs, the primary suite defines serenity, featuring a sitting area with double-sided fireplace, dual custom closets, and a spa-inspired bath with steam shower and radiant floors. Each secondary bedroom offers an en-suite bath and walk-in closet. Practical luxury continues with in-floor radiant heat, full second-floor air conditioning, three fireplaces, and a heated three-car garage with epoxy floors. From design to detail, this home stands out as a rare opportunity to possess and enjoy this builders creation — a masterwork of craftsmanship and comfort nestled in one of Evergreen’s most desirable communities.
Sold for $2,550,000
$2,550,000
1535 Steamboat Court, Evergreen, CO 80439
5beds
6,267sqft
Single Family Residence
Built in 2004
0.92 Acres Lot
$2,539,500 Zestimate®
$407/sqft
$7,420 Estimated rent
Home value
$2,539,500
$2.41M - $2.69M
$7,420/mo
Zestimate® history
Owner options
List your home for rent
$7,420/mo
Rent Zestimate®
Find your next renter with Zillow Rental Manager. Plus, with online applications, you can quickly screen prospective tenants – for free.
$7,420/mo
Rent Zestimate®
Refinance and save
$15,175/mo
Est. payment
Refinancing to a lower rate could help reduce your monthly payments and save thousands over the life of the loan.
$15,175/mo
Est. payment
Explore your selling options
Work with a Zillow partner agent
Leverage their expertise and Zillow's premium Showcase listings to get your home seen by more buyers.
Get startedList with your own agent
Get your home in front of millions of buyers by listing it on Zillow.
Learn how to do itSell it yourself
Take full control of how buyers see your home on Zillow by listing For Sale by Owner (FSBO).
List your homeWhat's special
Zillow last checked:
Listing updated:
Listed by:
Heather Graham and Sean Endsley 303-895-4663 HeatherSeanTeam@gmail.com,
LIV Sotheby's International Realty
Bought with:
Courtney Poetter, 100089982
Berkshire Hathaway HomeServices Colorado, LLC - Highlands Ranch Real Estate
Source: REcolorado as distributed by MLS GRID,MLS#: 2947315
Facts & features
Interior
Bedrooms & bathrooms
- Bedrooms: 5
- Bathrooms: 6
- Full bathrooms: 2
- 3/4 bathrooms: 3
- 1/2 bathrooms: 1
- Main level bathrooms: 1
Bedroom
- Description: Private Suite With A Double Sided Gas Fireplace.
- Features: Primary Suite
- Level: Upper
Bedroom
- Description: Secondary Bedroom With Splashed With Natural Light.
- Level: Upper
Bedroom
- Description: High Ceilings With Lots Of Natural Light.
- Level: Upper
Bedroom
- Description: Guest Bedroom With Plenty Of Space.
- Level: Upper
Bedroom
- Description: Located Off The Master
- Level: Upper
Bathroom
- Level: Main
Bathroom
- Description: 5-Piece Bathroom, Dual Sinks, Large Vanity Mirror.
- Features: Primary Suite
- Level: Upper
Bathroom
- Level: Basement
Bathroom
- Level: Upper
Bathroom
- Level: Upper
Bathroom
- Level: Upper
Bonus room
- Description: Large Bar Opening Up To The Outdoors.
- Level: Main
Great room
- Description: Open Concept With Lots Of Natural Light And A Gas Fireplace.
- Level: Main
Kitchen
- Description: Large Kitchen With A Generous Center Island.
- Level: Main
Laundry
- Description: Dedicated Laundry Room, With A Dog Wash.
- Level: Upper
Living room
- Description: Large Entertainment Room With A Gas Fireplace.
- Level: Basement
Media room
- Description: Movie Theater Attached To The Downstairs Living Room.
- Level: Basement
Mud room
- Description: Generous Mud Room Between The Garage And Kitchen.
- Level: Main
Office
- Description: Dedicated Office .
- Level: Main
Other
- Description: Stunning Stone Cellar In The Basement.
- Level: Basement
Heating
- Natural Gas, Radiant Floor
Cooling
- Air Conditioning-Room, Central Air
Appliances
- Included: Bar Fridge, Convection Oven, Cooktop, Dishwasher, Disposal, Double Oven, Dryer, Freezer, Humidifier, Microwave, Oven, Range, Refrigerator, Washer, Wine Cooler
- Laundry: Laundry Closet
Features
- Audio/Video Controls, Ceiling Fan(s), Central Vacuum, Eat-in Kitchen, Entrance Foyer, Five Piece Bath, Granite Counters, High Ceilings, High Speed Internet, Kitchen Island, Open Floorplan, Pantry, Primary Suite, Quartz Counters, Vaulted Ceiling(s), Walk-In Closet(s), Wet Bar, Wired for Data
- Flooring: Carpet, Tile, Wood
- Windows: Double Pane Windows
- Basement: Walk-Out Access
- Number of fireplaces: 3
- Fireplace features: Basement, Bedroom, Gas Log, Great Room
Interior area
- Total structure area: 6,267
- Total interior livable area: 6,267 sqft
- Finished area above ground: 4,406
- Finished area below ground: 1,434
Property
Parking
- Total spaces: 3
- Parking features: Asphalt, Floor Coating, Heated Garage
- Attached garage spaces: 3
Features
- Levels: Two
- Stories: 2
- Patio & porch: Covered, Deck, Patio
- Exterior features: Fire Pit, Gas Grill, Lighting, Private Yard, Rain Gutters, Smart Irrigation
Lot
- Size: 0.92 Acres
- Features: Cul-De-Sac, Fire Mitigation, Foothills, Greenbelt, Irrigated, Landscaped, Level, Sloped
- Residential vegetation: Grassed, Mixed, Partially Wooded
Details
- Parcel number: 420166
- Zoning: P-D
- Special conditions: Standard
- Other equipment: Home Theater
Construction
Type & style
- Home type: SingleFamily
- Architectural style: Mountain Contemporary
- Property subtype: Single Family Residence
Materials
- Frame, Stone, Stucco
- Foundation: Slab
- Roof: Composition,Metal
Condition
- Year built: 2004
Utilities & green energy
- Electric: 110V, 220 Volts
- Sewer: Public Sewer
- Water: Public
- Utilities for property: Cable Available, Electricity Connected, Natural Gas Connected
Community & HOA
Community
- Security: Carbon Monoxide Detector(s), Security System, Smart Cameras, Smoke Detector(s)
- Subdivision: Ridge At Hiwan
HOA
- Has HOA: Yes
- HOA fee: $305 quarterly
- HOA name: The Ridge at Hiwan
- HOA phone: 303-933-6279
Location
- Region: Evergreen
Financial & listing details
- Price per square foot: $407/sqft
- Tax assessed value: $1,906,296
- Annual tax amount: $10,901
- Date on market: 1/30/2026
- Listing terms: Cash,Conventional
- Ownership: Individual
- Electric utility on property: Yes
- Road surface type: Paved
Price history
| Date | Event | Price |
|---|---|---|
| 6/12/2026 | Sold | $2,550,000-3.7%$407/sqft |
Source:  REcolorado as distributed by MLS GRID #2947315 Report a problem REcolorado as distributed by MLS GRID #2947315 Report a problem | ||
| 5/21/2026 | Pending sale | $2,648,000$423/sqft |
Source: REcolorado as distributed by MLS GRID #2947315 Report a problem | ||
| 5/8/2026 | Price change | $2,648,000-2.6%$423/sqft |
Source: REcolorado as distributed by MLS GRID #2947315 Report a problem | ||
| 4/27/2026 | Price change | $2,720,000-1.1%$434/sqft |
Source: REcolorado as distributed by MLS GRID #2947315 Report a problem | ||
| 1/30/2026 | Listed for sale | $2,750,000+1386.5%$439/sqft |
Source: REcolorado as distributed by MLS GRID #2947315 Report a problem | ||
| 10/19/2001 | Sold | $185,000+105.6%$30/sqft |
Source: Public Record Report a problem | ||
| 2/4/1998 | Sold | $90,000$14/sqft |
Source: Public Record Report a problem | ||
Public tax history
| Year | Property taxes | Tax assessment |
|---|---|---|
| 2025 | $10,901 -0.3% | $119,144 0% |
| 2024 | $10,929 +32.8% | $119,171 |
| 2023 | $8,227 -1% | $119,171 +36.8% |
| 2022 | $8,312 +13.1% | $87,084 -2.8% |
| 2021 | $7,347 | $89,590 +14% |
| 2020 | $7,347 +1.4% | $78,569 |
| 2019 | $7,244 -9.2% | $78,569 -6.2% |
| 2018 | $7,981 | $83,725 |
| 2017 | $7,981 +14.6% | $83,725 +8.7% |
| 2016 | $6,964 | $77,001 |
| 2015 | $6,964 -1% | $77,001 +4.8% |
| 2014 | $7,032 -6.9% | $73,471 |
| 2013 | $7,557 +1.8% | $73,471 -8.1% |
| 2012 | $7,422 -9.5% | $79,910 |
| 2011 | $8,200 +0.1% | $79,910 -10.3% |
| 2010 | $8,192 +0% | $89,050 |
| 2009 | $8,190 +0.2% | $89,050 +0.2% |
| 2008 | $8,169 +14.2% | $88,830 |
| 2007 | $7,152 -0.5% | $88,830 +15.3% |
| 2006 | $7,192 +9% | $77,040 +6.3% |
| 2005 | $6,599 +28.5% | $72,480 |
| 2004 | $5,136 +66.1% | $72,480 +17.5% |
| 2003 | $3,093 +4.3% | $61,660 +68.7% |
| 2002 | $2,967 +15.5% | $36,540 +28.1% |
| 2001 | $2,568 +2.5% | $28,520 |
| 2000 | $2,507 | $28,520 |
Find assessor info on the county website
Neighborhood: 80439
Nearby homes
- $700-- bd-- ba-- sqft1534 Steamboat Ct, Evergreen, CO 80439Off Market
- $1,403,8004 bd5 ba3.8k sqft1555 Steamboat Ct, Evergreen, CO 80439Off Market
- $1,880,0006 bd5 ba5.7k sqft1544 Steamboat Ct, Evergreen, CO 80439Pending
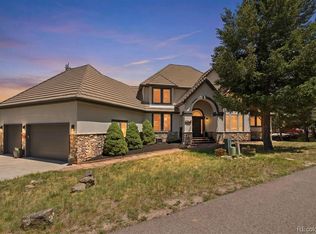
- $2,130,3004 bd4 ba5.5k sqft1575 Steamboat Ct, Evergreen, CO 80439Off Market
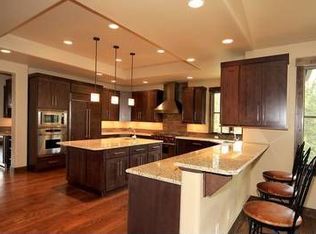
- $1,973,7005 bd4 ba5.1k sqft1508 Alpenglow Ct, Evergreen, CO 80439Off Market
- $1,548-- sqft1508 Alpenglow Ct, Evergreen, CO 80439Off Market
- $1,901,4205 bd4 ba5.7k sqft1564 Steamboat Ct, Evergreen, CO 80439Sold
- $700-- bd-- ba-- sqft1539 Alpenglow Ct, Evergreen, CO 80439Off Market
Nearby schools
GreatSchools rating
- 8/10Bergen Valley Intermediate SchoolGrades: PK-5Distance: 0.4 mi
- 8/10Evergreen Middle SchoolGrades: 6-8Distance: 1.1 mi
- 9/10Evergreen High SchoolGrades: 9-12Distance: 4.5 mi
Schools provided by the listing agent
- Elementary: Bergen
- Middle: Evergreen
- High: Evergreen
- District: Jefferson County R-1
Source: REcolorado as distributed by MLS GRID. This data may not be complete. We recommend contacting the local school district to confirm school assignments for this home.
Get a cash offer in 3 minutes
Find out how much your home could sell for in as little as 3 minutes with a no-obligation cash offer.
Estimated market value
$2,539,500
Get a cash offer in 3 minutes
Find out how much your home could sell for in as little as 3 minutes with a no-obligation cash offer.
Estimated market value
$2,539,500
- Colorado
- Jefferson County
- Evergreen
- 80439
- 1535 Steamboat Court
Nearby cities
Nearby neighborhoods
Nearby zip codes
Other Evergreen Topics
