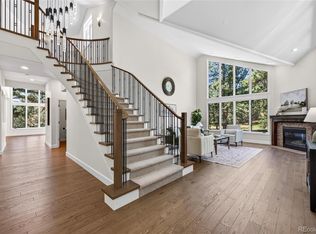
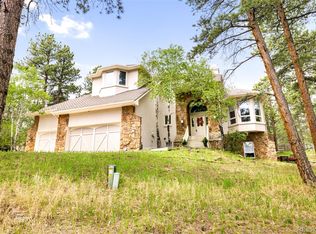
Situated on a cul-de-sac in the Ridge at Hiwan community, this mountain contemporary home is drenched in natural light, features terrific mountain views, and high-quality updates throughout! The entry is grand with a curved staircase with updated wood steps, iron railing, and striking multi-pendant chandelier that sets the tone for the rest of the home. The stunning two-story great room welcomes you with floor-to-ceiling windows (with motorized blinds), natural light, incredible mountain views, floor-to-ceiling gas fireplace with custom wood mantel, and direct deck access. The fully remodeled kitchen includes a huge island with Quartz Midnight Corvo concrete counters, custom two-tone cabinetry with tons of storage, Thermador appliances, under-cabinet lighting, beverage fridge, and an ample counter seating - anchoring the main level. A second gas fireplace with updated tile surround and built-in shelving defines the living room, a quieter counterpoint to the open great room. The primary suite features ample windows, direct deck access, and French doors into a 5-piece bath with soaking tub, glass shower, dual vanities, and a large walk-in closet. The formal dining room, powder and mud/laundry room complete the main level. The upper level catwalk overlooks the great room and stone fireplace and has three bedrooms and two full bathrooms. The lower level offers a large walk-out family room, a dedicated home gym with foam flooring and wall mirrors, two spacious bedrooms, and a full bath. The back deck spans the width of the home with pine and mountain views and multiple access points from inside, creating an easy indoor-outdoor flow. The lower level back yard is flat and includes a built-in trampoline! The 3-car garage is super spacious, vaulted, has a designated workshop, tons of storage and is EV-ready! Enjoy this close-in location with easy access to trails, I-70, Bergen Elementary and one of Evergreen's only sidewalks that will take you right into Bergen Park!
Pending
$1,880,000
1544 Steamboat Court, Evergreen, CO 80439
6beds
5,784sqft
:
Get pre-qualified$11,238/mo
Single Family Residence
Built in 1998
0.77 Acres Lot
$-- Zestimate®
$325/sqft
$102/mo HOA
What's special
- 43 days |
- 355 |
- 20 |
Zillow last checked:
Listing updated:
Listed by:
Lark Stewart 303-880-5555 lark.stewart@sothebysrealty.com,
LIV Sotheby's International Realty
Source: REcolorado as distributed by MLS GRID,MLS#: 6501543
Facts & features
Interior
Bedrooms & bathrooms
- Bedrooms: 6
- Bathrooms: 5
- Full bathrooms: 4
- 1/2 bathrooms: 1
- Main level bathrooms: 2
- Main level bedrooms: 1
Bedroom
- Description: Upper Level Bedroom (1 Of 3), Panoramic Mountain Views Through Bow Windows, Ceiling Fan And Carpeted.
- Level: Upper
Bedroom
- Description: Upper Level Bedroom (2 Of 3), Ceiling Fan And Carpeted.
- Level: Upper
Bedroom
- Description: Upper Level Bedroom (3 Of 3) With En Suite Bathroom.
- Level: Upper
Bedroom
- Description: Main Level Spacious Primary With Curved Bow Windows, Deck Access, And French Doors Into Five-Piece Ensuite Bath.
- Features: Primary Suite
- Level: Main
Bedroom
- Description: Currently Serves As A Private Home Office With Walk-Out Access And Tree-Lined Views
- Level: Basement
Bedroom
- Description: Oversized Lower Level Bedroom.
- Level: Basement
Bathroom
- Description: En Suite Bathroom With Walk-In Closet.
- Features: En Suite Bathroom
- Level: Upper
Bathroom
- Description: Shared Between Two Upper Level Bedrooms.
- Level: Upper
Bathroom
- Description: Spacious Five-Piece Bath With Soaking Tub, Glass Shower, Dual Vanities, And French Doors To A Large Walk-In Closet.
- Features: En Suite Bathroom, Primary Suite
- Level: Main
Bathroom
- Description: Main Level Powder Room.
- Level: Main
Bathroom
- Description: Spacious Lower Level Bathroom (Shared By Two Lower Bedrooms)
- Level: Basement
Dining room
- Description: Formal Dining Room Situated Just Off The Kitchen With Western Views And New Lighting.
- Level: Main
Family room
- Description: Spacious Second Family Room With Walk-Out Access To Back Patio/Yard.
- Level: Basement
Great room
- Description: Soaring Vaulted Ceilings With A Floor-To-Ceiling Wall Of Windows For Ample Natural Light, Newer Remote Controlled Blinds (On Highest Windows), Wood Floors, Two-Story Stone (Gas) Fireplace With Newer Wood Mantel, And Direct Deck Access.
- Level: Main
Gym
- Description: Oversized Gym With Foam Flooring And Wall Mirrors, Plus A Large Walk-In Storage Closet.
- Level: Basement
Kitchen
- Description: Remodeled Kitchen With An Amazing Oversized Island With Quartz Midnight Corvo Concrete Countertops (3 Slabs!), Custom Two-Tone Cabinetry, Thermador Stainless Appliances, 6-Burner Gas Range With Griddle, Under-Cabinet Lighting, And Beverage Fridge.
- Level: Main
Laundry
- Description: Mudroom And Laundry With Newer Ge Washer & Dryer With Pedestals And A Utility Sink And Spacious Coat Closet/Pantry.
- Level: Main
Living room
- Description: Vaulted Ceiling With Second (Gas) Fireplace With Updated Tile Surround And Built-In Shelving.
- Level: Main
Utility room
- Description: Spacious Utility Room With Ewer Navien Boiler.
- Level: Basement
Heating
- Baseboard, Radiant
Cooling
- None
Appliances
- Included: Bar Fridge, Dishwasher, Disposal, Double Oven, Dryer, Freezer, Microwave, Oven, Range, Range Hood, Refrigerator, Washer
- Laundry: In Unit
Features
- Built-in Features, Ceiling Fan(s), Eat-in Kitchen, Entrance Foyer, Five Piece Bath, High Ceilings, High Speed Internet, Kitchen Island, Open Floorplan, Pantry, Primary Suite, Smoke Free, Sound System, Vaulted Ceiling(s), Walk-In Closet(s)
- Flooring: Carpet, Tile, Vinyl, Wood
- Windows: Double Pane Windows, Window Treatments
- Basement: Daylight,Finished,Full,Walk-Out Access
- Number of fireplaces: 2
- Fireplace features: Gas, Great Room, Living Room
Interior area
- Total structure area: 5,784
- Total interior livable area: 5,784 sqft
- Finished area above ground: 3,485
- Finished area below ground: 2,299
Video & virtual tour
Property
Parking
- Total spaces: 3
- Parking features: Concrete, Dry Walled, Electric Vehicle Charging Station(s), Insulated Garage, Lighted, Oversized, Storage
- Attached garage spaces: 3
Features
- Levels: Two
- Stories: 2
- Entry location: Ground
- Patio & porch: Deck, Front Porch, Patio
- Exterior features: Balcony, Lighting
- Fencing: None
- Has view: Yes
- View description: Mountain(s)
Lot
- Size: 0.77 Acres
- Features: Corner Lot, Cul-De-Sac, Fire Mitigation, Foothills, Level, Master Planned, Mountainous, Near Public Transit
- Residential vegetation: Grassed, Mixed, Natural State, Wooded
Details
- Parcel number: 420162
- Zoning: P-D
- Special conditions: Standard
Construction
Type & style
- Home type: SingleFamily
- Architectural style: Mountain Contemporary
- Property subtype: Single Family Residence
Materials
- Frame, Stone, Stucco
- Foundation: Slab
- Roof: Concrete
Condition
- Updated/Remodeled
- Year built: 1998
Utilities & green energy
- Electric: 220 Volts, 220 Volts in Garage
- Sewer: Public Sewer
- Water: Public
- Utilities for property: Cable Available, Electricity Connected, Internet Access (Wired), Natural Gas Connected
Community & HOA
Community
- Security: Carbon Monoxide Detector(s), Smoke Detector(s)
- Subdivision: Ridge At Hiwan
HOA
- Has HOA: Yes
- Amenities included: Trail(s)
- Services included: Road Maintenance, Snow Removal
- HOA fee: $1,220 annually
- HOA name: KC and Associates
- HOA phone: 000-000-0000
Location
- Region: Evergreen
Financial & listing details
- Price per square foot: $325/sqft
- Tax assessed value: $1,786,631
- Annual tax amount: $10,831
- Date on market: 6/24/2026
- Listing terms: Cash,Conventional
- Exclusions: Owners' Personal Property
- Ownership: Individual
- Electric utility on property: Yes
- Road surface type: Paved
Estimated market value
Not available
Estimated sales range
Not available
Not available
Price history
| Date | Event | Price |
|---|---|---|
| 7/10/2026 | Pending sale | $1,880,000$325/sqft |
Source:  REcolorado as distributed by MLS GRID #6501543 Report a problem REcolorado as distributed by MLS GRID #6501543 Report a problem | ||
| 6/24/2026 | Listed for sale | $1,880,000+70.9%$325/sqft |
Source: REcolorado as distributed by MLS GRID #6501543 Report a problem | ||
| 4/15/2019 | Listing removed | $1,100,000$190/sqft |
Source: Madison & Company Properties #4289430 Report a problem | ||
| 4/14/2019 | Pending sale | $1,100,000$190/sqft |
Source: Madison & Company Properties #4289430 Report a problem | ||
| 4/14/2019 | Listed for sale | $1,100,000+2.3%$190/sqft |
Source: Madison & Company Properties #4289430 Report a problem | ||
| 4/12/2019 | Sold | $1,074,785+20.8%$186/sqft |
Source: Public Record Report a problem | ||
| 8/29/2009 | Listing removed | $890,000+1.7%$154/sqft |
Source: Tupper's Team #663111 Report a problem | ||
| 7/28/2008 | Sold | $875,000-1.7%$151/sqft |
Source: Public Record Report a problem | ||
| 6/20/2008 | Price change | $890,000-6.3%$154/sqft |
Source: Tupper's Team #663111 Report a problem | ||
| 6/3/2008 | Listed for sale | $950,000+55.7%$164/sqft |
Source: Tupper's Team #663111 Report a problem | ||
| 3/25/1998 | Sold | $610,000+655%$105/sqft |
Source: Public Record Report a problem | ||
| 3/27/1997 | Sold | $80,800$14/sqft |
Source: Public Record Report a problem | ||
Public tax history
| Year | Property taxes | Tax assessment |
|---|---|---|
| 2025 | $10,019 -0.3% | $111,665 +2% |
| 2024 | $10,044 +29.3% | $109,524 |
| 2023 | $7,771 -1% | $109,524 +33.2% |
| 2022 | $7,851 +2.3% | $82,253 -2.8% |
| 2021 | $7,678 | $84,620 +3.1% |
| 2020 | $7,678 +1.4% | $82,109 |
| 2019 | $7,570 -1.2% | $82,109 +2.1% |
| 2018 | $7,664 | $80,406 |
| 2017 | $7,664 +20% | $80,406 +13.8% |
| 2016 | $6,388 | $70,634 |
| 2015 | $6,388 +6.7% | $70,634 +12.9% |
| 2014 | $5,986 -1% | $62,540 |
| 2013 | $6,045 +1.8% | $62,540 -2.2% |
| 2012 | $5,937 -20.2% | $63,927 |
| 2011 | $7,436 +0.1% | $63,927 -20.8% |
| 2010 | $7,429 -0.6% | $80,750 |
| 2009 | $7,477 +0.2% | $80,750 -0.4% |
| 2008 | $7,458 +8.7% | $81,100 |
| 2007 | $6,864 -0.5% | $81,100 +9.7% |
| 2006 | $6,902 +10.3% | $73,940 +7.6% |
| 2005 | $6,258 +9.3% | $68,730 |
| 2004 | $5,725 -5.4% | $68,730 |
| 2003 | $6,053 +4.3% | $68,730 -3.9% |
| 2002 | $5,806 +11.1% | $71,510 +23.2% |
| 2001 | $5,226 +2.5% | $58,040 |
| 2000 | $5,101 | $58,040 |
Find assessor info on the county website
Monthly payment
Est. payment
Payment breakdown
Explore the cost of this home by adjusting the details. Changes won't be saved.Climate risks
Neighborhood: 80439
Nearby schools
GreatSchools rating
- 8/10Bergen Valley Intermediate SchoolGrades: PK-5Distance: 0.5 mi
- 8/10Evergreen Middle SchoolGrades: 6-8Distance: 1.2 mi
- 9/10Evergreen High SchoolGrades: 9-12Distance: 4.5 mi
Schools provided by the listing agent
- Elementary: Bergen
- Middle: Evergreen
- High: Evergreen
- District: Jefferson County R-1
Source: REcolorado as distributed by MLS GRID. This data may not be complete. We recommend contacting the local school district to confirm school assignments for this home.
- $1,901,4205 bd4 ba5.7k sqft1564 Steamboat Ct, Evergreen, CO 80439Sold

- $700-- bd-- ba-- sqft1539 Alpenglow Ct, Evergreen, CO 80439Off Market
- $1,403,8004 bd5 ba3.8k sqft1555 Steamboat Ct, Evergreen, CO 80439Off Market
- $700-- bd-- ba-- sqft1534 Steamboat Ct, Evergreen, CO 80439Off Market
- $2,550,0005 bd6 ba6.2k sqft1535 Steamboat Ct, Evergreen, CO 80439Sold
- $2,130,3004 bd4 ba5.5k sqft1575 Steamboat Ct, Evergreen, CO 80439Off Market
- $1,973,7005 bd4 ba5.1k sqft1508 Alpenglow Ct, Evergreen, CO 80439Off Market
- $1,548-- sqft1508 Alpenglow Ct, Evergreen, CO 80439Off Market
A local agent can set up tours, give advice and negotiate with sellers.
Similar homes
- $1,839,0005 bd5 ba6.7k sqft1580 Blakcomb Court, Evergreen, CO 80439For Sale
 MLS ID #4799184, Brian Thenhaus, Price & Co. Real Estate. REcolorado as distributed by MLS GRID
 - $1,850,0004 bd4 ba4.8k sqft31452 N Bermuda Dunes Drive, Evergreen, CO 80439For Sale
 MLS ID #7611577, Shad Phillips, Real Broker, LLC DBA Real. REcolorado as distributed by MLS GRID
 - $1,975,0004 bd4 ba5.6k sqft1917 Bryce Court, Evergreen, CO 80439For Sale
 MLS ID #9029317, Lark Stewart, LIV Sotheby's International Realty. REcolorado as distributed by MLS GRID
 - $1,695,0006 bd5 ba4.9k sqft29360 Northstar Lane, Evergreen, CO 80439For Sale
 MLS ID #3698659, Bert Gillette, Milehimodern. REcolorado as distributed by MLS GRID
 - $1,697,5005 bd4 ba4.1k sqft31347 Tamarisk Lane, Evergreen, CO 80439For SaleMLS ID #6199885, Deborah Simon, LIV Sotheby's International Realty. REcolorado as distributed by MLS GRID
- $2,085,0007 bd5 ba6.4k sqft1543 Copper Rose Drive, Golden, CO 80401For SaleMLS ID #4103354, Jessie Streelman, Real Broker, LLC DBA Real. REcolorado as distributed by MLS GRID
- $2,250,0005 bd4 ba5.1k sqft1086 County Road 65, Evergreen, CO 80439For SaleMLS ID #7123597, Tracy Molleur, Compass - Denver. REcolorado as distributed by MLS GRID
- $2,245,0004 bd4 ba4k sqft1922 Baldy Lane, Evergreen, CO 80439For SaleMLS ID #5214287, Pandora John Properties, Madison & Company Properties. REcolorado as distributed by MLS GRID
- $1,500,0004 bd4 ba4.2k sqft31385 Burn Lane, Evergreen, CO 80439For SaleMLS ID #3020208, Ann Lenane, Kentwood Real Estate City Properties. REcolorado as distributed by MLS GRID
- $1,575,0005 bd5 ba4.6k sqft779 Deer Rest Trail, Evergreen, CO 80439For SaleMLS ID #2905269, Sam Biller, RE/MAX Professionals. REcolorado as distributed by MLS GRID
- $1,390,0004 bd3 ba2.9k sqft1898 Kerr Gulch Road, Evergreen, CO 80439For SaleMLS ID #1622210, Tammi Merrell, LoKation. REcolorado as distributed by MLS GRID
- $1,795,0005 bd5 ba5.1k sqft1551 Genesee Ridge Road, Golden, CO 80401For SaleMLS ID #3096996, Jennifer Davenport, LIV Sotheby's International Realty. REcolorado as distributed by MLS GRID
- $1,250,0005 bd4 ba4.5k sqft2161 Torrey Pine Drive, Evergreen, CO 80439For SaleMLS ID #5994544, Tupper's Team, Madison & Company Properties. REcolorado as distributed by MLS GRID
- $1,350,0005 bd3 ba3.7k sqft29721 Dorothy Road, Evergreen, CO 80439For SaleMLS ID #4216756, Lynn Westfall, LIV Sotheby's International Realty. REcolorado as distributed by MLS GRID
- $2,500,0005 bd4 ba5k sqft5396 Bear Mountain, Evergreen, CO 80439For SaleMLS ID #6178631, Zaida Nunez, Coldwell Banker Realty 28. REcolorado as distributed by MLS GRID
- $1,500,0004 bd5 ba4.4k sqft988 Eastwood Drive, Golden, CO 80401For SaleMLS ID #4825289, Caitlin Gordon, Madison & Company Properties. REcolorado as distributed by MLS GRID
- $1,199,0005 bd4 ba3.2k sqft6159 S Skyline Drive, Evergreen, CO 80439For SaleMLS ID #2799084, Shad Phillips, Real Broker, LLC DBA Real. REcolorado as distributed by MLS GRID
- $1,450,0004 bd3 ba3.7k sqft27383 Mildred Lane, Evergreen, CO 80439For SaleMLS ID #6166053, Lynn Westfall, LIV Sotheby's International Realty. REcolorado as distributed by MLS GRID
- $1,890,0005 bd4 ba6.2k sqft15232 W Warren Drive, Lakewood, CO 80228For SaleMLS ID #2410473, Nora Granger, Megastar Realty. REcolorado as distributed by MLS GRID
- $1,250,0004 bd4 ba4k sqft26215 Sweetbriar Trail, Evergreen, CO 80439For SaleMLS ID #4933446, Andrew Stephens, MODUS Real Estate. REcolorado as distributed by MLS GRID
