Sought after Single in Ulster Village with finished Lower Level and attached 2 car garage. Enter this Expanded Cedar Model with Sunroom, that has a formal Living Room and Dining Room right off the Foyer then move back to the Family Room with electric fireplace and door to the Deck. The Family Room opens to the Kitchen and very bright Sunroom that also leads to the Deck. The Kitchen has wood cabinets with granite counters, a large Pantry closet, gas range, tile floor, recessed lighting and more. The Primary Bedroom Suite has extended length, large Walk-in Closet, En-suite Bath has been updated and has Double Sinks, Stall Shower with seat, and jetted soaking Tub. To finish off the Main Level there is a 2nd Bedroom/Office/Den with large closet, Full Bath with a Tub-Shower, and a Laundry room with access to the attached 2 car oversized garage. The Lower Level is finished with an open concept Recreation Room, an office/bonus area, and additional Storage areas. This lovely home has many upgrades including Brazilian Cherry Wood floors, Crown Moldings, extended Sunroom and Primary Bedroom, bar sink in Lower Level Recreation Room, and more. Enjoy the wonderful lifestyle of an ACTIVE Gated Community with its many activities and mature landscaping.
Sold for $657,000
$657,000
1535 Ulster Way, West Chester, PA 19380
2beds
2,744sqft
Single Family Residence
Built in 1999
2,765 Square Feet Lot
$685,400 Zestimate®
$239/sqft
$2,919 Estimated rent
Home value
$685,400
$637,000 - $733,000
$2,919/mo
Zestimate® history
Owner options
List your home for rent
$2,919/mo
Rent Zestimate®
Find your next renter with Zillow Rental Manager. Plus, with online applications, you can quickly screen prospective tenants – for free.
$2,919/mo
Rent Zestimate®
Refinance and save
$6,101/mo
Est. payment
Refinancing to a lower rate could help reduce your monthly payments and save thousands over the life of the loan.
$6,101/mo
Est. payment
Explore your selling options
Work with a Zillow partner agent
Leverage their expertise and Zillow's premium Showcase listings to get your home seen by more buyers.
Get startedList with your own agent
Get your home in front of millions of buyers by listing it on Zillow.
Learn how to do itSell it yourself
Take full control of how buyers see your home on Zillow by listing For Sale by Owner (FSBO).
List your homeWhat's special
Electric fireplaceFinished lower levelJetted soaking tubFamily roomDining roomGas rangePrimary bedroom suite
Zillow last checked:
Listing updated:
Listed by:
Debra Glancey 610-368-7649,
RE/MAX Main Line - Malvern,
Co-Listing Agent: Marlene Gulczynski 484-459-8870,
RE/MAX Main Line - Malvern
Bought with:
Deborah Dorsey, AB065052
BHHS Fox & Roach-Rosemont
Dave Dorsey, RS227997L
BHHS Fox & Roach-Rosemont
Source: Bright MLS,MLS#: PACT2094124
Facts & features
Interior
Bedrooms & bathrooms
- Bedrooms: 2
- Bathrooms: 2
- Full bathrooms: 2
- Main level bathrooms: 2
- Main level bedrooms: 2
Rooms
- Room types: Living Room, Dining Room, Primary Bedroom, Bedroom 2, Kitchen, Family Room, Sun/Florida Room, Recreation Room, Storage Room, Bonus Room, Primary Bathroom, Full Bath
Primary bedroom
- Features: Walk-In Closet(s)
- Level: Main
Bedroom 2
- Level: Main
Primary bathroom
- Features: Flooring - Ceramic Tile, Double Sink, Bathroom - Stall Shower, Bathroom - Jetted Tub
- Level: Main
Bonus room
- Level: Lower
Dining room
- Features: Crown Molding, Chair Rail, Flooring - Wood
- Level: Main
Family room
- Features: Crown Molding, Flooring - Wood, Fireplace - Electric
- Level: Main
Other
- Features: Flooring - Ceramic Tile, Bathroom - Tub Shower
- Level: Main
Kitchen
- Features: Flooring - Ceramic Tile, Crown Molding, Granite Counters, Kitchen - Gas Cooking, Pantry
- Level: Main
Living room
- Features: Crown Molding, Chair Rail, Flooring - Wood
- Level: Main
Recreation room
- Level: Lower
Storage room
- Level: Lower
Other
- Features: Flooring - Ceramic Tile, Crown Molding, Skylight(s)
- Level: Main
Heating
- Forced Air, Natural Gas
Cooling
- Central Air, Natural Gas
Appliances
- Included: Gas Water Heater
- Laundry: Main Level
Features
- Bathroom - Stall Shower, Bathroom - Tub Shower, Breakfast Area, Chair Railings, Crown Molding, Entry Level Bedroom, Family Room Off Kitchen, Floor Plan - Traditional, Pantry, Primary Bath(s), Walk-In Closet(s), Upgraded Countertops
- Flooring: Carpet, Ceramic Tile, Wood
- Windows: Skylight(s)
- Basement: Partially Finished
- Number of fireplaces: 1
- Fireplace features: Electric
Interior area
- Total structure area: 2,744
- Total interior livable area: 2,744 sqft
- Finished area above ground: 1,744
- Finished area below ground: 1,000
Property
Parking
- Total spaces: 2
- Parking features: Built In, Garage Faces Front, Inside Entrance, Asphalt, Attached
- Attached garage spaces: 2
- Has uncovered spaces: Yes
Accessibility
- Accessibility features: None
Features
- Levels: One
- Stories: 1
- Pool features: Community
- Has spa: Yes
- Spa features: Bath
Lot
- Size: 2,765 Square Feet
Details
- Additional structures: Above Grade, Below Grade
- Parcel number: 5303 0019.3200
- Zoning: R10
- Zoning description: Residential
- Special conditions: Standard
Construction
Type & style
- Home type: SingleFamily
- Architectural style: Traditional
- Property subtype: Single Family Residence
Materials
- Combination, Frame, Stone, Vinyl Siding
- Foundation: Concrete Perimeter
- Roof: Pitched,Shingle
Condition
- New construction: No
- Year built: 1999
Details
- Builder model: Cedar
Utilities & green energy
- Sewer: Community Septic Tank
- Water: Public
Community & HOA
Community
- Security: 24 Hour Security, Security Gate
- Senior community: Yes
- Subdivision: Hersheys Mill
HOA
- Has HOA: Yes
- Amenities included: Common Grounds, Community Center, Gated, Golf Course Membership Available, Jogging Path, Library, Meeting Room, Pool, Security, Shuffleboard Court, Tennis Court(s)
- Services included: Common Area Maintenance, Maintenance Structure, Maintenance Grounds, Security, Sewer, Snow Removal, Trash
- HOA fee: $1,875 quarterly
- HOA name: ULSTER VILLAGE HOA
Location
- Region: West Chester
- Municipality: EAST GOSHEN TWP
Financial & listing details
- Price per square foot: $239/sqft
- Tax assessed value: $247,770
- Annual tax amount: $7,193
- Date on market: 3/28/2025
- Listing agreement: Exclusive Right To Sell
- Listing terms: Cash,Conventional
- Inclusions: Washer, Dryer, And Refrigerators In Kitchen And Lower Level, Pool Table, Shelving In Lower Level, Dehumidifier And All Window Treatments – All In “as-is Condition”
- Ownership: Fee Simple
Price history
| Date | Event | Price |
|---|---|---|
| 5/21/2025 | Sold | $657,000+1.1%$239/sqft |
Source:  Bright MLS #PACT2094124 Report a problem Bright MLS #PACT2094124 Report a problem | ||
| 4/23/2025 | Pending sale | $650,000$237/sqft |
Source: Bright MLS #PACT2094124 Report a problem | ||
| 3/29/2025 | Contingent | $650,000$237/sqft |
Source: Bright MLS #PACT2094124 Report a problem | ||
| 3/28/2025 | Listed for sale | $650,000+151.5%$237/sqft |
Source: Bright MLS #PACT2094124 Report a problem | ||
| 4/5/1999 | Sold | $258,463$94/sqft |
Source: Public Record Report a problem | ||
Public tax history
| Year | Property taxes | Tax assessment |
|---|---|---|
| 2025 | $7,345 +2.1% | $247,770 |
| 2024 | $7,193 +1% | $247,770 |
| 2023 | $7,120 +1.8% | $247,770 |
| 2022 | $6,996 +1.3% | $247,770 |
| 2021 | $6,903 +131.8% | $247,770 |
| 2020 | $2,978 -55.3% | $247,770 |
| 2019 | $6,663 +2.2% | $247,770 |
| 2018 | $6,517 +9900.2% | $247,770 |
| 2017 | $65 -98.9% | $247,770 |
| 2016 | $5,702 | $247,770 |
| 2015 | $5,702 | $247,770 |
| 2014 | $5,702 | $247,770 |
| 2013 | -- | $247,770 |
| 2012 | -- | $247,770 |
| 2011 | -- | $247,770 |
| 2010 | -- | $247,770 |
| 2009 | -- | $247,770 |
| 2008 | -- | $247,770 |
| 2007 | -- | $247,770 |
| 2006 | -- | $247,770 |
| 2005 | -- | $247,770 |
| 2004 | -- | $247,770 |
| 2003 | -- | $247,770 |
| 2000 | -- | $247,770 |
Find assessor info on the county website
Neighborhood: 19380
Nearby homes
- $778,6003 bd3 ba2.7k sqft1536 Ulster Way, West Chester, PA 19380Off Market
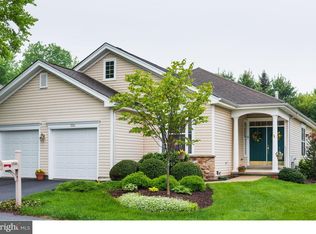
- $698,6002 bd2 ba1.7k sqft1534 Ulster Way, West Chester, PA 19380Off Market
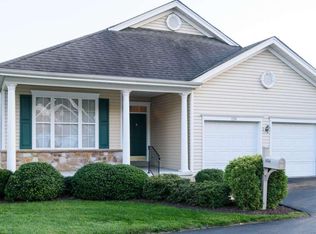
- $771,2003 bd2 ba3.6k sqft1537 Ulster Way, West Chester, PA 19380Off Market
- $806,4003 bd2 ba2.1k sqft1533 Ulster Way, West Chester, PA 19380Off Market
- $809,5003 bd2 ba3.1k sqft1555 Ulster Cir, West Chester, PA 19380Off Market
- $812,0003 bd3 ba2.2k sqft1519 Ulster Way, West Chester, PA 19380Off Market
- $718,8002 bd2 ba2.1k sqft1518 Ulster Way, West Chester, PA 19380Off Market
- $866,5003 bd3 ba4k sqft1554 Ulster Cir, West Chester, PA 19380Off Market
Nearby schools
GreatSchools rating
- 8/10East Goshen El SchoolGrades: K-5Distance: 1.6 mi
- 6/10J R Fugett Middle SchoolGrades: 6-8Distance: 1.6 mi
- 8/10West Chester East High SchoolGrades: 9-12Distance: 1.6 mi
Schools provided by the listing agent
- District: West Chester Area
Source: Bright MLS. This data may not be complete. We recommend contacting the local school district to confirm school assignments for this home.
Get a cash offer in 3 minutes
Find out how much your home could sell for in as little as 3 minutes with a no-obligation cash offer.
Estimated market value
$685,400
Get a cash offer in 3 minutes
Find out how much your home could sell for in as little as 3 minutes with a no-obligation cash offer.
Estimated market value
$685,400
- Pennsylvania
- Chester County
- West Chester
- 19380
- 1535 Ulster Way
Nearby cities
Nearby neighborhoods
Nearby zip codes
Other West Chester Topics
