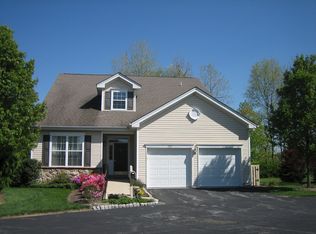
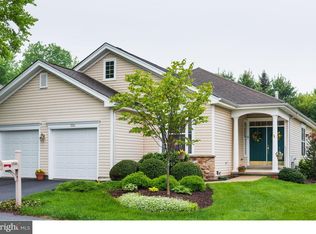
An amazing single house! This Seller spared no expense in this expanded Freesia Model Home. Starting with the lush Landscaping and secure private Entry Way going into gracious Foyer with wood floors and wainscoting. A beautiful bright Living Room opens into the formal Dining Room with double window. The large Kitchen has everything a serious cook could ask for: double wall oven, cooktop, double sink, Bosch dishwasher, tile backsplash, pantry, tile flooring, Breakfast bar, plus a Breakfast area for your table and chairs AND a Butler~s pantry with sink. The Kitchen opens into the Family Room with custom stone gas Fireplace and French Doors leading to the all Seasons Sunroom with two skylights and an exit door to expanded very private Deck with stairs to ground level. A Master Bedroom with triple bay window and a huge walk in closet. The custom Master Bath will make you feel very special ~ spacious stall Shower, double sink and expanded Vanity. There is an Office/Den; Guest Bedroom; Guest full Bath and Laundry Room with exit to the oversized two car Garage with ~Floor Guard~ coating - completing the Main Level. The walk-out Lower Level is modified to be a suite for out of town Guests, adult Children or a Caregiver if needed. It has an open living area; Bedroom; full Bath; Hobby Room with sink and workshop/storage Room. Pella Windows on the main Level; high hats; Security System; the list goes on and on. Buyer at the time of final settlement, contributes to Ulster Village Capital Fund Fee of $1430.00 and the Hershey~s Mill Masters Association Capital Fund of $2082.00.
This property is off market, which means it's not currently listed for sale or rent on Zillow. This may be different from what's available on other websites or public sources.