Skip main navigation
Off market
  • $1,196,100

    1535 Upshur St NW, Washington, DC 20011

    3beds
    2,831sqft
    Single Family Residence
    Built in ----
    -- sqft lot
    $1,196,100 Zestimate®
    $423/sqft
    $5,854 Estimated rent

    Home value

    $1,196,100

    $1.10M - $1.30M

    $5,854/mo

    Zestimate® history
    Loading
    Loading...

    Owner options

    List your home for rent

    $5,854/mo

    Rent Zestimate®

    Find your next renter with Zillow Rental Manager. Plus, with online applications, you can quickly screen prospective tenants – for free.

    Learn more

    $5,854/mo

    Rent Zestimate®

    Refinance and save

    $5,705/mo

    Est. payment

    Refinancing to a lower rate could help reduce your monthly payments and save thousands over the life of the loan.

    See today's rates

    $5,705/mo

    Est. payment

    Explore your selling options

    Work with a Zillow partner agent

    Leverage their expertise and Zillow's premium Showcase listings to get your home seen by more buyers.

    Get started

    List with your own agent

    Get your home in front of millions of buyers by listing it on Zillow.

    Learn how to do it

    Sell it yourself

    Take full control of how buyers see your home on Zillow by listing For Sale by Owner (FSBO).

    List your home

    What's special

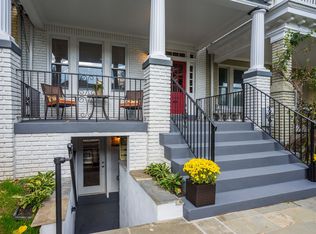
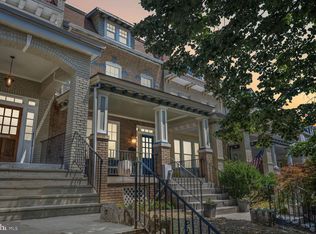
    Main floor half bathroomOriginal exposed brickThree spacious bedroomsLarge front porchOpen-concept living spaceEye-catching curb appealCharming classic chandeliers

    3 bed / 3.5 bath home available April 7, 2026 at 1535 Upshur St NW, Washington, DC 20011 Stunning Petworth home with beautiful walnut-stained hardwood floors throughout, unbelievable chef's kitchen perfect for entertaining guests, and a fully enclosed two-car garage accessible from the alley! Two parking spaces included! VIRTUAL AND IN-PERSON TOURS AVAILABLE - ONLINE APPLICATION - PLEASE INQUIRE! Get your hands on this rare home featuring eye-catching curb appeal, large front porch, freshly painted interior walls, recessed lighting, open-concept living space, unique custom tray ceilings, lovely trim and crown molding, original exposed brick, sun-filled natural light, large windows, charming classic chandeliers, main floor half bathroom, stainless steel kitchen appliances, built-in microwave, oven, dishwasher, new refrigerator, wine fridge, plenty of countertop space, crisp white kitchen cabinets and drawers, large island, second floor full bathroom, several skylights throughout, three spacious bedrooms including a family-ready nursery with custom Elfa closet system, three ceiling fans, enormous master suite, designer master bathroom with double vanity and high-end tiling, enclosed walk-in shower, fourth floor den perfect for an at-home office or playroom, amazing basement with tiled flooring, lower-level full bathroom, laundry room with washer and dryer, and a beautiful backyard that includes a rain barrel system, deck, and tons of potential for any gardener or hobbyist. This Petworth location provides easy access to local restaurants, shopping, transportation, and much more all within a short distance. Get your grocery shopping done at Safeway or Yes! Organic Market, spend a weekend morning at the Petworth Farmers market, travel a few blocks to Rock Creek Park for a hike, grab some coffee at The Highlands, or have a nice dinner at Homestead. Additional parks include Grant Circle and Adams Memorial. Excellent vicinity to Brightwood and 16th St Heights neighborhoods. Only a 18-minute walk to the Georgia Ave - Petworth Metro station. 12-month lease preferred. Pets are case-by-case with landlord approval. Washer and dryer in-home. Housing vouchers are accepted. Apply online in 10 minutes! Please reach out with any questions and we'll be happy to speak with you! Alarm System Allow Cats Allow Large Dogs Allow Small Dogs Assigned Parking Attached Parking Garage Parking Heating In Unit Laundry Laundry On Site Lease12 Month On Site Parking Pets Allowed Washer Dryer In Unit Washer/Dryer In Unit

    This property is off market, which means it's not currently listed for sale or rent on Zillow. This may be different from what's available on other websites or public sources.
    Zillow last checked:

    Listing updated:

    Source: Zillow Rentals

    Facts & features

    Interior

    Bedrooms & bathrooms
    • Bedrooms: 3
    • Bathrooms: 4
    • Full bathrooms: 3
    • 1/2 bathrooms: 1
    Heating
    • Forced Air
    Cooling
    • Central Air
    Appliances
    • Included: Dryer, Washer
    • Laundry: In Unit
    Interior area
    • Total interior livable area: 2,831 sqft

    Property

    Parking
    • Total spaces: 2
    • Details: Contact manager
    Features
    • Patio & porch: Patio
    • Exterior features: Heating system: ForcedAir
    Details
    • Parcel number: 26970022

    Construction

    Type & style
    • Home type: SingleFamily
    • Property subtype: Single Family Residence

    Community & neighborhood

    Location
    • Region: Washington

    HOA & financial

    Other fees
    • Deposit fee: $4,495

    Other

    Other facts
    • Available date: 04/07/2026

    Price history

    DateEventPrice
    1/26/2026Listing removed$4,495$2/sqft
    Source: Zillow Rentals Report a problem
    1/15/2026Listed for rent$4,495+7.2%$2/sqft
    Source: Zillow Rentals Report a problem
    6/19/2022Listing removed--
    Source: Zillow Rental Network Premium Report a problem
    6/11/2022Listed for rent$4,195$1/sqft
    Source: Zillow Rental Network Premium Report a problem
    7/25/2016Sold$877,000+26.3%$310/sqft
    Source: Public Record Report a problem
    5/31/2012Sold$694,500$245/sqft
    Source: Public Record Report a problem
    3/28/2012Listed for sale$694,500+9.4%$245/sqft
    Source: Evers & Company Real Estate, Inc. Report a problem
    2/17/2004Sold$635,000+107.8%$224/sqft
    Source: Public Record Report a problem
    7/9/2003Sold$305,550$108/sqft
    Source: Public Record Report a problem

    Public tax history

    YearProperty taxesTax assessment
    2025$9,244 +0.3%$1,087,520 +0.3%
    2024$9,220 +5.2%$1,084,680 +5.2%
    2023$8,762 +6.8%$1,030,810 +6.8%
    2022$8,206 +2.2%$965,380 +2.2%
    2021$8,028 +0.9%$944,460 +0.9%
    2020$7,955 +8.1%$935,930 +8.1%
    2018$7,363 +5.6%$866,200 +5.6%
    2017$6,971 +19.6%$820,070 +8.3%
    2016$5,826 +4.7%$757,110 +4.3%
    2015$5,565 +6.6%$726,060 +6.1%
    2014$5,219 +3.2%$684,250 +3.1%
    2013$5,056 +10.5%$663,950 -1.1%
    2012$4,575 $671,130
    2011$4,575 +21%$671,130 -1.4%
    2010$3,781 +10%$680,380 -8.5%
    2009$3,437 +14.6%$743,350 +11%
    2007$2,998 +5.2%$669,760 +31.8%
    2006$2,850 -2.2%$508,000 +48.7%
    2005$2,914 +29.3%$341,580 +45.5%
    2004$2,254 +240.4%$234,760 +39.8%
    2003$662 +2.4%$167,927 +2%
    2002$647 +2.4%$164,709 +2%
    2001$631 $161,491

    Find assessor info on the county website

    Neighborhood: Sixteenth Street Heights

    Nearby schools

    GreatSchools rating
    Get a cash offer in 3 minutes
    Find out how much your home could sell for in as little as 3 minutes with a no-obligation cash offer.
    Estimated market value
    $1,196,100
    Get a cash offer in 3 minutes
    Find out how much your home could sell for in as little as 3 minutes with a no-obligation cash offer.
    Estimated market value
    $1,196,100