Skip main navigation
Sold for $975,000
  • $975,000

    1537 Upshur St NW, Washington, DC 20011

    4beds
    1,670sqft
    Townhouse
    Built in 1923
    2,816 Square Feet Lot
    $963,400 Zestimate®
    $584/sqft
    $4,239 Estimated rent

    Home value

    $963,400

    $896,000 - $1.04M

    $4,239/mo

    Zestimate® history
    Loading
    Loading...

    Owner options

    List your home for rent

    $4,239/mo

    Rent Zestimate®

    Find your next renter with Zillow Rental Manager. Plus, with online applications, you can quickly screen prospective tenants – for free.

    Learn more

    $4,239/mo

    Rent Zestimate®

    Refinance and save

    $4,650/mo

    Est. payment

    Refinancing to a lower rate could help reduce your monthly payments and save thousands over the life of the loan.

    See today's rates

    $4,650/mo

    Est. payment

    Explore your selling options

    Work with a Zillow partner agent

    Leverage their expertise and Zillow's premium Showcase listings to get your home seen by more buyers.

    Get started

    List with your own agent

    Get your home in front of millions of buyers by listing it on Zillow.

    Learn how to do it

    Sell it yourself

    Take full control of how buyers see your home on Zillow by listing For Sale by Owner (FSBO).

    List your home

    What's special

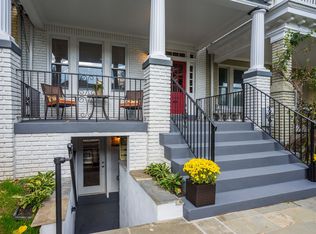
    Discover a rare gem in one of Washington, DC's most vibrant neighborhoods 16th St. Heights. 1537 Upshur St. a 1923 vintage Wardman styled rowhome that perfectly marries timeless charm with modern luxury. This exquisite residence showcases the best of both worlds, offering an unparalleled living experience. Features: Featuring recently refinished original hardwood floors, Natural intricate moldings, natural single panel doors, and elegant archways that whisper tales of yesteryears. Modern Amenities: Enjoy contemporary comforts with a state-of-the-art kitchen featuring best in class Miele double ovens, Miele dishwasher, built in best in class Subzero refrigerator featuring dual freezer drawers, Viking wine chiller. Handsome contrasting kitchen featuring classic absolute black counters and soft maple colored Artcraft cabinetry. Expansive peninsula featuring 5 burner 36" Miele cook top, Two pantries- one a walk in for storage purposes. Gorgeous newly refinished flooring with mahogany in-lay on main level ready for sophisticated gatherings or relaxed evenings. Additional seating at peninsula providing a more casual dining experience while main dining room is the real show stopper with exposed brick feature wall. Heating provided by restored wide fin radiators and cooling supplied by non-invasive space pack central air conditioning system. Upstairs features 3 comfortable bedrooms and 2 full baths- the primary suite features separate flex room- potential sitting room, home office, baby's room or walk in closet. Both upper baths have been recently renovated to offer modern luxury and comfort. Enjoy sleek fixtures, contemporary design, and the finest finishes that enhance your everyday living experience. Open basement level is ready for new vision or offers a great recreational space. Convenient full bath finishes the lower level. Spacious Living: Expansive rooms over 4 levels bathed in natural light provide a welcoming ambiance, ideal for both relaxation and entertaining. Outdoor Oasis: Covered front porch offers a shady space to watch the world go by. Two tiered deep yard with pebble filled lower level offering a private retreat perfect for al fresco dining and leisurely afternoons. Second Tier features expansive green space upper yard; previous home to vegetable garden home and to kids soccer practice sessions. The convenient rear parking garage can be used as originally intended, or transformed into the perfect he/she shed, providing a versatile space for your creative or recreational needs. Prime Location: Nestled in the heart of DC, this location provides easy access to Rock Creek Park, Downtown DC, Adams Morgan, Carter Baron, and Silver Spring Md. A variety of dining options are only a short walk or drive. . Embrace the unique charm and sophistication of this 16th St. Heights Rowhome, where the best of old-world elegance meets modern convenience.

    Zillow last checked:

    Listing updated:

    Listed by:

    Terry Brown 202-607-8888,

    RE/MAX Allegiance

    Bought with:

    Lee Wells, SP98371889

    Central Properties, LLC,

    Source: Bright MLS,MLS#: DCDC2168800MLS Logo

    Facts & features

    Interior

    Bedrooms & bathrooms
    • Bedrooms: 4
    • Bathrooms: 3
    • Full bathrooms: 3
    Basement
    • Area: 700
    Heating
    • Hot Water, Natural Gas
    Cooling
    • Central Air, Ceiling Fan(s), Electric
    Appliances
    • Included: Microwave, Cooktop, Dishwasher, Disposal, Dryer, Energy Efficient Appliances, ENERGY STAR Qualified Dishwasher, ENERGY STAR Qualified Refrigerator, Ice Maker, Double Oven, Refrigerator, Range Hood, Stainless Steel Appliance(s), Washer, Gas Water Heater
    • Laundry: In Basement
    Features
    • Breakfast Area, Built-in Features, Ceiling Fan(s), Combination Kitchen/Dining, Floor Plan - Traditional, Open Floorplan, Formal/Separate Dining Room, Eat-in Kitchen, Kitchen - Galley, Kitchen - Gourmet, Kitchenette, Pantry, Primary Bath(s), Recessed Lighting, Upgraded Countertops, Walk-In Closet(s), Wine Storage, Plaster Walls
    • Flooring: Hardwood, Other, Wood
    • Windows: Double Pane Windows, Double Hung, Skylight(s), Vinyl Clad
    • Basement: Full,Finished,Connecting Stairway,Improved,Interior Entry,Exterior Entry,Rear Entrance,Space For Rooms,Walk-Out Access
    • Number of fireplaces: 1
    • Fireplace features: Corner, Mantel(s)
    Interior area
    • Total structure area: 2,370
    • Total interior livable area: 1,670 sqft
    • Finished area above ground: 1,670
    • Finished area below ground: 0

    Property

    Parking
    • Total spaces: 1
    • Parking features: Garage Faces Rear, Detached, On Street
    • Garage spaces: 1
    • Has uncovered spaces: Yes
    Accessibility
    • Accessibility features: Other
    Features
    • Levels: Four
    • Stories: 4
    • Exterior features: Play Area
    • Pool features: None
    • Fencing: Chain Link,Wood
    Lot
    • Size: 2,816 sqft
    • Features: Front Yard, Level, Rear Yard, Middle Of Block, Urban Land-Cristiana-Sunnysider
    Details
    • Additional structures: Above Grade, Below Grade
    • Parcel number: 2697//0023
    • Zoning: RF-1
    • Special conditions: Standard

    Construction

    Type & style
    • Home type: Townhouse
    • Architectural style: Colonial
    • Property subtype: Townhouse
    Materials
    • Brick
    • Foundation: Block
    Condition
    • Excellent,Very Good,Good
    • New construction: No
    • Year built: 1923

    Utilities & green energy

    • Electric: 200+ Amp Service
    • Sewer: Public Sewer
    • Water: Public

    Community & neighborhood

    Security
    • Security features: Security Gate
    Location
    • Region: Washington
    • Subdivision: 16th Street Heights

    Other

    Other facts
    • Listing agreement: Exclusive Right To Sell
    • Listing terms: Cash,Conventional,FHA,FHA 203(b),FNMA,FHLMC,FHVA,Negotiable,VA Loan
    • Ownership: Fee Simple

    Price history

    DateEventPrice
    2/4/2025Listing removed$3,950$2/sqft
    Source: Zillow Rentals Report a problem
    1/29/2025Listed for rent$3,950$2/sqft
    Source: Zillow Rentals Report a problem
    1/22/2025Sold$975,000-2.5%$584/sqft
    Source: Bright MLS #DCDC2168800 Report a problem
    1/1/2025Pending sale$999,500$599/sqft
    Source: Bright MLS #DCDC2168800 Report a problem
    12/6/2024Listing removed$999,500$599/sqft
    Source: Bright MLS #DCDC2168800 Report a problem
    11/14/2024Listed for sale$999,500$599/sqft
    Source: Bright MLS #DCDC2168800 Report a problem
    11/13/2024Listing removed$999,500$599/sqft
    Source: Bright MLS #DCDC2160160 Report a problem
    9/20/2024Listed for sale$999,500$599/sqft
    Source: Bright MLS #DCDC2160160 Report a problem
    8/17/2024Listing removed--
    Source: Bright MLS #DCDC2150256 Report a problem
    7/31/2024Price change$999,500-4.8%$599/sqft
    Source: Bright MLS #DCDC2150256 Report a problem
    7/23/2024Listed for sale$1,050,000+614.7%$629/sqft
    Source: Bright MLS #DCDC2150256 Report a problem
    1/29/1998Sold$146,920-18.4%$88/sqft
    Source: Public Record Report a problem
    9/3/1996Sold$180,000+46.3%$108/sqft
    Source: Public Record Report a problem
    2/21/1996Sold$123,000+44.7%$74/sqft
    Source: Public Record Report a problem
    11/3/1994Sold$85,000$51/sqft
    Source: Public Record Report a problem

    Public tax history

    YearProperty taxesTax assessment
    2025$5,733 +0.7%$764,300 +1%
    2024$5,694 +6.1%$756,880 +5.8%
    2023$5,367 +8.7%$715,410 +8.5%
    2022$4,937 +2.7%$659,480 +2.8%
    2021$4,805 +1.7%$641,690 +1.6%
    2020$4,724 +12.6%$631,440 +8.1%
    2018$4,196 +9.8%$584,200 +9.8%
    2017$3,821 +9.8%$531,970 +10.6%
    2016$3,480 +9.6%$481,150 +6.3%
    2015$3,177 +9.6%$452,790 +9.6%
    2014$2,897 +9.6%$413,280 -1%
    2013$2,642 +9.4%$417,280 -1.6%
    2012$2,415 $424,190
    2011$2,415 +21%$424,190 -5.4%
    2010$1,996 +10%$448,630 -9%
    2009$1,814 +12.7%$492,910 +7.2%
    2007$1,610 +5.2%$459,980 +2.5%
    2006$1,530 -6.9%$448,650 +23.5%
    2005$1,643 +12%$363,280 +45.5%
    2004$1,467 +12%$249,680 +50%
    2003$1,310 +2.4%$166,454 +2%
    2002$1,279 +2.5%$163,264 +2%
    2001$1,249 $160,074

    Find assessor info on the county website

    Neighborhood: Sixteenth Street Heights

    Nearby schools

    GreatSchools rating
    Schools provided by the listing agent
    • District: District Of Columbia Public Schools

    Source: Bright MLS. This data may not be complete. We recommend contacting the local school district to confirm school assignments for this home.

    Get a cash offer in 3 minutes
    Find out how much your home could sell for in as little as 3 minutes with a no-obligation cash offer.
    Estimated market value
    $963,400
    Get a cash offer in 3 minutes
    Find out how much your home could sell for in as little as 3 minutes with a no-obligation cash offer.
    Estimated market value
    $963,400