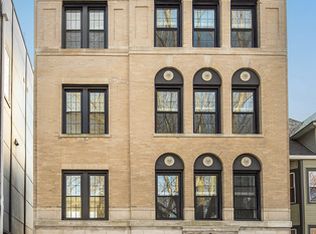
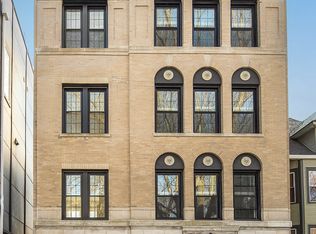
Introducing 1535 West Estes Avenue, located in the heart of East Rogers Park! Fully Renovated Condo Units! This 2025 beautiful, enormous, completely renovated to the studs 4 unit Condo development building features top-notch design and craftsmanship throughout. The property sits on a huge 30x180 foot lot located on a quiet street and showcases exquisite gorgeous limestone as well as new tuckpointing, a complete tear off roof, all new windows, imported European doors, newly built back private decks, a fresh foundation, and an elegant custom interior staircase and lobby. This 2300 Square Foot Penthouse Unit offers a sweeping open layout with city views and abundant natural light. The Unit has been completely updated with modern finishes from top to bottom. The kitchens are equipped with stainless steel GE appliances, quartz countertops, and stylish cabinets. Each unit also includes two full bathrooms with upscale finishes, as well as side-by-side in-unit laundry, fully updated electrical systems, new flooring, and high ceilings. The Condo consists of three bedrooms and two full bathrooms. Owners can enjoy a sleek modern common lobby, private deck, and enter a private entrance to their garage space with fresh epoxy flooring. Conveniently located near two Red Line stations and within walking distance to Loyola Beach, Loyola University as well as being very close to Evanston; this Condo truly offers it all!
Closed
$640,000
1535 W Estes Ave APT 2, Chicago, IL 60626
3beds
2,300sqft
Condominium, Single Family Residence
Built in ----
-- sqft lot
$645,300 Zestimate®
$278/sqft
$3,417 Estimated rent
Home value
$645,300
$587,000 - $710,000
$3,417/mo
Zestimate® history
Owner options
List your home for rent
$3,417/mo
Rent Zestimate®
Find your next renter with Zillow Rental Manager. Plus, with online applications, you can quickly screen prospective tenants – for free.
$3,417/mo
Rent Zestimate®
Refinance and save
$4,047/mo
Est. payment
Refinancing to a lower rate could help reduce your monthly payments and save thousands over the life of the loan.
$4,047/mo
Est. payment
Explore your selling options
Work with a Zillow partner agent
Leverage their expertise and Zillow's premium Showcase listings to get your home seen by more buyers.
Get startedList with your own agent
Get your home in front of millions of buyers by listing it on Zillow.
Learn how to do itSell it yourself
Take full control of how buyers see your home on Zillow by listing For Sale by Owner (FSBO).
List your homeWhat's special
Sleek modern common lobbyHigh ceilingsComplete tear off roofAbundant natural lightCity viewsPrivate deckQuiet street
Zillow last checked:
Listing updated:
Listed by:
Peter Fotopoulos, PSA,SFR 312-242-1000,
Baird & Warner
Bought with:
Sue Ng-Espada
Baird & Warner
Source: MRED as distributed by MLS GRID,MLS#: 12503263
Facts & features
Interior
Bedrooms & bathrooms
- Bedrooms: 3
- Bathrooms: 2
- Full bathrooms: 2
Rooms
- Room types: Foyer, Balcony/Porch/Lanai
Primary bedroom
- Features: Flooring (Hardwood), Window Treatments (Blinds)
- Level: Main
- Area: 210 Square Feet
- Dimensions: 14X15
Bedroom 2
- Features: Flooring (Hardwood), Window Treatments (Blinds)
- Level: Main
- Area: 165 Square Feet
- Dimensions: 11X15
Bedroom 3
- Features: Flooring (Hardwood), Window Treatments (Blinds)
- Level: Main
- Area: 171 Square Feet
- Dimensions: 9X19
Balcony porch lanai
- Features: Flooring (Other)
- Level: Main
- Area: 200 Square Feet
- Dimensions: 10X20
Dining room
- Features: Flooring (Hardwood), Window Treatments (Blinds)
- Level: Main
- Area: 247 Square Feet
- Dimensions: 13X19
Foyer
- Features: Flooring (Hardwood)
- Level: Main
- Area: 77 Square Feet
- Dimensions: 7X11
Kitchen
- Features: Flooring (Ceramic Tile), Window Treatments (Blinds)
- Level: Main
- Area: 160 Square Feet
- Dimensions: 16X10
Laundry
- Features: Flooring (Ceramic Tile)
- Level: Main
- Area: 40 Square Feet
- Dimensions: 8X5
Living room
- Features: Flooring (Hardwood), Window Treatments (Blinds)
- Level: Main
- Area: 323 Square Feet
- Dimensions: 19X17
Heating
- Natural Gas, Forced Air
Cooling
- Central Air
Appliances
- Included: Range, Microwave, Dishwasher, Refrigerator, Washer, Dryer, Stainless Steel Appliance(s), Humidifier
- Laundry: Washer Hookup
Features
- Flooring: Hardwood
- Windows: Screens
- Basement: None
- Number of fireplaces: 1
- Fireplace features: Electric, Living Room
Interior area
- Total structure area: 0
- Total interior livable area: 2,300 sqft
Property
Parking
- Total spaces: 1
- Parking features: Concrete, Garage Door Opener, Yes, Garage Owned, Detached, Garage
- Garage spaces: 1
- Has uncovered spaces: Yes
Accessibility
- Accessibility features: No Disability Access
Features
- Patio & porch: Deck
Details
- Parcel number: 11321040050000
- Special conditions: List Broker Must Accompany
- Other equipment: Intercom
Construction
Type & style
- Home type: Condo
- Property subtype: Condominium, Single Family Residence
Materials
- Brick, Block, Stone, Limestone
- Foundation: Block, Concrete Perimeter
- Roof: Rubber
Condition
- New construction: No
- Major remodel year: 2025
Utilities & green energy
- Electric: Circuit Breakers, 200+ Amp Service
- Sewer: Public Sewer
- Water: Lake Michigan
Community & HOA
Community
- Security: Security System, Carbon Monoxide Detector(s)
HOA
- Has HOA: Yes
- Services included: Water, Insurance, Security, Exterior Maintenance, Lawn Care, Scavenger, Snow Removal
- HOA fee: $280 monthly
Location
- Region: Chicago
Financial & listing details
- Price per square foot: $278/sqft
- Date on market: 2/16/2026
- Listing terms: Conventional
- Ownership: Condo
Price history
| Date | Event | Price |
|---|---|---|
| 5/28/2026 | Sold | $640,000+0%$278/sqft |
Source:  MRED as distributed by MLS GRID #12503263 Report a problem MRED as distributed by MLS GRID #12503263 Report a problem | ||
| 5/20/2026 | Listing removed | $639,900$278/sqft |
Source: MRED as distributed by MLS GRID #12503263 Report a problem | ||
| 4/27/2026 | Contingent | $639,900$278/sqft |
Source: MRED as distributed by MLS GRID #12503263 Report a problem | ||
| 2/16/2026 | Listed for sale | $639,900$278/sqft |
Source: MRED as distributed by MLS GRID #12503263 Report a problem | ||
Public tax history
Tax history is unavailable.
Neighborhood: Rogers Park
Nearby homes
- $599,9003 bd2 ba2.3k sqft1535 W Estes Ave #1, Chicago, IL 60626Sold
- $450,0002 bd2 ba-- sqft1535 W Estes Ave #G, Chicago, IL 60626For Sale
- $728,2009 bd6 ba6.7k sqft1535 W Estes Ave, Chicago, IL 60626Off Market
- $640,0003 bd2 ba2.3k sqft1535 W Estes Ave APT 3, Chicago, IL 60626Sold
- $629,2006 bd2 ba2.6k sqft1539 W Estes Ave, Chicago, IL 60626Off Market
- $113,4006 bd2 ba3.2k sqft1531 W Estes Ave, Chicago, IL 60626Off Market
- $503,300-- bd-- ba8.9k sqft1531 W Estes Ave #4, Chicago, IL 60626Off Market
- $655,8003 bd3 ba1.8k sqft1531 W Estes Ave #3, Chicago, IL 60626Off Market
- $676,4003 bd3 ba1.8k sqft1531 W Estes Ave UNIT 1, Chicago, IL 60626Off Market
Nearby schools
GreatSchools rating
- 6/10Field Elementary SchoolGrades: 5-8Distance: 0.1 mi
- 2/10Sullivan High SchoolGrades: 9-12Distance: 0.6 mi
- 4/10New Field Elementary SchoolGrades: PK-4Distance: 0.3 mi
Schools provided by the listing agent
- District: 299
Source: MRED as distributed by MLS GRID. This data may not be complete. We recommend contacting the local school district to confirm school assignments for this home.
Get a cash offer in 3 minutes
Find out how much your home could sell for in as little as 3 minutes with a no-obligation cash offer.
Estimated market value
$645,300
Get a cash offer in 3 minutes
Find out how much your home could sell for in as little as 3 minutes with a no-obligation cash offer.
Estimated market value
$645,300
- Illinois
- Cook County
- Chicago
- 60626
- Rogers Park
- 1535 W Estes Ave Apartment 2
Nearby cities
Nearby neighborhoods
Nearby zip codes
Other Chicago Topics
