Luxury New Construction Waterfront Home with Saltwater Heated Pool & Gulf Access! Experience the ultimate in waterfront living in this meticulously built 4BR/3BA home, featuring direct Gulf of Mexico access and breathtaking sunset views. Enjoy an open-concept layout with 8' corner-meet disappearing sliders that seamlessly connect the great room to a spacious lanai and outdoor kitchen—perfect for entertaining. Relax in your saltwater heated pool, or host in the cabana with bar top, outdoor speakers, and TV pre-wiring. The gourmet kitchen includes an oversized island with seating for four, walk-in pantry, abundant cabinetry, wine cooler, and premium finishes. The luxurious primary suite features dual walk-in closets and a spa-inspired bath with a Roman walk-through shower. The guest wing offers 2BRs, full bath, and pool bath. The 4th BR can flex as a den or office. Built with Category 5 hurricane-impact windows, spray foam insulation, and superior energy efficiency. Four completed models available with varying finishes. Additional sailboat-access lots also available. Located minutes from Boca Grande and Gulf Coast beaches. Builder offering seawall included with acceptable offer. Schedule your private showing today!
Sold for $805,000
Street View
$805,000
15350 ANCEL CIRCLE, PORT CHARLOTTE, FL 33981
4beds
2,253sqft
Single Family Residence
Built in 2025
10,374 Square Feet Lot
$569,400 Zestimate®
$357/sqft
$2,632 Estimated rent
Home value
$569,400
$501,000 - $649,000
$2,632/mo
Zestimate® history
Owner options
List your home for rent
$2,632/mo
Rent Zestimate®
Find your next renter with Zillow Rental Manager. Plus, with online applications, you can quickly screen prospective tenants – for free.
$2,632/mo
Rent Zestimate®
Refinance and save
$5,413/mo
Est. payment
Refinancing to a lower rate could help reduce your monthly payments and save thousands over the life of the loan.
$5,413/mo
Est. payment
Explore your selling options
Work with a Zillow partner agent
Leverage their expertise and Zillow's premium Showcase listings to get your home seen by more buyers.
Get startedList with your own agent
Get your home in front of millions of buyers by listing it on Zillow.
Learn how to do itSell it yourself
Take full control of how buyers see your home on Zillow by listing For Sale by Owner (FSBO).
List your homeWhat's special
Gulf accessOversized islandPremium finishesSaltwater heated poolOutdoor kitchenSpacious lanaiWaterfront home
Zillow last checked:
Listing updated:
Listed by:
Lena Marshall 941-500-9617,
LOKATION 954-545-5583
Bought with:
Non-Member Agent
STELLAR NON-MEMBER OFFICE
Source: Stellar MLS,MLS#: A4637606 Originating MLS: Lakeland
Originating MLS: Lakeland
Facts & features
Interior
Bedrooms & bathrooms
- Bedrooms: 4
- Bathrooms: 3
- Full bathrooms: 3
Rooms
- Room types: Attic, Den/Library/Office
Primary bedroom
- Features: En Suite Bathroom, Walk-In Closet(s)
- Level: First
Bedroom 2
- Features: Ceiling Fan(s), Built-in Closet
- Level: First
Bedroom 3
- Features: Ceiling Fan(s), Built-in Closet
- Level: First
Primary bathroom
- Features: Dual Sinks, Multiple Shower Heads, Rain Shower Head, Linen Closet
- Level: First
Bathroom 2
- Features: Tub With Shower, Linen Closet
- Level: First
Bathroom 3
- Features: Shower No Tub, Linen Closet
- Level: First
Kitchen
- Features: No Closet
- Level: First
Living room
- Features: No Closet
- Level: First
Heating
- Central
Cooling
- Central Air
Appliances
- Included: Bar Fridge, Oven, Convection Oven, Cooktop, Dishwasher, Disposal, Electric Water Heater, Exhaust Fan, Ice Maker, Microwave, Range Hood, Refrigerator, Wine Refrigerator
- Laundry: Electric Dryer Hookup, Inside, Laundry Room, Washer Hookup
Features
- Ceiling Fan(s), Crown Molding, Dry Bar, Eating Space In Kitchen, High Ceilings, Kitchen/Family Room Combo, Living Room/Dining Room Combo, Open Floorplan, Primary Bedroom Main Floor, Split Bedroom, Stone Counters, Thermostat, Tray Ceiling(s), Walk-In Closet(s)
- Flooring: Ceramic Tile
- Doors: French Doors, Outdoor Grill, Outdoor Kitchen, Outdoor Shower, Sliding Doors
- Windows: Storm Window(s)
- Has fireplace: No
Interior area
- Total structure area: 3,606
- Total interior livable area: 2,253 sqft
Property
Parking
- Total spaces: 3
- Parking features: Driveway, Garage Door Opener, Off Street, On Street
- Attached garage spaces: 3
- Has uncovered spaces: Yes
Features
- Levels: One
- Stories: 1
- Exterior features: Irrigation System, Lighting, Outdoor Grill, Outdoor Kitchen, Outdoor Shower, Private Mailbox, Rain Gutters
- Has private pool: Yes
- Pool features: Chlorine Free, Heated, In Ground, Lighting, Outside Bath Access, Pool Alarm, Salt Water, Screen Enclosure
- Has spa: Yes
- Spa features: Heated, In Ground
- Has view: Yes
- View description: Water, Canal
- Has water view: Yes
- Water view: Water,Canal
- Waterfront features: Canal - Brackish, Brackish Canal Access, Sailboat Water, Seawall
Lot
- Size: 10,374 Square Feet
- Features: FloodZone
Details
- Parcel number: 412122454008
- Zoning: RSF3.5
- Special conditions: None
Construction
Type & style
- Home type: SingleFamily
- Architectural style: Custom
- Property subtype: Single Family Residence
Materials
- Block
- Foundation: Stem Wall
- Roof: Shingle
Condition
- Completed
- New construction: Yes
- Year built: 2025
Details
- Warranty included: Yes
Utilities & green energy
- Sewer: Public Sewer
- Water: Public
- Utilities for property: Cable Available, Electricity Connected, Public, Sewer Connected, Water Connected
Community & HOA
Community
- Security: Smoke Detector(s)
- Pet fee: $0 monthly
- Subdivision: SOUTH GULF COVE
HOA
- Has HOA: Yes
- HOA fee: $10 monthly
- HOA name: SOUTH GULF COVE HOMEOWNERS’ ASSOCIATION, INC.
- HOA phone: 941-404-8080
Location
- Region: Port Charlotte
Financial & listing details
- Price per square foot: $357/sqft
- Tax assessed value: $91,000
- Annual tax amount: $1,549
- Date on market: 2/15/2025
- Cumulative days on market: 271 days
- Listing terms: Cash,Conventional,FHA,Lease Purchase,VA Loan
- Ownership: Fee Simple
- Total actual rent: 0
- Electric utility on property: Yes
- Road surface type: Paved
Price history
| Date | Event | Price |
|---|---|---|
| 12/11/2025 | Sold | $805,000-8.5%$357/sqft |
Source:  Stellar MLS #A4637606 Report a problem Stellar MLS #A4637606 Report a problem | ||
| 11/13/2025 | Pending sale | $879,900$391/sqft |
Source: Stellar MLS #A4637606 Report a problem | ||
| 2/15/2025 | Listed for sale | $879,900-7.4%$391/sqft |
Source: Stellar MLS #A4637606 Report a problem | ||
| 10/31/2022 | Listing removed | -- |
Source:  Greenblock Development Report a problem Greenblock Development Report a problem | ||
| 6/30/2022 | Price change | $949,900+2.2%$422/sqft |
Source: Greenblock Development Report a problem | ||
| 2/2/2022 | Listed for sale | $929,900+1077.1%$413/sqft |
Source: Greenblock Development Report a problem | ||
| 7/15/2021 | Sold | $79,000$35/sqft |
Source: Public Record Report a problem | ||
| 4/3/2021 | Pending sale | $79,000$35/sqft |
Source: Stellar MLS #D6116657 Report a problem | ||
| 2/19/2021 | Listed for sale | $79,000-4.2%$35/sqft |
Source: Stellar MLS #D6116657 Report a problem | ||
| 4/13/2004 | Sold | $82,500$37/sqft |
Source: Public Record Report a problem | ||
Public tax history
| Year | Property taxes | Tax assessment |
|---|---|---|
| 2025 | $1,535 -0.9% | $77,350 -2.2% |
| 2024 | $1,549 -1.4% | $79,050 +1.9% |
| 2023 | $1,571 +0% | $77,605 +10% |
| 2022 | $1,571 +46% | $70,550 +84.4% |
| 2021 | $1,076 +3.5% | $38,250 +1.1% |
| 2020 | $1,039 +2.1% | $37,825 +9.2% |
| 2019 | $1,018 +2% | $34,635 +10% |
| 2018 | $997 | $31,486 -13.9% |
| 2017 | $997 +5.7% | $36,550 +40.5% |
| 2016 | $943 +1.7% | $26,022 +10% |
| 2015 | $927 +47.1% | $23,656 +10% |
| 2014 | $631 +84.1% | $21,505 +16.2% |
| 2013 | $343 +7.7% | $18,503 -24.9% |
| 2012 | $318 -24.3% | $24,650 |
| 2011 | $420 -18.5% | $24,650 -17.1% |
| 2010 | $515 -14% | $29,750 -19.8% |
| 2009 | $599 | $37,113 |
Find assessor info on the county website
Neighborhood: 33981
Nearby homes
- $105,000-- bd-- ba-- sqft15358 Ancel Cir, Port Charlotte, FL 33981Sold
- $105,00010,000 Square Feet15358 Ancel Cir LOT 11, Pt Charlotte, FL 33981Sold
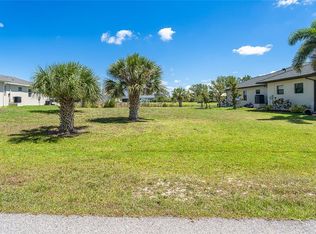
- $91,000-- bd-- ba-- sqft15342 Ancel Cir, Pt Charlotte, FL 33981Off Market
- $482,2004 bd3 ba2.3k sqft15366 Ancel Cir, Pt Charlotte, FL 33981Off Market
- $91,00010,375 Square Feet15334 Ancel Cir, Port Charlotte, FL 33981Off Market
- $416,3043 bd2 ba2.1k sqft15351 Ancel Cir, Port Charlotte, FL 33981For Sale
- $240,1004 bd2 ba2.3k sqft15359 Ancel Cir, Port Charlotte, FL 33981Sold
- $24,0009,997 Square Feet15343 Ancel Cir, Port Charlotte, FL 33981Sold
Nearby schools
GreatSchools rating
- 6/10Myakka River Elementary SchoolGrades: PK-5Distance: 4.3 mi
- 7/10L. A. Ainger Middle SchoolGrades: 6-8Distance: 5.9 mi
- 5/10Lemon Bay High SchoolGrades: 9-12Distance: 8.7 mi
Schools provided by the listing agent
- Elementary: Myakka River Elementary
- Middle: L.A. Ainger Middle
- High: Lemon Bay High
Source: Stellar MLS. This data may not be complete. We recommend contacting the local school district to confirm school assignments for this home.
Get a cash offer in 3 minutes
Find out how much your home could sell for in as little as 3 minutes with a no-obligation cash offer.
Estimated market value
$569,400
Get a cash offer in 3 minutes
Find out how much your home could sell for in as little as 3 minutes with a no-obligation cash offer.
Estimated market value
$569,400
- Florida
- Charlotte County
- Port Charlotte
- 33981
- 15350 ANCEL CIRCLE
Nearby cities
Nearby zip codes
Other Port Charlotte Topics
