Welcome a one-of-a-kind luxury equestrian estate nestled on 2.41 pristine acres in the Trails of Montverde. Offering the perfect blend of resort-style living and equestrian functionality, this private cul-de-sac property is thoughtfully designed for those who demand excellence in both lifestyle and land. Step inside a CUSTOM-BUILT home where timeless design meets modern sophistication. With 5 bedrooms and 3.5 baths, this estate includes a PRIVATE IN-LAW SUITE featuring a full kitchen and separate entrance—ideal for guests or multigenerational living. Enjoy premium hardwood and tile floors throughout, complemented by formal living and dining rooms that flow seamlessly into the heart of the home: a gourmet chef’s kitchen boasting an oversized island, granite countertops, custom cabinetry, and stainless steel appliances in both kitchens. Unwind in your saltwater pool with elegant travertine stone and turf inlays—all within a fully screened enclosure equipped with motorized retractable screens for effortless indoor-outdoor living. Entertain under an 18’ x 24’ aluminum pergola with integrated solar panel roofing and remote-operated screens. Two custom fire pits, expansive travertine patios, and over 3,900 sq ft of premium backyard turf complete the ultimate Florida outdoor experience. Crafted for culinary adventures, the GOURMET SUMMER KITCHEN beneath a pergola features Challenger Canyon cabinetry (Lifetime Limited Warranty) and top-tier appliances including a Forno Bravo pizza oven, Artisan gas grill, Primo LG kamado grill, and Samsung outdoor dishwasher. Entertain with ease, all set on custom travertine stone flooring. This is a true horse lover’s dream. RIDE YEAR-ROUND with access to 11 MILES OF COMMUNITY TRAILS and a LARGE CLAY ARENA. The 3-STALL BARNS includes INDIVIDUAL PADDOCKS, automatic waterers, stall mats, a climate-controlled tack/feed room, hot water wash rack, and covered breezeway. The land is fully fenced and cross-fenced, with THREE IRRIGATED PASTURES for optimal grazing and rotation. 64 solar panels (2021) for eco-conscious efficiency Whole-house water filtration – fresh, drinkable water from every tap 3-car garage + detached epoxy-floored shed and covered boat parking 2 RV hookups with a dedicated dump station Commercial-grade slide gate and massive driveway fit for trailers, RVs, and multiple vehicles Enjoy tranquility and prestige in this sought-after equestrian community—just 25 minutes from Downtown Orlando. Whether you're looking for luxury, privacy, or equine excellence, Arabian Way offers it all in a MOVE-IN READY estate that redefines Central Florida living.
Sold for $1,390,000
$1,390,000
15350 Arabian Way, Montverde, FL 34756
5beds
4,164sqft
Single Family Residence
Built in 1999
2.41 Acres Lot
$1,377,400 Zestimate®
$334/sqft
$5,253 Estimated rent
Home value
$1,377,400
$1.28M - $1.49M
$5,253/mo
Zestimate® history
Owner options
List your home for rent
$5,253/mo
Rent Zestimate®
Find your next renter with Zillow Rental Manager. Plus, with online applications, you can quickly screen prospective tenants – for free.
$5,253/mo
Rent Zestimate®
Refinance and save
$9,448/mo
Est. payment
Refinancing to a lower rate could help reduce your monthly payments and save thousands over the life of the loan.
$9,448/mo
Est. payment
Explore your selling options
Work with a Zillow partner agent
Leverage their expertise and Zillow's premium Showcase listings to get your home seen by more buyers.
Get startedList with your own agent
Get your home in front of millions of buyers by listing it on Zillow.
Learn how to do itSell it yourself
Take full control of how buyers see your home on Zillow by listing For Sale by Owner (FSBO).
List your homeWhat's special
Modern sophisticationOversized islandChallenger canyon cabinetrySaltwater poolGranite countertopsIndividual paddocksGourmet summer kitchen
Zillow last checked:
Listing updated:
Listed by:
Arturo Ortiz 407-502-8752,
KELLER WILLIAMS CLASSIC 407-292-5400
Bought with:
Non-Member Agent
STELLAR NON-MEMBER OFFICE
Source: Stellar MLS,MLS#: O6325745 Originating MLS: Orlando Regional
Originating MLS: Orlando Regional
Facts & features
Interior
Bedrooms & bathrooms
- Bedrooms: 5
- Bathrooms: 4
- Full bathrooms: 3
- 1/2 bathrooms: 1
Primary bedroom
- Features: Walk-In Closet(s)
- Level: Second
- Area: 234 Square Feet
- Dimensions: 18x13
Bedroom 2
- Features: Built-in Closet
- Level: Second
- Area: 120 Square Feet
- Dimensions: 12x10
Bedroom 3
- Features: Built-in Closet
- Level: Second
- Area: 143 Square Feet
- Dimensions: 13x11
Bedroom 4
- Features: Built-in Closet
- Level: Second
- Area: 189 Square Feet
- Dimensions: 21x9
Bedroom 5
- Features: Built-in Closet
- Level: First
- Area: 195 Square Feet
- Dimensions: 15x13
Primary bathroom
- Level: Second
- Area: 120 Square Feet
- Dimensions: 12x10
Bathroom 2
- Level: Second
- Area: 40 Square Feet
- Dimensions: 8x5
Bathroom 3
- Level: First
- Area: 78 Square Feet
- Dimensions: 13x6
Bathroom 4
- Level: First
- Area: 36 Square Feet
- Dimensions: 6x6
Dining room
- Level: First
- Area: 144 Square Feet
- Dimensions: 12x12
Kitchen
- Level: First
- Area: 360 Square Feet
- Dimensions: 20x18
Living room
- Features: Other
- Level: First
- Area: 396 Square Feet
- Dimensions: 18x22
Heating
- Central
Cooling
- Central Air
Appliances
- Included: Dishwasher, Electric Water Heater, Ice Maker, Microwave, Range, Range Hood, Tankless Water Heater, Water Filtration System, Water Softener
- Laundry: Inside, Upper Level
Features
- Ceiling Fan(s), Eating Space In Kitchen, Walk-In Closet(s), In-Law Floorplan
- Flooring: Luxury Vinyl, Tile, Hardwood
- Doors: Outdoor Grill, Outdoor Kitchen, Outdoor Shower
- Windows: Shutters
- Has fireplace: Yes
- Fireplace features: Electric, Living Room, Non Wood Burning
Interior area
- Total structure area: 6,875
- Total interior livable area: 4,164 sqft
Property
Parking
- Total spaces: 4
- Parking features: Boat, Driveway, Garage Door Opener, Garage Faces Side, RV Access/Parking
- Attached garage spaces: 3
- Carport spaces: 1
- Covered spaces: 4
- Has uncovered spaces: Yes
- Details: Garage Dimensions: 19x32
Features
- Levels: Two
- Stories: 2
- Patio & porch: Enclosed, Screened
- Exterior features: Garden, Irrigation System, Lighting, Outdoor Grill, Outdoor Kitchen, Outdoor Shower, Private Mailbox, Rain Gutters
- Has private pool: Yes
- Pool features: Child Safety Fence, Heated, In Ground, Lighting, Screen Enclosure
- Fencing: Fenced,Wood
Lot
- Size: 2.41 Acres
Details
- Parcel number: 092226150000006400
- Zoning: AR
- Special conditions: None
- Horse amenities: Arena
Construction
Type & style
- Home type: SingleFamily
- Property subtype: Single Family Residence
Materials
- Block, Concrete, Stucco
- Foundation: Slab
- Roof: Shingle
Condition
- New construction: No
- Year built: 1999
Utilities & green energy
- Electric: Photovoltaics Seller Owned
- Sewer: Septic Tank
- Water: Well
- Utilities for property: Cable Available, Electricity Connected, Propane, Solar
Green energy
- Energy generation: Solar
Community & HOA
Community
- Features: Horses Allowed
- Security: Security Gate
- Pet fee: $0 monthly
- Subdivision: TRAILS MONTVERDE
HOA
- Has HOA: Yes
- Amenities included: Trail(s)
- Services included: Recreational Facilities
- HOA fee: $28 monthly
- HOA name: Lindsay Kelly
- HOA phone: 305-550-8981
Location
- Region: Montverde
Financial & listing details
- Price per square foot: $334/sqft
- Tax assessed value: $772,075
- Annual tax amount: $9,154
- Date on market: 7/10/2025
- Cumulative days on market: 165 days
- Listing terms: Cash,Conventional,FHA,VA Loan
- Ownership: Fee Simple
- Total actual rent: 0
- Electric utility on property: Yes
- Road surface type: Asphalt
Price history
| Date | Event | Price |
|---|---|---|
| 9/22/2025 | Sold | $1,390,000-0.3%$334/sqft |
Source:  Stellar MLS #O6325745 Report a problem Stellar MLS #O6325745 Report a problem | ||
| 8/12/2025 | Pending sale | $1,394,000$335/sqft |
Source: Stellar MLS #O6325745 Report a problem | ||
| 8/5/2025 | Price change | $1,394,000-1.8%$335/sqft |
Source: Stellar MLS #O6325745 Report a problem | ||
| 7/10/2025 | Listed for sale | $1,420,000$341/sqft |
Source: Stellar MLS #O6325745 Report a problem | ||
| 7/2/2025 | Listing removed | $1,420,000$341/sqft |
Source: Stellar MLS #S5120867 Report a problem | ||
| 6/4/2025 | Price change | $1,420,000-4.7%$341/sqft |
Source: Stellar MLS #S5120867 Report a problem | ||
| 4/29/2025 | Price change | $1,490,000-5%$358/sqft |
Source: Stellar MLS #S5120867 Report a problem | ||
| 2/20/2025 | Listed for sale | $1,569,000+141.4%$377/sqft |
Source: Stellar MLS #S5120867 Report a problem | ||
| 2/25/2021 | Listing removed | -- |
Source: Owner Report a problem | ||
| 9/22/2020 | Sold | $650,000-1.5%$156/sqft |
Source: Public Record Report a problem | ||
| 6/29/2020 | Pending sale | $659,900$158/sqft |
Source: Owner Report a problem | ||
| 5/28/2020 | Listed for sale | $659,900+39.8%$158/sqft |
Source: Owner Report a problem | ||
| 10/6/2015 | Sold | $472,000-1.5%$113/sqft |
Source: Public Record Report a problem | ||
| 7/18/2015 | Listed for sale | $479,000-5.1%$115/sqft |
Source: RE/MAX PRIME PROPERTIES #O5380597 Report a problem | ||
| 6/11/2015 | Listing removed | $505,000$121/sqft |
Source: YOU FIRST REALTY & ASSOCIATES, LLC Report a problem | ||
| 6/2/2015 | Listed for sale | $505,000+997.8%$121/sqft |
Source: YOU FIRST REALTY & ASSOCIATES, LLC Report a problem | ||
| 2/26/1998 | Sold | $46,000$11/sqft |
Source: Public Record Report a problem | ||
Public tax history
| Year | Property taxes | Tax assessment |
|---|---|---|
| 2025 | $9,364 +2.3% | $695,680 +2.9% |
| 2024 | $9,154 +4.3% | $676,080 +3% |
| 2023 | $8,778 +5.4% | $656,395 +22.3% |
| 2022 | $8,327 +19.3% | $536,660 +12.3% |
| 2021 | $6,980 +26.8% | $477,800 +17.9% |
| 2020 | $5,507 -2.9% | $405,400 +2.3% |
| 2019 | $5,671 +4.1% | $396,286 +1.9% |
| 2018 | $5,449 | $388,897 +2.1% |
| 2017 | $5,449 +2.2% | $380,899 +2.1% |
| 2016 | $5,332 0% | $373,065 +18.8% |
| 2015 | $5,334 +15.5% | $314,002 +0.8% |
| 2014 | $4,619 +17% | $311,510 +1.5% |
| 2013 | $3,948 +0.8% | $306,907 +1.7% |
| 2012 | $3,918 -2.4% | $301,777 -2.2% |
| 2011 | $4,014 -3.4% | $308,470 -1.4% |
| 2010 | $4,156 -4.4% | $312,888 -4% |
| 2009 | $4,348 +28.8% | $325,927 +31.1% |
| 2007 | $3,376 -5.6% | $248,634 +2.5% |
| 2006 | $3,577 +2.3% | $242,570 +3% |
| 2005 | $3,496 +2.9% | $235,505 |
| 2004 | $3,397 -1.3% | -- |
| 2003 | $3,441 +12.6% | $223,580 +2.5% |
| 2002 | $3,056 | $218,162 +1.6% |
| 2001 | $3,056 +2.2% | $214,727 +1.8% |
| 2000 | $2,990 | $210,869 |
Find assessor info on the county website
Neighborhood: 34756
Nearby homes
- $628,2003 bd2 ba1.9k sqft15340 Arabian Way, Montverde, FL 34756Off Market
- $895,2004 bd3 ba2.6k sqft15410 Arabian Way, Montverde, FL 34756Off Market
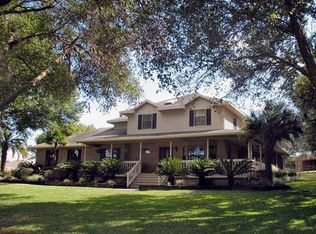
- $794,1003 bd3 ba2.4k sqft15600 Paddock Dr, Montverde, FL 34756Off Market
- $1,165,5005 bd4 ba3.8k sqft15409 Arabian Way, Montverde, FL 34756Off Market
- $734,2003 bd2 ba2.3k sqft15330 Arabian Way, Montverde, FL 34756Off Market
- $786,6004 bd3 ba2.5k sqft15601 Paddock Dr, Montverde, FL 34756Off Market
- $1,690,5004 bd5 ba4.1k sqft15329 Arabian Way, Montverde, FL 34756Off Market
- $777,2004 bd3 ba2.7k sqft15435 Arabian Way, Montverde, FL 34756Off Market
Nearby schools
GreatSchools rating
- 8/10Minneola Conversion Charter SchoolGrades: PK-8Distance: 2.6 mi
- 5/10Lake Minneola High SchoolGrades: 9-12Distance: 1.4 mi
Schools provided by the listing agent
- Elementary: Grassy Lake Elementary
- Middle: East Ridge Middle
- High: Lake Minneola High
Source: Stellar MLS. This data may not be complete. We recommend contacting the local school district to confirm school assignments for this home.
Get a cash offer in 3 minutes
Find out how much your home could sell for in as little as 3 minutes with a no-obligation cash offer.
Estimated market value
$1,377,400
Get a cash offer in 3 minutes
Find out how much your home could sell for in as little as 3 minutes with a no-obligation cash offer.
Estimated market value
$1,377,400
- Florida
- Lake County
- Montverde
- 34756
- 15350 Arabian Way
Nearby cities
Nearby zip codes
Other Montverde Topics
