Skip main navigation
Off market
Street View
  • $1,165,500

    15409 Arabian Way, Montverde, FL 34756

    5beds
    3,845sqft
    SingleFamily
    Built in 2013
    2.27 Acres Lot
    $1,165,500 Zestimate®
    $303/sqft
    $5,468 Estimated rent

    Home value

    $1,165,500

    $1.08M - $1.27M

    $5,468/mo

    Zestimate® history
    Loading
    Loading...

    Owner options

    List your home for rent

    $5,468/mo

    Rent Zestimate®

    Find your next renter with Zillow Rental Manager. Plus, with online applications, you can quickly screen prospective tenants – for free.

    Learn more

    $5,468/mo

    Rent Zestimate®

    Refinance and save

    $7,934/mo

    Est. payment

    Refinancing to a lower rate could help reduce your monthly payments and save thousands over the life of the loan.

    See today's rates

    $7,934/mo

    Est. payment

    Explore your selling options

    Work with a Zillow partner agent

    Leverage their expertise and Zillow's premium Showcase listings to get your home seen by more buyers.

    Get started

    List with your own agent

    Get your home in front of millions of buyers by listing it on Zillow.

    Learn how to do it

    Sell it yourself

    Take full control of how buyers see your home on Zillow by listing For Sale by Owner (FSBO).

    List your home

    What's special

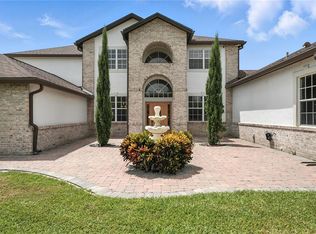
    CUSTOM ONE OWNER home on 2+ acres in desired Trails of Montverde community of homes all on similar or larger acreage. The gourmet kitchen is centrally located in the home to be able to entertain or have large gatherings! The massive 1 piece 8x5 ft granite slab is simply fabulous, has room for 6 barstools and even more standing room. Solid wood custom 42" cabinetry with crown molding, stone backsplash, built in stainless steel appliances including the cabinet paneled dishwasher. Gorgeous copper farmhouse sink has a large picture window above it looking out to the sloping rear acreage and pool. The gas range is 48" with a commercial vent hood! Need a large refrigerator? How about massive on that takes up a whole wall! The recessed and pendant lights enhance the open and brightness of the room that opens to the family room, framed by the pocketing wall of glass sliders. Combine inside and outside spaces for your party - built in grill and even an outdoor shower just off the Ozone pool that is EIGHT feet deep! Prefer more formal dining? Gorgeous coffered ceilings above the formal dining room area. The huge office area has built in bookshelves and is large enough to even share this office space! Also downstairs there is a huge Media/home theater room PLUS a game room! Upstairs house dual master suites, and 3 additional, oversized bedrooms. Jack and jill bathroom has the dual sinks PLUS 2 toilets. Convenient laundry room location upstairs, no more lugging clothes up the stairs! Crown molding in every single room, no expense spared with the trim carpenter! As it is a custom home, the initial expenses to make this very energy efficient were done at time of construction....Over 2" in walls and over 5" in attic of Icynene foam, custom windows, metal roof and energy efficient AC systems. Fully fenced and irrigated yard including the garden area, tons of fruit and even 17 pecan trees! Side entry garage with 3 doors, one is oversized for a large SUV, plenty of room for additional parking, riding bikes, basketball, or whatever you want to bring for outdoor entertaining. With very low HOA fees, and fabulous location near Bella Collina and Montverde Academy. Within 10 minutes of grocery, Target, shopping centers and restaurants, this rural feel is so close to all the action. Less than 30 minutes to downtown Orlando and less than 40 to Orlando International airport PLUS all the attractions Disney/Sea World/Universal Studios, etc. Come discover this custom home for yourself.

    This property is off market, which means it's not currently listed for sale or rent on Zillow. This may be different from what's available on other websites or public sources.
    Facts & features

    Interior

    Bedrooms & bathrooms
    • Bedrooms: 5
    • Bathrooms: 4
    • Full bathrooms: 3
    • 1/2 bathrooms: 1
    Heating
    • Forced air, Heat pump, Propane / Butane, Solar
    Cooling
    • Central, Solar
    Appliances
    • Included: Dishwasher, Dryer, Freezer, Garbage disposal, Microwave, Range / Oven, Refrigerator, Washer
    • Laundry: Inside, Laundry Room, Upper Floor
    Features
    • Ceiling Fans(s), High Ceiling(s), Crown Molding, Walk-In Closet(s), Solid Wood Cabinets, Eating Space In Kitchen, Built in Features, Stone Counters, In Wall Pest System, L Dining, Thermostat
    • Flooring: Tile, Carpet, Hardwood
    • Windows: Window Treatments, Blinds, Insulated Windows
    • Basement: None
    • Has fireplace: No
    Interior area
    • Structure area source: Owner
    • Total interior livable area: 3,845 sqft

    Property

    Parking
    • Total spaces: 3
    • Parking features: Garage - Attached
    Features
    • Levels: Two
    • Patio & porch: Covered, Patio, Front Porch, Rear Porch
    • Exterior features: Other, Brick
    • Pool features: Child Safety Fence, Tile, In Ground, Gunite, Lighting
    Lot
    • Size: 2.27 Acres
    • Dimensions: 492x368x450
    • Features: Oversized Lot, In County, Street Paved, Corner Lot, Zoned for Horses
    • Residential vegetation: Fruit Trees, Mature Landscaping, Trees/Landscaped, Oak Trees
    Details
    • Additional structures: Outdoor Kitchen
    • Parcel number: 092226150000010900
    • Zoning: AR

    Construction

    Type & style
    • Home type: SingleFamily
    Materials
    • Frame
    • Foundation: Slab
    • Roof: Metal
    Condition
    • Year built: 2013

    Utilities & green energy

    • Sewer: Septic Tank
    • Water: Well
    • Utilities for property: Cable Available, BB/HS Internet Available, Electricity Available, Phone Available, Propane

    Community & HOA

    Community
    • Security: Security System Owned, Smoke Detector(s), Closed Circuit Camera(s), Security Gate, Security Fencing/Lighting/Alarms
    • Subdivision: TRAILS OF MONTVERDE
    HOA
    • Has HOA: Yes
    • HOA fee: $26 monthly
    Location
    • Region: Montverde

    Financial & listing details

    • Price per square foot: $303/sqft
    • Tax assessed value: $767,353
    • Annual tax amount: $9,321

    Price history

    DateEventPrice
    10/20/2020Sold$750,000$195/sqft
    Source: Public Record Report a problem
    5/18/2020Price change$750,000+0%$195/sqft
    Source: REGAL R.E. PROFESSIONALS LLC #G5029375 Report a problem
    1/17/2020Pending sale$749,900$195/sqft
    Source: ARELLANO REALTY & INVESTMENTS #G5013536 Report a problem
    9/19/2019Price change$749,900-1.3%$195/sqft
    Source: ARELLANO REALTY & INVESTMENTS #G5013536 Report a problem
    3/19/2019Price change$759,900-1.2%$198/sqft
    Source: ARELLANO REALTY & INVESTMENTS #G5013536 Report a problem
    12/6/2018Price change$769,000-1.3%$200/sqft
    Source: PROPERTIO #O5729697 Report a problem
    12/6/2018Pending sale$779,000$203/sqft
    Source: PROPERTIO #O5729697 Report a problem
    8/25/2018Listed for sale$779,000+4%$203/sqft
    Source: PROPERTIO #O5729697 Report a problem
    7/16/2018Listing removed$749,000$195/sqft
    Source: Owner Report a problem
    4/15/2018Price change$749,000-3.9%$195/sqft
    Source: REALTY HERO INC #P4719620 Report a problem
    3/18/2018Listed for sale$779,000+608.2%$203/sqft
    Source: Owner Report a problem
    9/5/2012Sold$110,000+144.4%$29/sqft
    Source: Public Record Report a problem
    2/8/1999Sold$45,000$12/sqft
    Source: Public Record Report a problem

    Public tax history

    YearProperty taxesTax assessment
    2025$9,321 +2.3%$690,620 +2.9%
    2024$9,112 +4.3%$671,160 +3%
    2023$8,737 +2.5%$651,617 +1.2%
    2022$8,527 +0.2%$644,150 +3%
    2021$8,507 +27.4%$625,392 +38.7%
    2020$6,679 -4%$450,776 +1.5%
    2019$6,955 +3.6%$444,075 +5.7%
    2018$6,711 $420,305 +10%
    2017$6,711 +13.2%$382,095 +4.8%
    2016$5,929 +2.3%$364,600 +1.4%
    2015$5,798 -0.5%$359,615 +1.3%
    2014$5,825 +396.3%$354,950 +343.7%
    2013$1,174 +53.3%$80,000 +55%
    2012$765 +0.1%$51,600
    2011$764 -1.9%$51,600
    2010$779 -36.4%$51,600 -36.5%
    2009$1,225 -9.9%$81,270 -10%
    2008$1,360 -0.3%$90,300
    2007$1,363 -8.2%$90,300
    2006$1,484 +62.4%$90,300 +64.1%
    2005$914 -0.4%$55,037
    2004$918 +4.7%--
    2003$876 +21.4%$50,791 +13.3%
    2002$722 $44,816
    2001$722 +0.3%$44,816
    2000$720 $44,816
    Find assessor info on the county website

    Neighborhood: 34756

    Nearby schools

    GreatSchools rating
    Schools provided by the listing agent
    • Elementary: Grassy Lake Elementary
    • Middle: East Ridge Middle
    • High: Lake Minneola High

    Source: The MLS. This data may not be complete. We recommend contacting the local school district to confirm school assignments for this home.

    Get a cash offer in 3 minutes
    Find out how much your home could sell for in as little as 3 minutes with a no-obligation cash offer.
    Estimated market value
    $1,165,500
    Get a cash offer in 3 minutes
    Find out how much your home could sell for in as little as 3 minutes with a no-obligation cash offer.
    Estimated market value
    $1,165,500