Skip main navigation
Off market
  • $409,700

    15350 Oasis Sun Way, Chesterfield, VA 23832

    3beds
    1,965sqft
    Townhouse
    Built in 2025
    -- sqft lot
    $409,700 Zestimate®
    $208/sqft
    $2,640 Estimated rent

    Home value

    $409,700

    $389,000 - $430,000

    $2,640/mo

    Zestimate® history
    Loading
    Loading...

    Owner options

    List your home for rent

    $2,640/mo

    Rent Zestimate®

    Find your next renter with Zillow Rental Manager. Plus, with online applications, you can quickly screen prospective tenants – for free.

    Learn more

    $2,640/mo

    Rent Zestimate®

    Refinance and save

    $2,651/mo

    Est. payment

    Refinancing to a lower rate could help reduce your monthly payments and save thousands over the life of the loan.

    See today's rates

    $2,651/mo

    Est. payment

    Explore your selling options

    Work with a Zillow partner agent

    Leverage their expertise and Zillow's premium Showcase listings to get your home seen by more buyers.

    Get started

    List with your own agent

    Get your home in front of millions of buyers by listing it on Zillow.

    Learn how to do it

    Sell it yourself

    Take full control of how buyers see your home on Zillow by listing For Sale by Owner (FSBO).

    List your home

    What's special

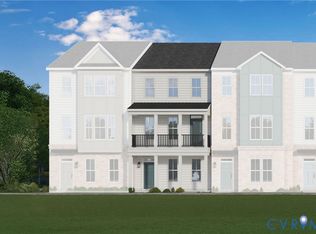
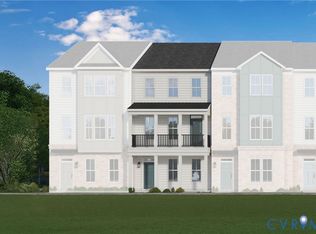
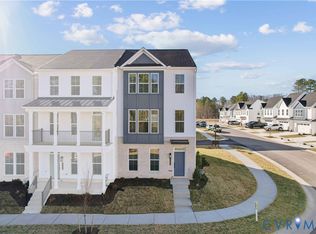
    Welcome to the Richmond "A" by Main Street Homes, a stunning BRAND NEW Energy Star-certified 3-story townhome designed with style, energy efficiency, and modern living in mind! This home offers 3 spacious bedrooms, 3.5 baths, oak stairs from the 1st to the 2nd level, a rear-entry 2-car garage, a tankless water heater, a relaxing rear deck, durable vinyl siding, and charming front porches on both the first and second floors. The first floor features a bedroom with laminate flooring, a full bathroom, and a coat closet, The second floor boasts an open-concept design with a bright great room, dining area, powder room, pantry, and a gourmet kitchen complete with quartz countertops, a ceramic tile backsplash, stainless steel appliances, a gas stovetop, and a large island perfect for entertaining. On the third floor, you'll find the luxurious primary bedroom with two walk-in closets, an ensuite bathroom featuring a large Euro shower, a double bowl vanity, and a linen closet, as well as a guest bedroom with a walk-in closet, a full bathroom, and a conveniently located laundry room. Situated in the highly sought-after low-maintenance Oasis community in Chesterfield County, this home is surrounded by incredible amenities, including a clubhouse, resort-style outdoor pool, dog park, pickleball courts, parks, a community garden, a playground, and sidewalks throughout the neighborhood. With access to top-ranked schools and local conveniences, Oasis truly has it all! Photos depict the f...

    This property is not currently displayed as for sale or rent on Zillow. This may be different from what's on other websites or public sources.

    Zillow last checked:

    Listing updated:

    Source: Main Street HomesMLS Logo

    Facts & features

    Interior

    Bedrooms & bathrooms
    • Bedrooms: 3
    • Bathrooms: 4
    • Full bathrooms: 3
    • 1/2 bathrooms: 1
    Heating
    • Natural Gas, Heat Pump
    Cooling
    • Other
    Appliances
    • Included: Dishwasher, Disposal, Microwave
    Interior area
    • Total interior livable area: 1,965 sqft

    Property

    Parking
    • Total spaces: 2
    • Parking features: Attached
    • Attached garage spaces: 2
    Features
    • Levels: 3.0
    • Stories: 3
    • Patio & porch: Deck
    • Has view: Yes
    • View description: None

    Construction

    Type & style
    • Home type: Townhouse
    • Architectural style: Other
    • Property subtype: Townhouse
    Materials
    • Vinyl Siding
    Condition
    • New Construction,Under Construction
    • New construction: Yes
    • Year built: 2025
    Details
    • Builder name: Main Street Homes

    Community & HOA

    Community
    • Subdivision: Oasis Townhomes
    HOA
    • Has HOA: Yes
    • HOA fee: $190 monthly
    Location
    • Region: Chesterfield

    Financial & listing details

    • Price per square foot: $208/sqft
    • Date on market: 12/18/2024

    Price history

    DateEventPrice
    3/12/2025Listing removed$434,345$221/sqft
    Source: Main Street Homes Report a problem
    1/21/2025Price change$434,345+0.6%$221/sqft
    Source: CVRMLS #2431982 Report a problem
    12/17/2024Listed for sale$431,720$220/sqft
    Source: CVRMLS #2431982 Report a problem

    Public tax history

    Tax history is unavailable.

    Neighborhood: 23832

    Nearby schools

    GreatSchools rating
    Schools provided by the MLS
    • Elementary: Woolridge Elementary School
    • Middle: Tomahawk Creek Middle School
    • High: Cosby High School
    • District: Chesterfield County Public Schools

    Source: Main Street Homes. This data may not be complete. We recommend contacting the local school district to confirm school assignments for this home.

    Get a cash offer in 3 minutes
    Find out how much your home could sell for in as little as 3 minutes with a no-obligation cash offer.
    Estimated market value
    $409,700
    Get a cash offer in 3 minutes
    Find out how much your home could sell for in as little as 3 minutes with a no-obligation cash offer.
    Estimated market value
    $409,700