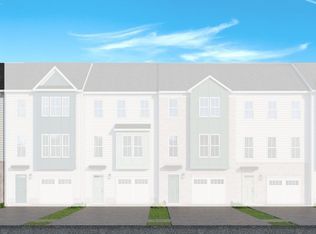
The Westbrook "A" by Main Street Homes! This stunning 3-story townhome is where modern design meets top-tier craftsmanship! Thoughtfully designed for comfort and functionality, this home features four spacious bedrooms, three full and one half bath, a sleek oak staircase, a 1-car front-load garage, an energy-efficient tankless water heater, a rear deck, and low-maintenance vinyl siding. The first floor offers a versatile flex room—perfect as a home office, gym, or guest space—complete with laminate flooring and a half bath. Head up to the second floor, an entertainer’s paradise, where an open-concept layout invites gatherings in the expansive great room, dining area, and stylish powder room. The chef-inspired kitchen steals the spotlight with quartz countertops, ceramic tile backsplash, stainless steel appliances, pantry, and a large center island—ideal for hosting or casual dining. On the third level, escape to your private primary bedroom, featuring two walk-in closets and a luxurious ensuite bath with a ceramic tile shower and double vanity. There are two additional bedrooms, a full bathroom, and a convenient laundry room that complete the upper level. Live your best life at Oasis, where community amenities include a resort-style pool, state-of-the-art clubhouse, pickleball courts, dog park, community garden, playgrounds, and picturesque walking trails. Located in Chesterfield County’s top-ranked school district, this low-maintenance community offers easy access to everything you need.
Sold for $415,950
$415,950
6606 Sunrise Oasis Ln, Midlothian, VA 23112
4beds
2,139sqft
Townhouse, Single Family Residence
Built in 2025
-- sqft lot
$427,100 Zestimate®
$194/sqft
$2,866 Estimated rent
Home value
$427,100
$401,000 - $457,000
$2,866/mo
Zestimate® history
Owner options
List your home for rent
$2,866/mo
Rent Zestimate®
Find your next renter with Zillow Rental Manager. Plus, with online applications, you can quickly screen prospective tenants – for free.
$2,866/mo
Rent Zestimate®
Refinance and save
$2,678/mo
Est. payment
Refinancing to a lower rate could help reduce your monthly payments and save thousands over the life of the loan.
$2,678/mo
Est. payment
Explore your selling options
Work with a Zillow partner agent
Leverage their expertise and Zillow's premium Showcase listings to get your home seen by more buyers.
Get startedList with your own agent
Get your home in front of millions of buyers by listing it on Zillow.
Learn how to do itSell it yourself
Take full control of how buyers see your home on Zillow by listing For Sale by Owner (FSBO).
List your homeWhat's special
Zillow last checked:
Listing updated:
Listed by:
Kim Tierney 804-979-2381,
Virginia Colony Realty Inc
Bought with:
Sophia Wang, 0225208133
Keller Williams Realty
Source: CVRMLS,MLS#: 2515624 Originating MLS: Central Virginia Regional MLS
Originating MLS: Central Virginia Regional MLSFacts & features
Interior
Bedrooms & bathrooms
- Bedrooms: 4
- Bathrooms: 5
- Full bathrooms: 3
- 1/2 bathrooms: 2
Primary bedroom
- Description: Ensuite bathroom, WIC and more
- Level: Third
- Dimensions: 14.1 x 14.2
Bedroom 2
- Description: Closet
- Level: First
- Dimensions: 12.9 x 11.6
Bedroom 3
- Description: Closet
- Level: Third
- Dimensions: 9.10 x 10.0
Bedroom 4
- Description: Closet
- Level: Third
- Dimensions: 9.11 x 9.11
Dining room
- Description: Open to kitchen, laminate flooring
- Level: Second
- Dimensions: 14.7 x 12.10
Family room
- Description: Spacious, open to kitchen
- Level: Second
- Dimensions: 20.1 x 12.9
Other
- Description: Tub & Shower
- Level: Third
Other
- Description: Tub & Shower
- Level: First
Half bath
- Level: First
Half bath
- Level: Second
Kitchen
- Description: Quartz countertops, SS appliances, island & more!
- Level: Second
- Dimensions: 14.7 x 14.3
Laundry
- Level: Third
- Dimensions: 0 x 0
Heating
- Electric, Heat Pump, Natural Gas, Zoned
Cooling
- Electric, Heat Pump, Zoned
Appliances
- Included: Dishwasher, Disposal, Microwave
- Laundry: Washer Hookup, Dryer Hookup
Features
- Dining Area, Double Vanity, Granite Counters, High Ceilings, High Speed Internet, Kitchen Island, Bath in Primary Bedroom, Pantry, Wired for Data, Walk-In Closet(s)
- Flooring: Carpet, Laminate
- Basement: Crawl Space
- Attic: Pull Down Stairs
Interior area
- Total interior livable area: 2,139 sqft
- Finished area above ground: 2,139
- Finished area below ground: 0
Property
Parking
- Total spaces: 2
- Parking features: Attached, Garage, Garage Door Opener
- Attached garage spaces: 2
Features
- Levels: Three Or More
- Stories: 3
- Patio & porch: Deck
- Exterior features: Deck
- Pool features: Pool, Community
- Fencing: None
Details
- Parcel number: 716672007700000
- Special conditions: Corporate Listing
Construction
Type & style
- Home type: Townhouse
- Architectural style: Row House
- Property subtype: Townhouse, Single Family Residence
- Attached to another structure: Yes
Materials
- Drywall, Frame, Vinyl Siding
- Roof: Shingle
Condition
- New Construction,Under Construction
- New construction: Yes
- Year built: 2025
Utilities & green energy
- Sewer: Public Sewer
- Water: Public
Community & HOA
Community
- Features: Clubhouse, Fitness, Home Owners Association, Pool, Trails/Paths
- Subdivision: Oasis Townhomes
HOA
- Has HOA: Yes
- Amenities included: Management
- HOA fee: $190 monthly
Location
- Region: Midlothian
Financial & listing details
- Price per square foot: $194/sqft
- Tax assessed value: $65,000
- Annual tax amount: $578
- Date on market: 1/25/2026
- Ownership: Corporate
- Ownership type: Corporation
Price history
| Date | Event | Price |
|---|---|---|
| 3/3/2026 | Listing removed | $2,600$1/sqft |
Source: Zillow Rentals Report a problem | ||
| 2/16/2026 | Listed for rent | $2,600$1/sqft |
Source: Zillow Rentals Report a problem | ||
| 1/15/2026 | Sold | $415,950$194/sqft |
Source:  CVRMLS #2515624 Report a problem CVRMLS #2515624 Report a problem | ||
| 6/10/2025 | Pending sale | $415,950$194/sqft |
Source: CVRMLS #2515624 Report a problem | ||
| 6/4/2025 | Listed for sale | $415,950$194/sqft |
Source: CVRMLS #2515624 Report a problem | ||
Public tax history
| Year | Property taxes | Tax assessment |
|---|---|---|
| 2025 | $579 | $65,000 |
Find assessor info on the county website
Neighborhood: 23112
Nearby homes
- $42,0000.833 Acres15041 Village Square Pkwy, Chesterfield, VA 23832Off Market
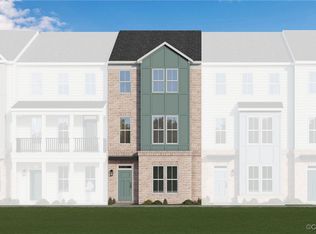
- $421,7154 bd4 ba2.1k sqft6712 Sunrise Oasis Ln, Midlothian, VA 23112Sold
- $443,3004 bd4 ba1.9k sqft15386 Oasis Sun Way, Chesterfield, VA 23832Off Market
- $446,0004 bd4 ba2k sqft15356 Oasis Sun Way, Chesterfield, VA 23832Off Market
- $415,4003 bd4 ba1.9k sqft15350 Oasis Sun Way, Chesterfield, VA 23832Off Market
- $512,4503 bd3 ba2.3k sqft6718 Sunrise Oasis Ln, Midlothian, VA 23112Sold
- $475,0003 bd4 ba2.1k sqft15385 Sunray Way, Midlothian, VA 23112Sold
- $428,6253 bd4 ba2k sqft15379 Sunray Way, Midlothian, VA 23112Sold
Nearby schools
GreatSchools rating
- 10/10Woolridge Elementary SchoolGrades: PK-5Distance: 1.5 mi
- 8/10Tomahawk Creek Middle SchoolGrades: 6-8Distance: 4.4 mi
- 8/10Cosby High SchoolGrades: 9-12Distance: 0.3 mi
Schools provided by the listing agent
- Elementary: Woolridge
- Middle: Tomahawk Creek
- High: Cosby
Source: CVRMLS. This data may not be complete. We recommend contacting the local school district to confirm school assignments for this home.
Get a cash offer in 3 minutes
Find out how much your home could sell for in as little as 3 minutes with a no-obligation cash offer.
Estimated market value
$427,100
Get a cash offer in 3 minutes
Find out how much your home could sell for in as little as 3 minutes with a no-obligation cash offer.
Estimated market value
$427,100
- Virginia
- Chesterfield County
- Midlothian
- 23112
- 6606 Sunrise Oasis Ln
Nearby cities
Nearby zip codes
Other Midlothian Topics
