Welcome home! This lovely brick townhome offers 3 levels of spacious living! On the main level, you’ll find wood floors and beautiful windows flooding the space with natural light. Inside the expansive eat-in kitchen, discover an abundance of cabinet space, stainless steel appliances, granite countertops, and a stone tile backsplash. Pull up a stool to the island bar or sit down for a meal in the adjacent dining area. Upstairs, the primary bedroom suite features a dramatic vaulted ceiling, private en suite bathroom, and walk-in closet with a custom closet system. Two additional bedrooms both include plush carpeted floors and wide closets, and share a full bathroom in the hall. Downstairs in the lower level, a large rec room with built-in shelving offers a great additional living space. From the kitchen, step outside onto your peaceful stone patio and enjoy your fenced backyard, ideal for relaxing or grilling all summer long. The one-car garage and long driveway on the front of the home give you plenty of room for storage and parking. Roof is 2021, HVAC and A/C 2020. Minutes to Wegmans, Target, Walmart, Potomac Mills, Stonebridge at Potomac Town Center, Prince William Forest Park, Northern Virginia Community College, and Sentara Medical Center. Quick access to I-95, Route 1, Dale Boulevard, Minnieville Road, and Dumfries Road. Schedule a private tour to check out your new home today!
Sold for $450,000
$450,000
15351 Bronco Way, Woodbridge, VA 22193
3beds
1,884sqft
Townhouse
Built in 2003
1,642 Square Feet Lot
$486,700 Zestimate®
$239/sqft
$2,848 Estimated rent
Home value
$486,700
$462,000 - $511,000
$2,848/mo
Zestimate® history
Owner options
List your home for rent
$2,848/mo
Rent Zestimate®
Find your next renter with Zillow Rental Manager. Plus, with online applications, you can quickly screen prospective tenants – for free.
$2,848/mo
Rent Zestimate®
Refinance and save
$2,822/mo
Est. payment
Refinancing to a lower rate could help reduce your monthly payments and save thousands over the life of the loan.
$2,822/mo
Est. payment
Explore your selling options
Work with a Zillow partner agent
Leverage their expertise and Zillow's premium Showcase listings to get your home seen by more buyers.
Get startedList with your own agent
Get your home in front of millions of buyers by listing it on Zillow.
Learn how to do itSell it yourself
Take full control of how buyers see your home on Zillow by listing For Sale by Owner (FSBO).
List your homeWhat's special
Zillow last checked:
Listing updated:
Listed by:
Patrick Pinnata 703-862-0704,
KW Metro Center,
Listing Team: One Residential
Bought with:
Leif Eric Colon, 677944
Smart Realty, LLC
Source: Bright MLS,MLS#: VAPW2073930
Facts & features
Interior
Bedrooms & bathrooms
- Bedrooms: 3
- Bathrooms: 4
- Full bathrooms: 2
- 1/2 bathrooms: 2
- Main level bathrooms: 1
Basement
- Area: 720
Heating
- Forced Air, Natural Gas
Cooling
- Ceiling Fan(s), Central Air, Electric
Appliances
- Included: Microwave, Cooktop, Dishwasher, Dryer, Disposal, Ice Maker, Oven, Range Hood, Refrigerator, Stainless Steel Appliance(s), Washer, Gas Water Heater
- Laundry: Has Laundry, Lower Level, Washer In Unit, Dryer In Unit
Features
- Breakfast Area, Built-in Features, Ceiling Fan(s), Combination Dining/Living, Crown Molding, Family Room Off Kitchen, Open Floorplan, Formal/Separate Dining Room, Eat-in Kitchen, Primary Bath(s), Kitchen - Table Space, Recessed Lighting, Walk-In Closet(s), Dry Wall
- Flooring: Ceramic Tile, Carpet, Hardwood, Wood
- Doors: Six Panel
- Windows: Double Pane Windows
- Basement: Full
- Has fireplace: No
Interior area
- Total structure area: 2,172
- Total interior livable area: 1,884 sqft
- Finished area above ground: 1,452
- Finished area below ground: 432
Property
Parking
- Total spaces: 2
- Parking features: Garage Door Opener, Garage Faces Front, Concrete, Attached, Driveway
- Attached garage spaces: 1
- Uncovered spaces: 1
Accessibility
- Accessibility features: None
Features
- Levels: Three
- Stories: 3
- Patio & porch: Patio
- Exterior features: Sidewalks
- Pool features: None
- Fencing: Privacy,Back Yard
Lot
- Size: 1,642 Square Feet
- Features: Backs to Trees, Backs - Open Common Area, Interior Lot
Details
- Additional structures: Above Grade, Below Grade
- Parcel number: 8291216601
- Zoning: RPC
- Special conditions: Standard
Construction
Type & style
- Home type: Townhouse
- Architectural style: Colonial
- Property subtype: Townhouse
Materials
- Brick, Combination
- Foundation: Other
- Roof: Asphalt
Condition
- Average
- New construction: No
- Year built: 2003
Utilities & green energy
- Sewer: Public Sewer
- Water: Public
Community & HOA
Community
- Subdivision: Brightwood Forest
HOA
- Has HOA: Yes
- Amenities included: Tot Lots/Playground
- Services included: Common Area Maintenance, Management, Snow Removal, Trash
- HOA fee: $65 monthly
- HOA name: BRIGHTWOOD FOREST
Location
- Region: Woodbridge
Financial & listing details
- Price per square foot: $239/sqft
- Tax assessed value: $391,000
- Annual tax amount: $4,153
- Date on market: 6/21/2024
- Listing agreement: Exclusive Right To Sell
- Ownership: Fee Simple
Price history
| Date | Event | Price |
|---|---|---|
| 8/1/2024 | Sold | $450,000+3.4%$239/sqft |
Source:  Bright MLS #VAPW2073930 Report a problem Bright MLS #VAPW2073930 Report a problem | ||
| 6/25/2024 | Pending sale | $435,000$231/sqft |
Source: Bright MLS #VAPW2073930 Report a problem | ||
| 6/21/2024 | Listed for sale | $435,000+33.8%$231/sqft |
Source: Bright MLS #VAPW2073930 Report a problem | ||
| 9/17/2020 | Sold | $325,000+1.6%$173/sqft |
Source: Public Record Report a problem | ||
| 8/14/2020 | Listed for sale | $320,000+35.2%$170/sqft |
Source: Keller Williams Realty #VAPW501956 Report a problem | ||
| 11/17/2003 | Sold | $236,622$126/sqft |
Source: Public Record Report a problem | ||
Public tax history
| Year | Property taxes | Tax assessment |
|---|---|---|
| 2025 | $4,155 +6.3% | $423,800 +7.8% |
| 2024 | $3,910 -3.9% | $393,200 +0.6% |
| 2023 | $4,068 -2.9% | $391,000 +5.7% |
| 2022 | $4,192 +6.8% | $369,800 +15.5% |
| 2021 | $3,926 +5.2% | $320,100 +6.2% |
| 2020 | $3,732 +115.6% | $301,400 +5.1% |
| 2019 | $1,731 -47.9% | $286,700 +4.3% |
| 2018 | $3,319 +3.3% | $274,900 +3.7% |
| 2017 | $3,214 | $265,200 +1.5% |
| 2016 | $3,214 +6.1% | $261,200 +2.8% |
| 2015 | $3,030 | $254,100 +5.6% |
| 2014 | $3,030 | $240,600 +21.5% |
| 2013 | -- | $198,100 -2.1% |
| 2012 | -- | $202,400 +4.2% |
| 2010 | -- | $194,200 -1.2% |
| 2009 | -- | $196,500 -30.7% |
| 2008 | -- | $283,700 -14.3% |
| 2007 | -- | $331,200 -11.2% |
| 2006 | -- | $373,000 +42.5% |
| 2005 | -- | $261,800 +13% |
| 2004 | -- | $231,600 |
Find assessor info on the county website
Neighborhood: Brightwood Forest
Nearby homes
- $473,9003 bd4 ba1.9k sqft15353 Bronco Way, Woodbridge, VA 22193Off Market

- $471,6003 bd3 ba1.4k sqft15349 Bronco Way, Woodbridge, VA 22193Off Market
- $474,8003 bd4 ba1.9k sqft15355 Bronco Way, Woodbridge, VA 22193Off Market
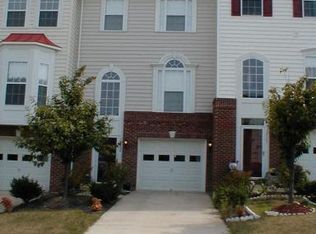
- $452,8003 bd4 ba1.6k sqft15357 Bronco Way, Woodbridge, VA 22193Off Market

- $475,2004 bd3 ba1.4k sqft3510 Bicycle Pl, Woodbridge, VA 22193Off Market
- $456,9003 bd2 ba1.4k sqft15359 Bronco Way, Woodbridge, VA 22193Off Market
- $495,3003 bd4 ba2.1k sqft15331 Bronco Way, Woodbridge, VA 22193Off Market
- $478,8003 bd3 ba1.5k sqft3508 Bicycle Pl, Woodbridge, VA 22193Off Market
Nearby schools
GreatSchools rating
- 6/10Fannie W. Fitzgerald Elementary SchoolGrades: PK-5Distance: 0.2 mi
- 3/10Potomac Middle SchoolGrades: 6-8Distance: 1.9 mi
- 3/10Freedom High SchoolGrades: 9-12Distance: 1.2 mi
Schools provided by the listing agent
- Elementary: Fitzgerald
- Middle: Potomac
- High: Freedom
- District: Prince William County Public Schools
Source: Bright MLS. This data may not be complete. We recommend contacting the local school district to confirm school assignments for this home.
Get a cash offer in 3 minutes
Find out how much your home could sell for in as little as 3 minutes with a no-obligation cash offer.
Estimated market value
$486,700
Get a cash offer in 3 minutes
Find out how much your home could sell for in as little as 3 minutes with a no-obligation cash offer.
Estimated market value
$486,700
- Virginia
- Prince William County
- Woodbridge
- 22193
- Brightwood Forest
- 15351 Bronco Way
Nearby cities
Nearby neighborhoods
Nearby zip codes
Other Woodbridge Topics
