Skip main navigation
Off market
  • $473,900

    15353 Bronco Way, Woodbridge, VA 22193

    3beds
    4baths
    1,920sqft
    Townhouse
    Built in 2003
    1,642 Square Feet Lot
    $473,900 Zestimate®
    $247/sqft
    $2,862 Estimated rent

    Home value

    $473,900

    $450,000 - $498,000

    $2,862/mo

    Zestimate® history
    Loading
    Loading...

    Owner options

    List your home for rent

    $2,862/mo

    Rent Zestimate®

    Find your next renter with Zillow Rental Manager. Plus, with online applications, you can quickly screen prospective tenants – for free.

    Learn more

    $2,862/mo

    Rent Zestimate®

    Refinance and save

    $2,884/mo

    Est. payment

    Refinancing to a lower rate could help reduce your monthly payments and save thousands over the life of the loan.

    See today's rates

    $2,884/mo

    Est. payment

    Explore your selling options

    Work with a Zillow partner agent

    Leverage their expertise and Zillow's premium Showcase listings to get your home seen by more buyers.

    Get started

    List with your own agent

    Get your home in front of millions of buyers by listing it on Zillow.

    Learn how to do it

    Sell it yourself

    Take full control of how buyers see your home on Zillow by listing For Sale by Owner (FSBO).

    List your home

    What's special

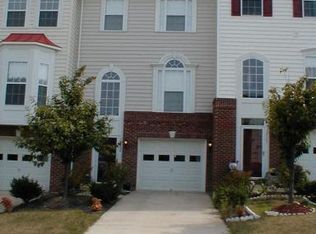
    Available now! Bright and fully updated 3 level townhouse with attached 1 car garage and off street parking. The entrance features a grand 2 story foyer, complete with a half bathroom, coat closest, and garage entrance. Your eyes will immediately be drawn to the beautiful tile hallway which leads to the above-ground family room which has recessed lighting. Flair stairs will take you to the main level which has a large bay window which pours natural light into the open and airy floor plan. Kitchen has brand-new energy efficient stainless steel appliances, granite countertops, custom backsplash, and an island with bar seating. There is an eat in kitchen which overlooks the quiet backyard area. The third floor has 3 bedrooms. The master bedroom has a walk in closest and an updated en suite bathroom. The second and third bedrooms are generous in size and are across from the full sized updated hall bathroom. The townhouse has 5 brand new ceiling fans, 2 on the main level and one in each bedroom. Recently installed patio and fence for privacy and comfort in your backyard. Brand new HVAC. Pets will be reviewed on a case by case basis. Absolutely no smoking allowed. About the location: Dale City is a classically suburban community. It offers a reprise from the chaos and traffic found living closer to urban centers while still being very commuter friendly. You are approximately 45 minutes away from Washington, D.C. and Tysons. Dulles International airport is less than 25 miles away and Ronald Reagan National airport is less than 30 miles away. There are plenty of ride sharing opportunities for commuters into the city as well as an affordable "OmniRide" bus service that goes to and from Tysons Corner and Washington D.C. and the VRE train. You have easy access to plenty of dining and shopping options- a couple miles from Potomac Mills Mall and Stonebridge at Potomac Town Center. For outdoor actives there is hiking, boating, and golfing near by at Leesylvania State Park, Prince William Forest State Park, Quantico, and Occoquan. This is family friendly neighborhood with multiple outdoor playgrounds and an elementary school within walking distance. Potential tenants will be subject to a credit check and income verification. Tenant is responsiable for all utilites; Owner covers trash removal

    This property is off market, which means it's not currently listed for sale or rent on Zillow. This may be different from what's available on other websites or public sources.

    Facts & features

    Interior

    Bedrooms & bathrooms
    • Bedrooms: 3
    • Bathrooms: 4
    Heating
    • Forced air
    Cooling
    • Other
    Appliances
    • Included: Dryer, Washer
    • Laundry: In Unit
    Features
    • Basement: Finished
    • Has fireplace: No
    Interior area
    • Total interior livable area: 1,920 sqft

    Property

    Parking
    • Parking features: Garage - Detached, Off-street
    Features
    • Exterior features: Other
    Lot
    • Size: 1,642 Square Feet
    Details
    • Parcel number: 8291206799

    Construction

    Type & style
    • Home type: Townhouse
    Condition
    • Year built: 2003

    Community & HOA

    Location
    • Region: Woodbridge

    Financial & listing details

    • Price per square foot: $247/sqft
    • Tax assessed value: $422,800
    • Annual tax amount: $4,146

    Price history

    DateEventPrice
    2/26/2021Listing removed--
    Source: Owner Report a problem
    6/13/2020Listing removed$2,150$1/sqft
    Source: Owner Report a problem
    5/17/2020Listed for rent$2,150+7.8%$1/sqft
    Source: Owner Report a problem
    5/9/2019Listing removed$1,995$1/sqft
    Source: Owner Report a problem
    4/30/2019Sold$325,500+0.9%$170/sqft
    Source: Public Record Report a problem
    4/30/2019Listed for rent$1,995$1/sqft
    Source: Owner Report a problem
    4/9/2019Pending sale$322,500$168/sqft
    Source: Keller Williams Capital Properties #VAPW463042 Report a problem
    4/4/2019Listed for sale$322,500+34.4%$168/sqft
    Source: Keller Williams Capital Properties #VAPW463042 Report a problem
    9/5/2008Sold$240,000-17.8%$125/sqft
    Source: Public Record Report a problem
    5/13/2008Sold$292,000-18.9%$152/sqft
    Source: Public Record Report a problem
    1/30/2006Sold$360,000$188/sqft
    Source: Public Record Report a problem

    Public tax history

    YearProperty taxesTax assessment
    2025$4,146 +6.4%$422,800 +7.9%
    2024$3,895 -3.8%$391,700 +0.6%
    2023$4,051 -3%$389,300 +5.7%
    2022$4,176 +6.8%$368,400 +15.5%
    2021$3,911 +5.2%$318,900 +6.2%
    2020$3,719 +116.1%$300,300 +5.4%
    2019$1,721 -47.7%$285,000 +4.7%
    2018$3,288 +3.8%$272,300 +3.7%
    2017$3,168 -0.5%$262,500 +1.5%
    2016$3,183 +6.1%$258,600 +2.8%
    2015$3,001 $251,600 +5.6%
    2014$3,001 $238,200 +21.4%
    2013-- $196,200 -2.1%
    2012-- $200,400 +4.2%
    2010-- $192,300 -3.3%
    2009-- $198,800 -30.7%
    2008-- $286,800 -14.4%
    2007-- $334,900 -9.9%
    2006-- $371,900 +42.5%
    2005-- $261,000 +13.1%
    2004-- $230,800
    Find assessor info on the county website

    Neighborhood: Brightwood Forest

    Nearby schools

    GreatSchools rating
    Schools provided by the listing agent
    • Elementary: FITZGERALD
    • Middle: RIPPON
    • High: FREEDOM
    • District: Prince William County Public Schools

    Source: The MLS. This data may not be complete. We recommend contacting the local school district to confirm school assignments for this home.

    Get a cash offer in 3 minutes
    Find out how much your home could sell for in as little as 3 minutes with a no-obligation cash offer.
    Estimated market value
    $473,900
    Get a cash offer in 3 minutes
    Find out how much your home could sell for in as little as 3 minutes with a no-obligation cash offer.
    Estimated market value
    $473,900