Welcome to your new home at Westown, where luxury meets convenience. This top-floor end unit condo offers the ultimate in modern living, with features and amenities that will make you feel right at home.
As you step inside, you'll immediately be drawn to the beautiful
granite counters and stainless steel appliances in the kitchen, perfect for
preparing meals and entertaining guests. The island with seating is ideal for
enjoying a quick bite or socializing with friends and family.
The spacious living room features a cozy fireplace and access to
the balcony, providing a relaxing space to unwind. The balcony also includes a
convenient storage room for all of your outdoor essentials.
Retreat to the master bedroom, where you'll find a huge walk-in closet
and a private bath. The secondary
bedroom and additional full bath provide ample space for guests or family
members.
This condo also includes the convenience of in-unit laundry with
a washer and dryer included, saving you time and hassle. The home also features a detached
single car garage.
The building offers an array of amenities, including a meeting
room for work or gatherings, a refreshing pool to cool off during hot summer
days, and a park for outdoor activities.
Located in close proximity to shopping, restaurants, parks, golf
courses, trails, and even a dog park. Don't miss out on the opportunity to make this beautiful condo your new home.
Sold for $410,000
$410,000
15354 W 64th Lane #303, Arvada, CO 80007
2beds
1,145sqft
Condominium
Built in 2018
-- sqft lot
$389,200 Zestimate®
$358/sqft
$2,234 Estimated rent
Home value
$389,200
$370,000 - $409,000
$2,234/mo
Zestimate® history
Owner options
List your home for rent
$2,234/mo
Rent Zestimate®
Find your next renter with Zillow Rental Manager. Plus, with online applications, you can quickly screen prospective tenants – for free.
$2,234/mo
Rent Zestimate®
Refinance and save
$2,695/mo
Est. payment
Refinancing to a lower rate could help reduce your monthly payments and save thousands over the life of the loan.
$2,695/mo
Est. payment
Explore your selling options
Work with a Zillow partner agent
Leverage their expertise and Zillow's premium Showcase listings to get your home seen by more buyers.
Get startedList with your own agent
Get your home in front of millions of buyers by listing it on Zillow.
Learn how to do itSell it yourself
Take full control of how buyers see your home on Zillow by listing For Sale by Owner (FSBO).
List your homeWhat's special
Cozy fireplaceModern livingGolf coursesClose proximity to shoppingDog parkPrivate bathSecondary bedroom
Zillow last checked:
Listing updated:
Listed by:
Ann Lenane 303-503-8086 ann@denverrealestate.com,
Kentwood Real Estate City Properties,
Angela Beldy 303-579-3676,
Kentwood Real Estate City Properties
Bought with:
Sarah Bates, 100065635
Compass - Denver
Source: REcolorado as distributed by MLS GRID,MLS#: 4152280
Facts & features
Interior
Bedrooms & bathrooms
- Bedrooms: 2
- Bathrooms: 2
- Full bathrooms: 1
- 3/4 bathrooms: 1
- Main level bathrooms: 2
- Main level bedrooms: 2
Primary bedroom
- Level: Main
Bedroom
- Level: Main
Bathroom
- Level: Main
Bathroom
- Level: Main
Kitchen
- Level: Main
Laundry
- Level: Main
Living room
- Level: Main
Heating
- Forced Air, Natural Gas
Cooling
- Central Air
Appliances
- Included: Cooktop, Dishwasher, Disposal, Dryer, Microwave, Oven, Washer
- Laundry: In Unit
Features
- Ceiling Fan(s), Eat-in Kitchen, Elevator, Kitchen Island, Open Floorplan, Primary Suite, Stone Counters, Walk-In Closet(s)
- Flooring: Carpet, Laminate, Tile
- Windows: Window Coverings
- Has basement: No
- Common walls with other units/homes: End Unit,No One Above
Interior area
- Total structure area: 1,145
- Total interior livable area: 1,145 sqft
- Finished area above ground: 1,145
Property
Parking
- Total spaces: 1
- Parking features: Garage
- Garage spaces: 1
Features
- Levels: One
- Stories: 1
- Patio & porch: Covered, Deck
- Exterior features: Balcony, Elevator
- Pool features: Outdoor Pool
Lot
- Features: Landscaped
Details
- Parcel number: 508766
- Special conditions: Standard
Construction
Type & style
- Home type: Condo
- Architectural style: Urban Contemporary
- Property subtype: Condominium
- Attached to another structure: Yes
Materials
- Brick, Cement Siding, Concrete, Frame
- Roof: Composition
Condition
- Year built: 2018
Details
- Builder name: Century
Utilities & green energy
- Sewer: Public Sewer
- Water: Public
Community & HOA
Community
- Security: Security Entrance
- Subdivision: Westown
HOA
- Has HOA: Yes
- Amenities included: Clubhouse, Elevator(s), Playground, Pool
- Services included: Insurance, Maintenance Grounds, Maintenance Structure, Recycling, Sewer, Snow Removal, Trash
- HOA fee: $280 monthly
- HOA name: Centennial Consulting Group
- HOA phone: 970-484-0101
Location
- Region: Arvada
Financial & listing details
- Price per square foot: $358/sqft
- Tax assessed value: $408,474
- Annual tax amount: $4,570
- Date on market: 7/8/2023
- Listing terms: Cash,Conventional,Other
- Exclusions: Staging
- Ownership: Individual
- Road surface type: Paved
Price history
| Date | Event | Price |
|---|---|---|
| 9/6/2023 | Sold | $410,000+29.1%$358/sqft |
Source:  REcolorado as distributed by MLS GRID #4152280 Report a problem REcolorado as distributed by MLS GRID #4152280 Report a problem | ||
| 7/2/2018 | Sold | $317,696$277/sqft |
Source: Public Record Report a problem | ||
Public tax history
| Year | Property taxes | Tax assessment |
|---|---|---|
| 2025 | $4,423 -0.1% | $25,530 +7.9% |
| 2024 | $4,426 -3.1% | $23,671 |
| 2023 | $4,570 -2.2% | $23,671 -3% |
| 2022 | $4,672 -7.3% | $24,391 -22.4% |
| 2021 | $5,039 | $31,441 +17.9% |
| 2020 | $5,039 -3.2% | $26,669 |
| 2019 | $5,205 +1341.8% | $26,669 +1346.3% |
| 2018 | $361 | $1,844 |
Find assessor info on the county website
Neighborhood: Hometown
Nearby homes
- $385,0002 bd1 ba1.3k sqft15354 W 64th Ln UNIT 102, Arvada, CO 80007Sold

- $420,0002 bd2 ba1.3k sqft15354 W 64th Ln UNIT 207, Arvada, CO 80007Sold
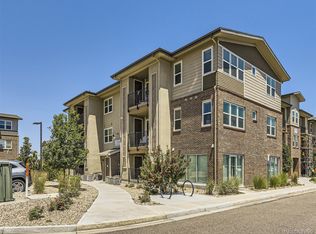
- $410,0002 bd2 ba1.1k sqft15345 W 64th Ln UNIT 306, Arvada, CO 80007Sold

- $396,6002 bd1 ba1.3k sqft15354 W 64th Ln UNIT 103, Arvada, CO 80007Off Market

- $384,9002 bd2 ba1.2k sqft15354 W 64th Ln #204, Arvada, CO 80007Off Market
- $386,6001 bd1 ba1.3k sqft15354 W 64th Ln UNIT 107, Arvada, CO 80007Off Market
- $407,4002 bd2 ba1.2k sqft15354 W 64th Ln UNIT 206, Arvada, CO 80007Off Market
- $358,0002 bd1 ba1.3k sqft15354 W 64th Ln UNIT 101, Arvada, CO 80007Sold
Nearby schools
GreatSchools rating
- 6/10Stott Elementary SchoolGrades: PK-5Distance: 1.6 mi
- 7/10Drake Junior High SchoolGrades: 6-8Distance: 2.3 mi
- 7/10Arvada West High SchoolGrades: 9-12Distance: 2.4 mi
Schools provided by the listing agent
- Elementary: Stott
- Middle: Drake
- High: Arvada West
- District: Jefferson County R-1
Source: REcolorado as distributed by MLS GRID. This data may not be complete. We recommend contacting the local school district to confirm school assignments for this home.
Get a cash offer in 3 minutes
Find out how much your home could sell for in as little as 3 minutes with a no-obligation cash offer.
Estimated market value
$389,200
Get a cash offer in 3 minutes
Find out how much your home could sell for in as little as 3 minutes with a no-obligation cash offer.
Estimated market value
$389,200
- Colorado
- Jefferson County
- Arvada
- 80007
- Hometown
- 15354 W 64th Lane Unit 303
Nearby cities
Nearby neighborhoods
Nearby zip codes
Other Arvada Topics
