**MOTIVATED SELLER** Whether you're looking to utilize space for your blooming business or simply call the entire place home, this live-work approved unit has just what you're looking for. One of the many perks to this ground level live-work space is having your own dedicated front door access. No need to navigate the shared halls of the building - simply walk right into your new home! This entrance accesses a bonus area that offers many possibilities such as a library, workout space, office, and more! Built in 2018, this modern condo is flooded with natural light, features 10' tall ceilings, and an open concept that seamlessly flows from living space, kitchen, and dining. Boasting 1,300 square feet, this unit has large bedrooms and an oversized bathroom as well as plenty of room for entertaining guests, space for your hobbies, or that dedicated office you've been dreaming of. From the onsite pool and playground to the nearby shopping, dining, and trails, this community offers a perfect blend of urban convenience and suburban charm. Don't miss this incredible opportunity to own one of the few permitted live-work units in the Westown Condominiums complex!
Sold for $385,000
$385,000
15354 W 64th Lane #102, Arvada, CO 80007
2beds
1,301sqft
Condominium
Built in 2018
-- sqft lot
$367,300 Zestimate®
$296/sqft
$2,257 Estimated rent
Home value
$367,300
$345,000 - $389,000
$2,257/mo
Zestimate® history
Owner options
List your home for rent
$2,257/mo
Rent Zestimate®
Find your next renter with Zillow Rental Manager. Plus, with online applications, you can quickly screen prospective tenants – for free.
$2,257/mo
Rent Zestimate®
Refinance and save
$2,529/mo
Est. payment
Refinancing to a lower rate could help reduce your monthly payments and save thousands over the life of the loan.
$2,529/mo
Est. payment
Explore your selling options
Work with a Zillow partner agent
Leverage their expertise and Zillow's premium Showcase listings to get your home seen by more buyers.
Get startedList with your own agent
Get your home in front of millions of buyers by listing it on Zillow.
Learn how to do itSell it yourself
Take full control of how buyers see your home on Zillow by listing For Sale by Owner (FSBO).
List your homeWhat's special
Zillow last checked:
Listing updated:
Listed by:
Paige Stovall 720-295-2411 paige@westandmainhomes.com,
West and Main Homes Inc
Bought with:
Ethan Cortez, 100105467
Keller Williams Integrity Real Estate LLC
Source: REcolorado as distributed by MLS GRID,MLS#: 9372382
Facts & features
Interior
Bedrooms & bathrooms
- Bedrooms: 2
- Bathrooms: 1
- 3/4 bathrooms: 1
- Main level bathrooms: 1
- Main level bedrooms: 2
Primary bedroom
- Description: Spacious Bedroom
- Level: Main
Bedroom
- Description: Large Non-Conforming Secondary Room
- Level: Main
Bathroom
- Description: Oversized Bathroom, Cabinet + Console Included
- Level: Main
Bonus room
- Description: Many Options For This Additional Living Area
- Level: Main
Dining room
- Description: New Fixture Included
- Level: Main
Kitchen
- Description: Lots Of Cabinets, New Backsplash In 2023
- Level: Main
Laundry
- Description: In-Unit Laundry Closet
- Level: Main
Living room
- Description: Open Concept Space
- Level: Main
Utility room
- Description: Storage Closet Off Patio
- Level: Main
Heating
- Forced Air
Cooling
- Central Air
Appliances
- Included: Dishwasher, Disposal, Microwave, Oven, Range, Range Hood, Refrigerator
- Laundry: In Unit, Laundry Closet
Features
- High Ceilings, No Stairs, Open Floorplan
- Flooring: Tile, Vinyl
- Has basement: No
- Common walls with other units/homes: End Unit,No One Below,1 Common Wall
Interior area
- Total structure area: 1,301
- Total interior livable area: 1,301 sqft
- Finished area above ground: 1,301
Property
Parking
- Total spaces: 2
- Parking features: Asphalt
- Details: Off Street Spaces: 2
Features
- Levels: One
- Stories: 1
- Entry location: Exterior Access
- Patio & porch: Covered
- Pool features: Outdoor Pool
Lot
- Features: Landscaped
Details
- Parcel number: 508751
- Special conditions: Standard
Construction
Type & style
- Home type: Condo
- Property subtype: Condominium
- Attached to another structure: Yes
Materials
- Brick, Frame, Vinyl Siding
- Roof: Composition
Condition
- Year built: 2018
Utilities & green energy
- Sewer: Public Sewer
- Water: Public
Community & HOA
Community
- Security: Key Card Entry, Smoke Detector(s)
- Subdivision: Westown Condos
HOA
- Has HOA: Yes
- Amenities included: Clubhouse, Elevator(s), Parking, Playground, Pool
- Services included: Reserve Fund, Maintenance Grounds, Maintenance Structure, Recycling, Snow Removal, Trash
- HOA fee: $255 monthly
- HOA name: Centennial Consulting Group
- HOA phone: 970-484-0101
Location
- Region: Arvada
Financial & listing details
- Price per square foot: $296/sqft
- Tax assessed value: $398,119
- Annual tax amount: $4,429
- Date on market: 8/1/2024
- Listing terms: Cash,Conventional
- Exclusions: Seller's Personal Belongings, Staging, Washer, And Dryer
- Ownership: Individual
Price history
| Date | Event | Price |
|---|---|---|
| 11/25/2024 | Sold | $385,000+2.7%$296/sqft |
Source:  REcolorado as distributed by MLS GRID #9372382 Report a problem REcolorado as distributed by MLS GRID #9372382 Report a problem | ||
| 10/20/2024 | Pending sale | $375,000$288/sqft |
Source: REcolorado as distributed by MLS GRID #9372382 Report a problem | ||
| 10/10/2024 | Price change | $375,000-2.6%$288/sqft |
Source: REcolorado as distributed by MLS GRID #9372382 Report a problem | ||
| 9/10/2024 | Price change | $385,000-3.8%$296/sqft |
Source: REcolorado as distributed by MLS GRID #9372382 Report a problem | ||
| 8/1/2024 | Listed for sale | $400,000+52.7%$307/sqft |
Source: REcolorado as distributed by MLS GRID #9372382 Report a problem | ||
| 11/2/2018 | Sold | $261,950$201/sqft |
Source: Public Record Report a problem | ||
Public tax history
| Year | Property taxes | Tax assessment |
|---|---|---|
| 2025 | $4,426 -0.1% | $24,882 +5.1% |
| 2024 | $4,429 +18.2% | $23,685 |
| 2023 | $3,747 -2.2% | $23,685 +18.4% |
| 2022 | $3,831 +9.5% | $20,000 -37.1% |
| 2021 | $3,498 | $31,819 +21.8% |
| 2020 | $3,498 -31.4% | $26,119 |
| 2019 | $5,097 +1312% | $26,119 +1316.4% |
| 2018 | $361 | $1,844 |
Find assessor info on the county website
Neighborhood: Hometown
Nearby homes
- $410,0002 bd2 ba1.1k sqft15354 W 64th Ln #303, Arvada, CO 80007Sold

- $415,0002 bd2 ba1.1k sqft15345 W 64th Ln UNIT 306, Arvada, CO 80007Sold

- $420,0002 bd2 ba1.3k sqft15354 W 64th Ln UNIT 207, Arvada, CO 80007Sold
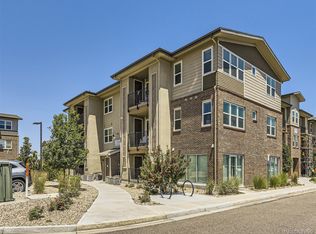
- $433,1003 bd2 ba1.2k sqft15354 64th #308, Arvada, CO 80007Off Market
- $396,6002 bd1 ba1.3k sqft15354 W 64th Ln UNIT 103, Arvada, CO 80007Off Market
- $384,9002 bd2 ba1.2k sqft15354 W 64th Ln #204, Arvada, CO 80007Off Market
- $389,8001 bd1 ba1.3k sqft15354 W 64th Ln UNIT 107, Arvada, CO 80007Off Market
- $405,3002 bd2 ba1.2k sqft15354 W 64th Ln UNIT 206, Arvada, CO 80007Off Market
Nearby schools
GreatSchools rating
- 6/10Stott Elementary SchoolGrades: PK-5Distance: 1.6 mi
- 7/10Drake Junior High SchoolGrades: 6-8Distance: 2.3 mi
- 7/10Arvada West High SchoolGrades: 9-12Distance: 2.4 mi
Schools provided by the listing agent
- Elementary: Stott
- Middle: Drake
- High: Arvada West
- District: Jefferson County R-1
Source: REcolorado as distributed by MLS GRID. This data may not be complete. We recommend contacting the local school district to confirm school assignments for this home.
Get a cash offer in 3 minutes
Find out how much your home could sell for in as little as 3 minutes with a no-obligation cash offer.
Estimated market value
$367,300
Get a cash offer in 3 minutes
Find out how much your home could sell for in as little as 3 minutes with a no-obligation cash offer.
Estimated market value
$367,300
- Colorado
- Jefferson County
- Arvada
- 80007
- Hometown
- 15354 W 64th Lane Unit 102
Nearby cities
Nearby neighborhoods
Nearby zip codes
Other Arvada Topics
