Welcome to this charming 3-bedroom, 2-bath home offering 1,378 sq. ft. of comfortable living space with a split floor plan, ready for immediate move-in! Featuring a blend of partial brick and wood fencing, along with low-maintenance landscaping and vibrant flowering plants, this home boasts excellent curb appeal. Step inside to find a spacious living room with beautiful wood flooring, crown molding, a ceiling fan, and an abundance of natural light streaming through a wall of windows. The adjoining dining room, with its inviting bay window setting, also offers wood flooring, a decorative chandelier, and more windows to let in the sunshine. The kitchen features distinctive brick flooring, a pantry, an electric range/oven, and solid countertops, perfect for preparing meals and entertaining guests. The primary bedroom is complete with wood flooring, a boxed ceiling, a ceiling fan, and an en suite bath for your ultimate convenience. The en suite bath showcases ceramic tile flooring, double granite vanities, and a garden soaker tub. The two additional bedrooms are generously sized with carpeting, sharing a well-appointed full bath. Improvements I've made to the property include: New Roof installed in 2025; Kitchen Flooring replaced during move-in in 2001; Hardwood Floors added in 2001; HVAC System is approximately 4-5 years old; Water Heater replaced, though the exact date is unknown. Don’t miss out on the opportunity to call this home your own! Schedule a private showing today!
Sold
Price Unknown
15356 Mary Louise Ave, Baton Rouge, LA 70816
3beds
1,378sqft
Single Family Residence, Residential
Built in 1992
5,201 Square Feet Lot
$210,800 Zestimate®
$--/sqft
$1,860 Estimated rent
Home value
$210,800
$196,000 - $228,000
$1,860/mo
Zestimate® history
Owner options
List your home for rent
$1,860/mo
Rent Zestimate®
Find your next renter with Zillow Rental Manager. Plus, with online applications, you can quickly screen prospective tenants – for free.
$1,860/mo
Rent Zestimate®
Refinance and save
$250/mo
Est. payment
Refinancing to a lower rate could help reduce your monthly payments and save thousands over the life of the loan.
$250/mo
Est. payment
Explore your selling options
Work with a Zillow partner agent
Leverage their expertise and Zillow's premium Showcase listings to get your home seen by more buyers.
Get startedList with your own agent
Get your home in front of millions of buyers by listing it on Zillow.
Learn how to do itSell it yourself
Take full control of how buyers see your home on Zillow by listing For Sale by Owner (FSBO).
List your homeWhat's special
Decorative chandelierLow-maintenance landscapingSolid countertopsCeramic tile flooringExcellent curb appealEn suite bathDouble granite vanities
Zillow last checked:
Listing updated:
Listed by:
Darren James,
LPT Realty, LLC
Bought with:
Sharon Dallalio, 46644
LPT Realty, LLC
Source: ROAM MLS,MLS#: 2025013729
Facts & features
Interior
Bedrooms & bathrooms
- Bedrooms: 3
- Bathrooms: 2
- Full bathrooms: 2
Rooms
- Room types: Bathroom, Primary Bathroom, Bedroom, Primary Bedroom, Dining Room, Kitchen, Living Room, Storage
Primary bedroom
- Features: En Suite Bath, Ceiling 9ft Plus, Ceiling Boxed, Ceiling Fan(s), Split
- Level: First
- Area: 168
- Dimensions: 14 x 12
Bedroom 1
- Level: First
- Area: 161.2
- Dimensions: 13 x 12.4
Bedroom 2
- Level: First
- Area: 161.2
- Dimensions: 13 x 12.4
Primary bathroom
- Features: Double Vanity, Walk-In Closet(s), Soaking Tub, Shower Combo
- Level: First
- Area: 83.43
- Width: 8.1
Bathroom 1
- Level: First
- Area: 35.76
Dining room
- Level: First
- Area: 100
- Dimensions: 10 x 10
Kitchen
- Features: Counters Solid Surface, Pantry
- Level: First
- Area: 132.99
Living room
- Level: First
- Area: 256.7
- Length: 17
Heating
- Central
Cooling
- Central Air, Ceiling Fan(s)
Appliances
- Included: Elec Stove Con, Electric Cooktop, Dishwasher, Disposal, Range/Oven
- Laundry: Electric Dryer Hookup, Washer Hookup, Inside, Washer/Dryer Hookups, Laundry Room
Features
- Ceiling 9'+, Ceiling Boxed, Ceiling Varied Heights, Crown Molding, Primary Closet
- Flooring: Brick, Carpet, Ceramic Tile, Wood
- Number of fireplaces: 1
- Fireplace features: Wood Burning
Interior area
- Total structure area: 1,816
- Total interior livable area: 1,378 sqft
Property
Parking
- Total spaces: 2
- Parking features: 2 Cars Park, Carport
- Has carport: Yes
Features
- Stories: 1
- Patio & porch: Porch
- Exterior features: Lighting
- Fencing: Brick,Partial,Wood
Lot
- Size: 5,201 Square Feet
- Dimensions: 40 x 130
- Features: Landscaped
Details
- Parcel number: 00834459
- Special conditions: Standard
Construction
Type & style
- Home type: SingleFamily
- Architectural style: Traditional
- Property subtype: Single Family Residence, Residential
Materials
- Brick Siding, Fiber Cement, Frame
- Foundation: Slab
- Roof: Shingle
Condition
- New construction: No
- Year built: 1992
Utilities & green energy
- Gas: None
- Sewer: Public Sewer
- Water: Public
- Utilities for property: Cable Connected
Community & HOA
Community
- Security: Smoke Detector(s)
- Subdivision: Shenandoah Hills
HOA
- Has HOA: Yes
- Services included: Accounting, Maint Subd Entry HOA, Management
- HOA fee: $250 annually
Location
- Region: Baton Rouge
Financial & listing details
- Tax assessed value: $101,500
- Annual tax amount: $334
- Date on market: 7/23/2025
- Listing terms: Cash,Conventional,FHA,FMHA/Rural Dev,VA Loan
Price history
| Date | Event | Price |
|---|---|---|
| 8/29/2025 | Sold | -- |
Source:  ROAM MLS #2025013729 Report a problem ROAM MLS #2025013729 Report a problem | ||
| 7/25/2025 | Pending sale | $214,900$156/sqft |
Source: ROAM MLS #2025013729 Report a problem | ||
| 7/23/2025 | Listed for sale | $214,900$156/sqft |
Source: ROAM MLS #2025013729 Report a problem | ||
| 1/24/2000 | Sold | -- |
Source: Public Record Report a problem | ||
Public tax history
| Year | Property taxes | Tax assessment |
|---|---|---|
| 2025 | $334 -0.4% | $10,150 |
| 2024 | $336 -1% | $10,150 |
| 2023 | $339 +3% | $10,150 |
| 2022 | $329 +1.8% | $10,150 |
| 2021 | $323 -1.2% | $10,150 |
| 2020 | $327 -72.9% | $10,150 |
| 2019 | $1,210 +1.3% | $10,150 |
| 2018 | $1,194 +256% | $10,150 |
| 2017 | $335 | $10,150 |
| 2016 | $335 +2.4% | $10,150 |
| 2015 | $328 +2% | $10,150 |
| 2014 | $321 | $10,150 |
| 2013 | $321 -71.8% | $10,150 |
| 2012 | $1,139 -0.9% | $10,150 |
| 2011 | $1,150 +1.1% | $10,150 |
| 2010 | $1,137 +294.1% | $10,150 |
| 2009 | $289 -0.6% | $10,150 |
| 2008 | $290 -0.6% | $10,150 |
| 2007 | $292 -1.4% | $10,150 |
| 2006 | $296 -1.7% | $10,150 |
| 2005 | $301 +3.6% | $10,150 |
| 2004 | $291 -11.3% | $10,150 |
| 2003 | $328 0% | $10,150 |
| 2002 | $328 +2.6% | $10,150 |
| 2001 | $319 +83.5% | $10,150 +10.9% |
| 2000 | $174 | $9,150 |
Find assessor info on the county website
Neighborhood: Jones Creek
Nearby homes
- $225,100-- bd-- ba1.3k sqft15366 Mary Louise Ave, Baton Rouge, LA 70816Off Market

- $251,200-- bd-- ba1.5k sqft15346 Mary Louise Ave, Baton Rouge, LA 70816Off Market
- $--3 bd2 ba1.3k sqft15376 Mary Louise Ave, Baton Rouge, LA 70816Sold
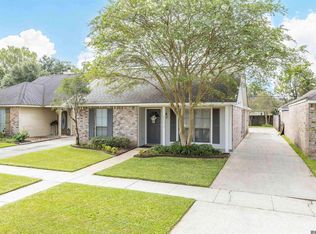
- $196,300-- bd-- ba1.3k sqft15336 Mary Louise Ave, Baton Rouge, LA 70816Off Market
- $213,1003 bd2 ba1.4k sqft15408 Mary Louise Ave, Baton Rouge, LA 70816Off Market
- $--3 bd2 ba1.6k sqft15315 High Woods Dr, Baton Rouge, LA 70816Sold
- $205,6003 bd2 ba1.4k sqft3747 Courtney Elizabeth Dr, Baton Rouge, LA 70816Off Market
- $274,400-- bd-- ba1.6k sqft15325 High Woods Dr, Baton Rouge, LA 70816Off Market
Nearby schools
GreatSchools rating
- 7/10Wedgewood Elementary SchoolGrades: PK-5Distance: 1.2 mi
- 4/10Southeast Middle SchoolGrades: 6-8Distance: 0.8 mi
- 2/10Tara High SchoolGrades: 9-12Distance: 4.6 mi
Schools provided by the listing agent
- District: East Baton Rouge
Source: ROAM MLS. This data may not be complete. We recommend contacting the local school district to confirm school assignments for this home.
Get a cash offer in 3 minutes
Find out how much your home could sell for in as little as 3 minutes with a no-obligation cash offer.
Estimated market value
$210,800
Get a cash offer in 3 minutes
Find out how much your home could sell for in as little as 3 minutes with a no-obligation cash offer.
Estimated market value
$210,800
- Louisiana
- East Baton Rouge Parish
- Baton Rouge
- 70816
- Jones Creek
- 15356 Mary Louise Ave
