Skip main navigation
For sale
  • $225,000

    15376 Mary Louise Ave, Baton Rouge, LA 70816

    3beds
    1,369sqft
    : 
    $1,500/mo
    Get pre-qualified
    Single Family Residence, Residential
    Built in 1992
    5,183 Square Feet Lot
    $-- Zestimate®
    $164/sqft
    $21/mo HOA

    What's special

    Fenced yardSplit floor planBricked covered patioModern stainless sinkStainless appliancesSubway tile backsplashGranite counters
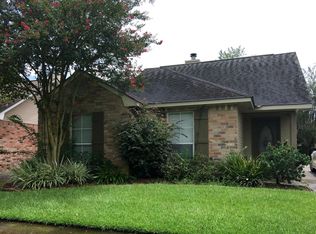
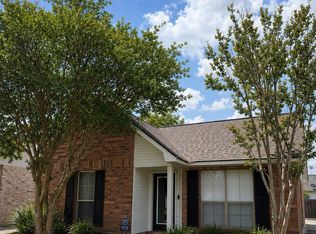
    Beautifully updated garden home conveniently located - minutes from i-12, BREC park, and plenty of shopping and restaurants! Living room features fireplace with beautiful wood mantle and slate tile hearth and double front window. Dining room with triple window (lots of natural light in this house!). Split floor plan! The kitchen features granite counters with subway tile backsplash, modern stainless sink, stainless appliances, and new exhaust vent hood. New windows were installed on the entire right-hand side of the house. Kitchen and baths with ceramic tile floors. Master bath with granite counters, two vessel sinks, 2 oval mirrors and the wall behind mirrors is tiled all the wall to the ceiling! Very elegant! Garden tub/shower combo plus walk-in. Outside enjoy a bricked covered patio, rear carport, and fenced yard. Water heater replaced in 2023. Newer roof - replaced in 2020.
    1 day
    140
    16

    Likely to sell faster than

    Zillow last checked:

    Listing updated:

    Listed by:

    Leslie Green,

    Gaspard & Co Real Estate LLC 225-480-9100

    Source: ROAM MLS,MLS#: 2026015878MLS Logo

      Facts & features

      Interior

      Bedrooms & bathrooms
      • Bedrooms: 3
      • Bathrooms: 2
      • Full bathrooms: 2
      Rooms
      • Room types: Bedroom, Primary Bedroom, Dining Room, Kitchen, Living Room
      Primary bedroom
      • Features: En Suite Bath, Ceiling 9ft Plus, Ceiling Fan(s), Tray Ceiling(s)
      • Level: First
      • Area: 165.41
      • Width: 11.9
      Bedroom 1
      • Level: First
      • Area: 128.26
      • Width: 10.6
      Bedroom 2
      • Level: First
      • Area: 131.89
      • Width: 10.9
      Primary bathroom
      • Features: Double Vanity, Walk-In Closet(s), Soaking Tub, Shower Combo
      Dining room
      • Level: First
      • Area: 193.28
      Kitchen
      • Features: Granite Counters, Pantry
      • Level: First
      • Area: 196.65
      Living room
      • Level: First
      • Area: 268.78
      Heating
      • Central, Electric
      Cooling
      • Central Air, Ceiling Fan(s)
      Appliances
      • Included: Elec Stove Con, Electric Cooktop, Dishwasher, Disposal, Microwave, Range/Oven, Refrigerator, Electric Water Heater, Range Hood, Stainless Steel Appliance(s)
      • Laundry: Electric Dryer Hookup, Washer Hookup, Inside, Laundry Room
      Features
      • Ceiling 9'+, Ceiling Varied Heights, Sound System
      • Flooring: Ceramic Tile, Laminate, Wood
      • Windows: Screens, Window Treatments
      • Attic: Attic Access
      • Has fireplace: Yes
      • Fireplace features: Wood Burning
      Interior area
      • Total structure area: 1,842
      • Total interior livable area: 1,369 sqft

      Property

      Parking
      • Total spaces: 2
      • Parking features: 2 Cars Park, Carport, Concrete
      • Has carport: Yes
      Features
      • Stories: 1
      • Patio & porch: Porch, Patio
      • Exterior features: Lighting
      • Fencing: Full,Wood
      Lot
      • Size: 5,183 Square Feet
      • Dimensions: 40 x 130
      • Features: Landscaped
      Details
      • Parcel number: 00834432

      Construction

      Type & style
      • Home type: SingleFamily
      • Architectural style: Traditional
      • Property subtype: Single Family Residence, Residential
      Materials
      • Brick Siding, Wood Siding, Frame
      • Foundation: Slab
      • Roof: Shingle
      Condition
      • New construction: No
      • Year built: 1992

      Utilities & green energy

      • Gas: None
      • Sewer: Public Sewer
      • Water: Public
      • Utilities for property: Cable Connected

      Community & HOA

      Community
      • Subdivision: Shenandoah Hills
      HOA
      • Has HOA: Yes
      • Services included: Maint Subd Entry HOA, Common Area Maintenance
      • HOA fee: $250 annually
      Location
      • Region: Baton Rouge

      Financial & listing details

      • Price per square foot: $164/sqft
      • Tax assessed value: $212,700
      • Annual tax amount: $2,458
      • Price range: $225K - $225K
      • Date on market: 8/28/2026
      • Listing terms: Cash,Conventional,FHA,VA Loan

        Estimated market value

        Not available

        Estimated sales range

        Not available

        Not available

        Price history

        DateEventPrice
        8/28/2026Listed for sale$225,000+4.7%$164/sqft
        Source: ROAM MLS #2026015878 Report a problem
        3/14/2022Sold--
        Source: ROAM MLS #2022001326 Report a problem
        2/6/2022Pending sale$215,000$157/sqft
        Source: ROAM MLS #2022001326 Report a problem
        2/5/2022Listed for sale$215,000$157/sqft
        Source: ROAM MLS #2022001326 Report a problem
        2/1/2022Pending sale$215,000$157/sqft
        Source: ROAM MLS #2022001326 Report a problem
        1/30/2022Listed for sale$215,000$157/sqft
        Source: ROAM MLS #2022001326 Report a problem
        5/6/2013Sold--
        Source: ROAM MLS #201305448 Report a problem
        3/13/2007Sold--
        Source: Public Record Report a problem
        12/2/1998Sold--
        Source: Public Record Report a problem

        Public tax history

        YearProperty taxesTax assessment
        2025$2,458 -0.5%$21,270
        2024$2,469 -1.1%$21,270
        2023$2,497 +166.1%$21,270 +36.5%
        2022$938 +1.9%$15,580
        2021$921 -47.9%$15,580
        2020$1,768 +7.5%$15,580 +12.1%
        2019$1,645 +1.3%$13,900
        2018$1,624 $13,900
        2017$1,624 $13,900
        2016$1,624 +2.6%$13,900
        2015$1,583 +2.2%$13,900
        2014$1,548 $13,900 -2.8%
        2013$1,548 -2.7%$14,300
        2012$1,592 -0.9%$14,300
        2011$1,607 +1.1%$14,300
        2010$1,589 +114.6%$14,300
        2009$741 -0.6%$14,300
        2008$745 -0.6%$14,300
        2007$749 +173.7%$14,300 +43.7%
        2006$274 -1.7%$9,950
        2005$278 +3.6%$9,950 +2.1%
        2004$269 +5.3%$9,750 +2.6%
        2003$255 0%$9,500
        2002$255 +2.5%$9,500
        2001$249 +18%$9,500
        2000$211 $9,500
        Find assessor info on the county website

        Monthly payment

        Est. payment

        Payment breakdown

        Explore the cost of this home by adjusting the details. Changes won't be saved.
        All calculations are estimates and provided by Zillow, Inc. for informational purposes only. Actual amounts may vary.
        HOA fees may include property taxes on listings classified as Co-Ops. Contact the listing agent and/or owner for fee details.
        See how much you could borrow to make a competitive offer.

        Climate risks

        Neighborhood: Jones Creek

        Getting around

        30 / 100
        Car-Dependent
        36 / 100
        Somewhat Bikeable

        Nearby schools

        GreatSchools rating
        Schools provided by the listing agent
        • District: East Baton Rouge

        Source: ROAM MLS. This data may not be complete. We recommend contacting the local school district to confirm school assignments for this home.

        A local agent can set up tours, give advice and negotiate with sellers.

        A local lender can help you make sure your offer is ready when you are.

        Browse local experts