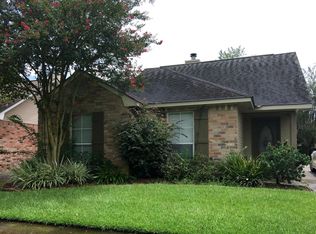
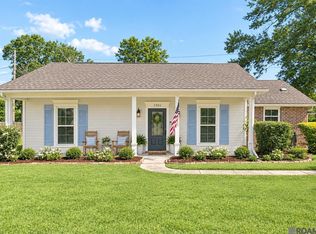
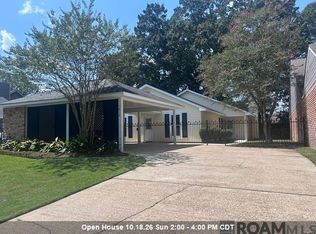
$225,100-- bd-- ba1.3k sqft15366 Mary Louise Ave, Baton Rouge, LA 70816Off MarketSaveNo image available for this property
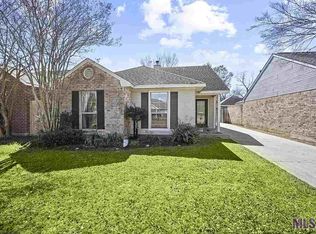
$239,2003 bd2 ba1.5k sqft15448 Mary Louise Ave, Baton Rouge, LA 70816Off MarketSaveNo image available for this property
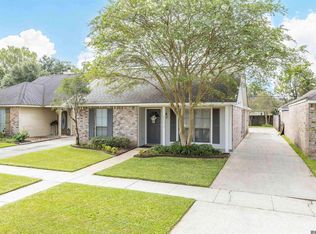
$224,300-- bd-- ba1.4k sqft3752 James Victor Dr, Baton Rouge, LA 70816Off MarketSaveNo image available for this property
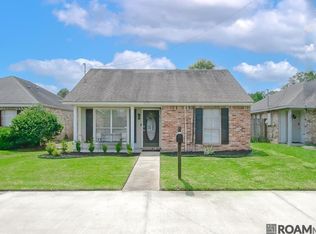
$269,600-- bd-- ba1.6k sqft15355 High Woods Dr, Baton Rouge, LA 70816Off MarketSaveNo image available for this property
$225,0003 bd2 ba1.3k sqft3650 Olga Lee Dr, Baton Rouge, LA 70816For SaleSaveMLS ID #2026016894, Melicia Grady, Keller Williams Realty Premier Partners. ROAM MLS
$249,9993 bd2 ba1.7k sqft1311 Tallwood Dr, Baton Rouge, LA 70816For SaleSaveMLS ID #2026017196, Molly Desselle, Coldwell Banker ONE. ROAM MLS
$337,5003 bd2 ba1.9k sqft6223 Snowden Dr, Baton Rouge, LA 70817For SaleSaveMLS ID #2026016331, Denetria Burris, LPT Realty, LLC Bluebonnet. ROAM MLS
$249,9003 bd2 ba1.6k sqft1412 W Fairview Dr, Baton Rouge, LA 70816For SaleSaveMLS ID #2026016315, Aubrey Yates, Superior Real Estate Group, LLC. ROAM MLS
$374,9503 bd2 ba2k sqft15242 Mistybrook Dr, Baton Rouge, LA 70816For SaleSaveNo image available for this propertyMLS ID #2026015864, Leo Desselle, Pennant Real Estate. ROAM MLS
$239,0003 bd3 ba1.7k sqft15372 Summerwood Ave, Baton Rouge, LA 70817For SaleSaveNo image available for this propertyMLS ID #2026015828, Shannon Kennedy-Perri, Dawson Grey Real Estate. ROAM MLS
$275,0003 bd2 ba1.9k sqft12435 Parkvilla Ave, Baton Rouge, LA 70816For SaleSaveNo image available for this propertyMLS ID #2026017750, Patton Brantley, Patton Brantley Realty Group. ROAM MLS
$249,9004 bd3 ba1.9k sqft15430 Woodlore Dr, Baton Rouge, LA 70816For SaleSaveNo image available for this propertyMLS ID #2026016853, Ms Gwen Dorsey, Keller Williams Realty-First Choice. ROAM MLS
$275,0003 bd2 ba1.8k sqft11147 Gold Cup Ave, Baton Rouge, LA 70816For SaleSaveNo image available for this propertyMLS ID #2026005905, Sherri Bussey, Real Estate One Group, LLC. ROAM MLS
$304,0003 bd2 ba1.5k sqft13843 Bellacosa Ave, Baton Rouge, LA 70817For SaleSaveNo image available for this propertyMLS ID #2026007869, Kimberly Bell-Lewis, Supreme. ROAM MLS
$315,0003 bd2 ba1.6k sqft18238 Lake Iris Ave, Baton Rouge, LA 70817For SaleSaveNo image available for this propertyMLS ID #2026015030, Amy Cambre, Pennant Real Estate. ROAM MLS
$225,0002 bd2 ba1.1k sqft17510 Nine Oaks Ave, Baton Rouge, LA 70817For SaleSaveNo image available for this propertyMLS ID #2600008401, Stacy Folse, eXp Realty, LLC. RAA
$290,0003 bd2 ba1.7k sqft9866 Azrok Ave, Baton Rouge, LA 70809For SaleSaveNo image available for this propertyMLS ID #2026012348, Molly Desselle, Coldwell Banker ONE. ROAM MLS
$294,9003 bd2 ba1.5k sqft18116 Lake Indigo Dr, Baton Rouge, LA 70817For SaleSaveNo image available for this propertyMLS ID #2026014976, Stephanie Clarke, Summit Realtors, LLC. ROAM MLS
$299,9004 bd2 ba1.7k sqft1777 Rue Desiree, Baton Rouge, LA 70810For SaleSaveNo image available for this propertyMLS ID #2026017929, Lisa Carline, Keller Williams Realty Red Stick Partners. ROAM MLS
$215,0004 bd2 ba1.9k sqft9722 E Swingalong Ave, Baton Rouge, LA 70814For Sale By OwnerSaveNo image available for this property
$119,0002 bd2 ba1.2k sqft6212 Stumberg Ln APT 305, Baton Rouge, LA 70816For SaleSaveNo image available for this propertyMLS ID #2026015824, LindaLu Nguyen, eXp Realty. ROAM MLS
$259,0003 bd3 ba1.8k sqft2024 Lac Cache Ct, Baton Rouge, LA 70816For SaleSaveNo image available for this propertyMLS ID #2026009416, Raina Johnson, DiGiulio Properties, LLC. ROAM MLS
$269,9003 bd2 ba1.8k sqft26137 Vincent Dr, Denham Springs, LA 70726For SaleSaveNo image available for this propertyMLS ID #2026016228, Jeff Day, Smart Move Real Estate. ROAM MLS
$220,0003 bd2 ba1.1k sqft8451 Marcel Ave, Baton Rouge, LA 70809For SaleSaveNo image available for this propertyMLS ID #2026005613, Sayra Velazco, Casa Real Estate LLC. ROAM MLS