Skip main navigation
Closed
  • $320,000

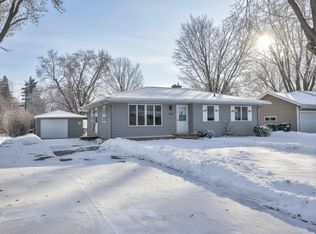
    1536 Aldrich Ave, Hudson, WI 54016

    4beds
    1,708sqft
    Single Family Residence
    Built in 1960
    10,780 Square Feet Lot
    $361,000 Zestimate®
    $187/sqft
    $2,416 Estimated rent

    Home value

    $361,000

    $343,000 - $379,000

    $2,416/mo

    Zestimate® history
    Loading
    Loading...

    Owner options

    List your home for rent

    $2,416/mo

    Rent Zestimate®

    Find your next renter with Zillow Rental Manager. Plus, with online applications, you can quickly screen prospective tenants – for free.

    Learn more

    $2,416/mo

    Rent Zestimate®

    Refinance and save

    $2,035/mo

    Est. payment

    Refinancing to a lower rate could help reduce your monthly payments and save thousands over the life of the loan.

    See today's rates

    $2,035/mo

    Est. payment

    Explore your selling options

    Work with a Zillow partner agent

    Leverage their expertise and Zillow's premium Showcase listings to get your home seen by more buyers.

    Get started

    List with your own agent

    Get your home in front of millions of buyers by listing it on Zillow.

    Learn how to do it

    Sell it yourself

    Take full control of how buyers see your home on Zillow by listing For Sale by Owner (FSBO).

    List your home

    What's special

    Check out this home! Dreamed of walking the kids to school, or to the grocer? This home has a great location with an easy walking distance to schools, parks and shopping! This 4 bedroom home retains its original character, including hardwood floors. The spacious living room allows you to watch the hot air balloons in the comfort of your own home! The kitchen has stylish stone counters, tile backsplash and lighting with exhaust fans. The generously sized owner’s bedroom is bright and cheery, and the cozy 2nd bedroom is ideal as a nursery or office. The dining room has pocket doors and can be used as a 3rd bedroom. The LL family room has a wood stove for curling up to on cool fall evenings. There is a comfortably sized 4th bedroom and a 2nd full bath. Make the flex room an exercise room, office, or 5th bedroom! Utility room has a new hot water heater and central AC with humidifier. The large yard has mature trees with room to add a fire pit! A lovely screened in porch lets you enjoy warm summer evenings. With easy access to I-94, your commute will be a breeze. Your dream home awaits!

    Zillow last checked:

    Listing updated:

    Listed by:

    Mark Kovatch 612-865-1911,

    Coldwell Banker Realty,

    Nick Kovatch 406-640-1696

    Bought with:

    Suzanne Korum

    Keller Williams Integrity WI/MN

    Source: NorthstarMLS as distributed by MLS GRID,MLS#: 6507961MLS Logo

    Facts & features

    Interior

    Bedrooms & bathrooms
    • Bedrooms: 4
    • Bathrooms: 2
    • Full bathrooms: 2
    Bedroom
    • Level: Main
    • Area: 143 Square Feet
    • Dimensions: 13 x 11
    Bedroom 2
    • Level: Main
    • Area: 110 Square Feet
    • Dimensions: 11 X 10
    Bedroom 3
    • Level: Main
    • Area: 96 Square Feet
    • Dimensions: 12 x 8
    Bedroom 4
    • Level: Lower
    • Area: 120 Square Feet
    • Dimensions: 12 X 10
    Family room
    • Level: Lower
    • Area: 168 Square Feet
    • Dimensions: 14 X 12
    Flex room
    • Level: Lower
    • Area: 140 Square Feet
    • Dimensions: 14 X 10
    Kitchen
    • Level: Main
    • Area: 135 Square Feet
    • Dimensions: 15 X 9
    Living room
    • Level: Main
    • Area: 216 Square Feet
    • Dimensions: 18 X 12
    Screened porch
    • Level: Main
    • Area: 280 Square Feet
    • Dimensions: 14 X 20
    Utility room
    • Level: Lower
    • Area: 216 Square Feet
    • Dimensions: 12 X 18
    Heating
    • Forced Air, Fireplace(s)
    Cooling
    • Central Air
    Appliances
    • Included: Dishwasher, Dryer, Exhaust Fan, Gas Water Heater, Range, Refrigerator, Washer, Water Softener Owned
    • Laundry: Lower Level, Laundry Room
    Features
    • Basement: Block,Finished
    • Number of fireplaces: 1
    • Fireplace features: Family Room, Wood Burning, Wood Burning Stove
    Interior area
    • Total structure area: 1,708
    • Total interior livable area: 1,708 sqft
    • Finished area above ground: 962
    • Finished area below ground: 746

    Property

    Parking
    • Total spaces: 1
    • Parking features: Attached, Asphalt
    • Attached garage spaces: 1
    • Details: Garage Dimensions (22 X 13), Garage Door Height (7), Garage Door Width (9)
    Accessibility
    • Accessibility features: None
    Features
    • Levels: One
    • Stories: 1
    • Patio & porch: Covered, Screened
    • Pool features: None
    Lot
    • Size: 10,780 sqft
    • Dimensions: 154 x 70
    • Features: Tree Coverage - Light
    Details
    • Additional structures: Storage Shed
    • Foundation area: 962
    • Parcel number: 236090400000
    • Zoning description: Residential-Single Family

    Construction

    Type & style
    • Home type: SingleFamily
    • Property subtype: Single Family Residence
    Materials
    • Block, Frame
    • Roof: Age Over 8 Years
    Condition
    • New construction: No
    • Year built: 1960

    Utilities & green energy

    • Electric: Fuses, Power Company: Xcel Energy
    • Gas: Natural Gas
    • Sewer: City Sewer/Connected
    • Water: City Water/Connected

    Community & neighborhood

    Location
    • Region: Hudson
    • Subdivision: Quality Park Add

    HOA & financial

    HOA
    • Has HOA: No

    Other

    Other facts
    • Road surface type: Paved

    Price history

    DateEventPrice
    9/4/2024Sold$320,000-3%$187/sqft
    Source: NorthstarMLS as distributed by MLS GRID #6507961 Report a problem
    7/25/2024Price change$329,999-2%$193/sqft
    Source: NorthstarMLS as distributed by MLS GRID #6507961 Report a problem
    7/1/2024Price change$336,900-2.3%$197/sqft
    Source: NorthstarMLS as distributed by MLS GRID #6507961 Report a problem
    5/22/2024Price change$344,900-1.5%$202/sqft
    Source: NorthstarMLS as distributed by MLS GRID #6507961 Report a problem
    5/3/2024Listed for sale$350,000+131.8%$205/sqft
    Source: NorthstarMLS as distributed by MLS GRID #6507961 Report a problem
    7/30/2015Sold$151,000-5.6%$88/sqft
    Source: NorthstarMLS as distributed by MLS GRID #4604163 Report a problem
    5/31/2015Listed for sale$159,900$94/sqft
    Source: CENTURY 21 Premier Group #4604163 Report a problem

    Public tax history

    YearProperty taxesTax assessment
    2025$4,816 +2.5%$322,000 +39.2%
    2024$4,697 +6.8%$231,400
    2023$4,397 +19.6%$231,400
    2022$3,677 +7.6%$231,400
    2021$3,418 -2.8%$231,400
    2020$3,516 -6.7%$231,400 +43.3%
    2019$3,770 +6.1%$161,500
    2018$3,554 +19.3%$161,500
    2017$2,980 +5.1%$161,500
    2016$2,835 +6.6%$161,500
    2015$2,658 +1.9%$161,500
    2014$2,608 -3.6%$161,500
    2013$2,706 +0%$161,500
    2012$2,705 -12.9%$161,500
    2011$3,107 +24.5%$161,500 -9.9%
    2010$2,495 -0.8%$179,300
    2009$2,516 +5%$179,300
    2008$2,397 -4.5%$179,300
    2007$2,510 +4.2%$179,300
    2006$2,409 -3.3%$179,300 +51.4%
    2005$2,492 $118,400
    2004-- $118,400 +0.5%
    2003$2,643 $117,800
    2002-- $117,800
    2001$2,602 +13.6%$117,800
    2000$2,290 $117,800

    Find assessor info on the county website

    Neighborhood: 54016

    Nearby schools

    GreatSchools rating
    Get a cash offer in 3 minutes
    Find out how much your home could sell for in as little as 3 minutes with a no-obligation cash offer.
    Estimated market value
    $361,000
    Get a cash offer in 3 minutes
    Find out how much your home could sell for in as little as 3 minutes with a no-obligation cash offer.
    Estimated market value
    $361,000