Skip main navigation
Closed
  • $300,000

    1542 Aldrich Ave, Hudson, WI 54016

    3beds
    2,058sqft
    Single Family Residence
    Built in 1959
    10,497.96 Square Feet Lot
    $412,400 Zestimate®
    $146/sqft
    $2,424 Estimated rent

    Home value

    $412,400

    $388,000 - $437,000

    $2,424/mo

    Zestimate® history
    Loading
    Loading...

    Owner options

    List your home for rent

    $2,424/mo

    Rent Zestimate®

    Find your next renter with Zillow Rental Manager. Plus, with online applications, you can quickly screen prospective tenants – for free.

    Learn more

    $2,424/mo

    Rent Zestimate®

    Refinance and save

    $1,551/mo

    Est. payment

    Refinancing to a lower rate could help reduce your monthly payments and save thousands over the life of the loan.

    See today's rates

    $1,551/mo

    Est. payment

    Explore your selling options

    Work with a Zillow partner agent

    Leverage their expertise and Zillow's premium Showcase listings to get your home seen by more buyers.

    Get started

    List with your own agent

    Get your home in front of millions of buyers by listing it on Zillow.

    Learn how to do it

    Sell it yourself

    Take full control of how buyers see your home on Zillow by listing For Sale by Owner (FSBO).

    List your home

    What's special

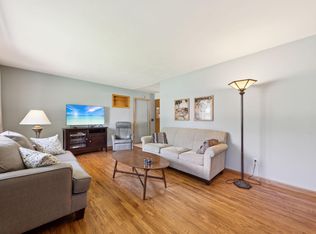
    Filled with character, this charming home offers convenient main-level living in an excellent Hudson location! Step inside to a bright and welcoming living room that sets the tone for the rest of the home. The inviting kitchen features rich wood cabinetry, a stylish backsplash, and plenty of room for preparing meals! While some areas of the home could benefit from updating, it’s a wonderful opportunity to personalize to your style and preferences. The spacious lower level adds a wood-burning fireplace, built-in shelving perfect for a library, and plenty of room to shape into the ideal space for your lifestyle. Outside, enjoy a generous backyard with space for gardening, abundant wildlife, a peaceful pond setup, and a greenhouse/storage shed. A detached garage offers extra storage and convenience. Situated in the heart of Hudson, enjoy living in an inviting neighborhood near stores, restaurants, schools, and I-94 for easy commutes. Don’t miss the chance to call 1542 Aldrich Avenue home!

    Zillow last checked:

    Listing updated:

    Listed by:

    Steele Brothers 715-602-0310,

    Edina Realty, Inc.

    Bought with:

    Derrek Tarter

    eXp Realty

    Source: NorthstarMLS as distributed by MLS GRID,MLS#: 6823420MLS Logo

    Facts & features

    Interior

    Bedrooms & bathrooms
    • Bedrooms: 3
    • Bathrooms: 2
    • Full bathrooms: 1
    • 1/4 bathrooms: 1
    Bedroom
    • Level: Main
    • Area: 123.74 Square Feet
    • Dimensions: 12'7x9'10
    Bedroom 2
    • Level: Main
    • Area: 106.33 Square Feet
    • Dimensions: 11x9'8
    Bedroom 3
    • Level: Main
    • Area: 122.81 Square Feet
    • Dimensions: 11'3x10'11
    Dining room
    • Level: Main
    • Area: 154.89 Square Feet
    • Dimensions: 11'4x13'8
    Family room
    • Level: Lower
    • Area: 362.25 Square Feet
    • Dimensions: 27x13'5
    Kitchen
    • Level: Main
    • Area: 178.67 Square Feet
    • Dimensions: 16x11'2
    Laundry
    • Level: Main
    • Area: 52.88 Square Feet
    • Dimensions: 6'9x7'10
    Living room
    • Area: 206.45 Square Feet
    • Dimensions: 18'1x11'5
    Other
    • Level: Lower
    • Area: 233.8 Square Feet
    • Dimensions: 21'5x10'11
    Storage
    • Level: Lower
    • Area: 251.69 Square Feet
    • Dimensions: 18'5x13'8
    Storage
    • Level: Lower
    • Area: 156.53 Square Feet
    • Dimensions: 11'8x13'5
    Utility room
    • Level: Lower
    • Area: 128.27 Square Feet
    • Dimensions: 11'9x10'11
    Heating
    • Baseboard, Forced Air, Fireplace(s)
    Cooling
    • Central Air
    Appliances
    • Included: Dishwasher, Gas Water Heater, Indoor Grill, Range, Refrigerator
    • Laundry: Electric Dryer Hookup, Laundry Room, Main Level, Sink, Washer Hookup
    Features
    • Basement: Block,Storage Space
    • Number of fireplaces: 1
    • Fireplace features: Family Room, Wood Burning
    Interior area
    • Total structure area: 2,058
    • Total interior livable area: 2,058 sqft
    • Finished area above ground: 1,262
    • Finished area below ground: 796

    Property

    Parking
    • Total spaces: 1
    • Parking features: Detached Garage, Concrete, Garage Door Opener
    • Garage spaces: 1
    • Has uncovered spaces: Yes
    Accessibility
    • Accessibility features: None
    Features
    • Levels: One
    • Stories: 1
    • Patio & porch: Patio
    • Fencing: None
    Lot
    • Size: 10,497 sqft
    Details
    • Additional structures: Greenhouse
    • Foundation area: 1262
    • Parcel number: 236090500000
    • Zoning description: Residential-Single Family

    Construction

    Type & style
    • Home type: SingleFamily
    • Property subtype: Single Family Residence
    Materials
    • Block, Frame
    • Roof: Age 8 Years or Less,Asphalt
    Condition
    • New construction: No
    • Year built: 1959

    Utilities & green energy

    • Electric: Circuit Breakers
    • Gas: Electric
    • Sewer: City Sewer/Connected
    • Water: City Water/Connected

    Community & neighborhood

    Location
    • Region: Hudson
    • Subdivision: Quality Park Add

    HOA & financial

    HOA
    • Has HOA: No

    Price history

    DateEventPrice
    1/6/2026Sold$300,000+0.2%$146/sqft
    Source: NorthstarMLS as distributed by MLS GRID #6823420 Report a problem
    12/14/2025Pending sale$299,500$146/sqft
    Source: NorthstarMLS as distributed by MLS GRID #6823420 Report a problem
    12/5/2025Listed for sale$299,500$146/sqft
    Source: NorthstarMLS as distributed by MLS GRID #6823420 Report a problem

    Public tax history

    YearProperty taxesTax assessment
    2024$4,957 +6.8%$244,200
    2023$4,640 +19%$244,200
    2022$3,898 +7.5%$244,200
    2021$3,626 -2.6%$244,200
    2020$3,724 -5.6%$244,200 +44.6%
    2019$3,943 +6.1%$168,900
    2018$3,717 +18.9%$168,900
    2017$3,125 +5.1%$168,900
    2016$2,973 +6.7%$168,900
    2015$2,787 +1.9%$168,900
    2014$2,735 -3.6%$168,900
    2013$2,837 +0%$168,900
    2012$2,836 +5%$168,900
    2011$2,702 +3.8%$168,900 -9.5%
    2010$2,604 -0.8%$186,700
    2009$2,625 -12.3%$186,700
    2008$2,992 +14.4%$186,700
    2007$2,616 +4.1%$186,700
    2006$2,512 -3.4%$186,700 +51.3%
    2005$2,601 $123,400
    2004-- $123,400
    2003$2,768 $123,400
    2002-- $123,400
    2001$2,725 +13.6%$123,400
    2000$2,399 $123,400

    Find assessor info on the county website

    Neighborhood: 54016

    Nearby schools

    GreatSchools rating
    Get a cash offer in 3 minutes
    Find out how much your home could sell for in as little as 3 minutes with a no-obligation cash offer.
    Estimated market value
    $412,400
    Get a cash offer in 3 minutes
    Find out how much your home could sell for in as little as 3 minutes with a no-obligation cash offer.
    Estimated market value
    $412,400