This stunning brick-front colonial with a 3 car side entry garage shows like a model home! Welcoming you with a grand 2 story foyer & gleaming hardwood floors. The formal living room impresses with a wood burning fireplace and volume ceiling, while the elegant dining room features upgraded millwork. A private study with French door entry offers custom built-ins the perfect work space. The spacious family room, highlighted by a wood burning brick fireplace and crown molding, opens to the rear grounds through an atrium door with transom above. Additionally, there is a wet bar, perfectly situated to entertain guests on the patio or around a warm fire during the cooler months! The custom gourmet kitchen is a chef's dream, featuring raised panel white cabinetry, granite countertops, center island, desk area and upgraded stainless steel appliances including an Induction Cooktop. Adjacent is a sun drenched breakfast room with a volume ceiling, skylights and a wall of windows overlooking the rear pool. There is access to the large rear covered patio perfect for outdoor entertaining. Upstairs, this level features 5 spacious bedrooms including the Primary Suite with luxurious bath. The bath offers a soaking tub, vanities and walk in shower. The additional bedrooms are all generously sized, offering comfort and space for family or guests. There is a convenient 2nd floor laundry room and backstairs to the kitchen / breakfast room. Below is a full finished basement with game room, den, craft room, wet bar for entertaining, full bath with shower and an additional room perfect for office or additional bedroom. The grounds have been professionally manicured and landscaped with fencing around the custom inground pool! There is a cabana house with kitchen, laundry, bathroom, and storage room. Hours of entertainment can be enjoyed, this property will not disappoint!
Sold for $1,315,000
$1,315,000
1536 Carlene Ct, Langhorne, PA 19047
5beds
4,720sqft
Single Family Residence
Built in 1995
0.36 Acres Lot
$1,325,100 Zestimate®
$279/sqft
$5,846 Estimated rent
Home value
$1,325,100
$1.25M - $1.40M
$5,846/mo
Zestimate® history
Owner options
List your home for rent
$5,846/mo
Rent Zestimate®
Find your next renter with Zillow Rental Manager. Plus, with online applications, you can quickly screen prospective tenants – for free.
$5,846/mo
Rent Zestimate®
Refinance and save
$8,970/mo
Est. payment
Refinancing to a lower rate could help reduce your monthly payments and save thousands over the life of the loan.
$8,970/mo
Est. payment
Explore your selling options
Work with a Zillow partner agent
Leverage their expertise and Zillow's premium Showcase listings to get your home seen by more buyers.
Get startedList with your own agent
Get your home in front of millions of buyers by listing it on Zillow.
Learn how to do itSell it yourself
Take full control of how buyers see your home on Zillow by listing For Sale by Owner (FSBO).
List your homeWhat's special
Wood burning fireplaceWood burning brick fireplaceFull finished basementCustom built-insUpgraded millworkInduction cooktopSoaking tub
Zillow last checked:
Listing updated:
Listed by:
Jack Lacey 215-579-0212,
BHHS Fox & Roach -Yardley/Newtown,
Co-Listing Agent: Joyce Merryman 215-579-0212,
BHHS Fox & Roach -Yardley/Newtown
Bought with:
Kylie Miller, RS336704
SERHANT PENNSYLVANIA LLC
Source: Bright MLS,MLS#: PABU2110578
Facts & features
Interior
Bedrooms & bathrooms
- Bedrooms: 5
- Bathrooms: 4
- Full bathrooms: 3
- 1/2 bathrooms: 1
- Main level bathrooms: 1
Rooms
- Room types: Living Room, Dining Room, Primary Bedroom, Bedroom 2, Bedroom 3, Bedroom 4, Bedroom 5, Kitchen, Game Room, Family Room, Den, Foyer, Breakfast Room, Study, Laundry, Bathroom 2, Bonus Room, Primary Bathroom, Full Bath
Primary bedroom
- Level: Upper
- Area: 400 Square Feet
- Dimensions: 20 X 20
Bedroom 2
- Level: Upper
- Area: 210 Square Feet
- Dimensions: 15 X 14
Bedroom 3
- Level: Upper
- Area: 182 Square Feet
- Dimensions: 13 X 14
Bedroom 4
- Level: Upper
- Area: 168 Square Feet
- Dimensions: 12 X 14
Bedroom 5
- Level: Upper
- Area: 132 Square Feet
- Dimensions: 12 X 11
Primary bathroom
- Features: Soaking Tub, Bathroom - Stall Shower, Bathroom - Walk-In Shower, Flooring - Ceramic Tile
- Level: Upper
Bathroom 2
- Features: Bathroom - Tub Shower, Double Sink, Flooring - Ceramic Tile
- Level: Upper
Bonus room
- Level: Lower
Breakfast room
- Features: Skylight(s)
- Level: Main
- Area: 195 Square Feet
- Dimensions: 15 X 13
Den
- Features: Wet Bar
- Level: Lower
Dining room
- Level: Main
- Area: 208 Square Feet
- Dimensions: 13 X 16
Family room
- Features: Crown Molding, Flooring - HardWood, Wet Bar, Fireplace - Wood Burning
- Level: Main
- Area: 400 Square Feet
- Dimensions: 20 X 20
Foyer
- Level: Main
Other
- Features: Bathroom - Stall Shower
- Level: Lower
Game room
- Features: Built-in Features
- Level: Lower
Kitchen
- Features: Kitchen Island, Kitchen - Electric Cooking, Recessed Lighting
- Level: Main
- Area: 324 Square Feet
- Dimensions: 18 X 18
Laundry
- Level: Upper
- Area: 48 Square Feet
- Dimensions: 6 X 8
Living room
- Features: Fireplace - Wood Burning
- Level: Main
- Area: 252 Square Feet
- Dimensions: 18 X 14
Study
- Level: Main
- Area: 195 Square Feet
- Dimensions: 13 X 15
Heating
- Heat Pump, Electric
Cooling
- Central Air, Electric
Appliances
- Included: Electric Water Heater
- Laundry: Laundry Room
Features
- Bar, Bathroom - Stall Shower, Bathroom - Tub Shower, Soaking Tub, Bathroom - Walk-In Shower, Breakfast Area, Built-in Features, Chair Railings, Crown Molding, Floor Plan - Traditional, Kitchen Island, Primary Bath(s), Recessed Lighting, Wainscotting
- Flooring: Carpet, Wood
- Windows: Window Treatments
- Basement: Garage Access,Walk-Out Access,Finished
- Number of fireplaces: 2
Interior area
- Total structure area: 4,720
- Total interior livable area: 4,720 sqft
- Finished area above ground: 4,720
- Finished area below ground: 0
Property
Parking
- Total spaces: 3
- Parking features: Garage Door Opener, Garage Faces Side, Attached, Driveway
- Attached garage spaces: 3
- Has uncovered spaces: Yes
Accessibility
- Accessibility features: None
Features
- Levels: Two
- Stories: 2
- Has private pool: Yes
- Pool features: Fenced, Heated, In Ground, Private
Lot
- Size: 0.36 Acres
- Dimensions: 105.00 x
- Features: Backs to Trees
Details
- Additional structures: Above Grade, Below Grade
- Parcel number: 22069272
- Zoning: RA2
- Special conditions: Standard
Construction
Type & style
- Home type: SingleFamily
- Architectural style: Colonial
- Property subtype: Single Family Residence
Materials
- Frame
- Foundation: Concrete Perimeter
Condition
- New construction: No
- Year built: 1995
Utilities & green energy
- Sewer: Public Sewer
- Water: Public
Community & HOA
HOA
- Has HOA: Yes
- HOA fee: $600 annually
Location
- Region: Langhorne
- Municipality: MIDDLETOWN TWP
Financial & listing details
- Price per square foot: $279/sqft
- Tax assessed value: $66,520
- Annual tax amount: $15,176
- Date on market: 12/13/2025
- Listing agreement: Exclusive Right To Sell
- Listing terms: Cash,Conventional
- Inclusions: Washer, Dryer, Refrigerator
- Exclusions: Window Treatment In Kitchen, Living Room And Primary Bedroom
- Ownership: Fee Simple
Price history
| Date | Event | Price |
|---|---|---|
| 6/18/2026 | Sold | $1,315,000+1.2%$279/sqft |
Source:  Bright MLS #PABU2110578 Report a problem Bright MLS #PABU2110578 Report a problem | ||
| 6/1/2026 | Pending sale | $1,299,000$275/sqft |
Source: Bright MLS #PABU2110578 Report a problem | ||
| 1/9/2026 | Contingent | $1,299,000$275/sqft |
Source: Bright MLS #PABU2110578 Report a problem | ||
| 1/5/2026 | Listed for sale | $1,299,000$275/sqft |
Source: Bright MLS #PABU2110578 Report a problem | ||
| 12/16/2025 | Contingent | $1,299,000$275/sqft |
Source: Bright MLS #PABU2110578 Report a problem | ||
| 12/13/2025 | Listed for sale | $1,299,000+1267.4%$275/sqft |
Source: Bright MLS #PABU2110578 Report a problem | ||
| 10/7/1994 | Sold | $95,000$20/sqft |
Source: Public Record Report a problem | ||
Public tax history
| Year | Property taxes | Tax assessment |
|---|---|---|
| 2025 | $15,177 | $66,520 |
| 2024 | $15,177 +6.5% | $66,520 |
| 2023 | $14,252 +2.7% | $66,520 |
| 2022 | $13,877 | $66,520 |
| 2021 | $13,877 +1.2% | $66,520 |
| 2020 | $13,711 +4.2% | $66,520 |
| 2018 | $13,159 +2.6% | $66,520 |
| 2017 | $12,823 -1% | $66,520 |
| 2016 | $12,954 -0.4% | $66,520 |
| 2015 | $13,012 0% | $66,520 |
| 2014 | $13,012 | $66,520 |
| 2013 | -- | $66,520 |
| 2012 | -- | $66,520 |
| 2011 | -- | $66,520 |
| 2010 | -- | $66,520 |
| 2009 | -- | $66,520 |
| 2008 | -- | $66,520 |
| 2007 | -- | $66,520 |
| 2006 | -- | $66,520 |
| 2005 | -- | $66,520 +300% |
| 2004 | -- | $16,630 |
| 2003 | -- | $16,630 +2% |
| 2002 | -- | $16,310 |
| 2000 | -- | $16,310 |
Find assessor info on the county website
Neighborhood: 19047
Nearby homes
- $1,130,8004 bd3 ba3.8k sqft1524 Carlene Ct, Langhorne, PA 19047Off Market
- $899,9004 bd3 ba3.7k sqft1544 Carlene Ct, Langhorne, PA 19047Sold
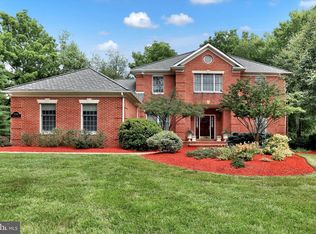
- $1,007,1004 bd3 ba3.2k sqft1539 Carlene Ct, Langhorne, PA 19047Off Market
- $6,265-- bd-- ba-- sqftCarlene Ct, Langhorne, PA 19047Off Market
- $730,4004 bd2 ba2.1k sqft243 White Swan Way, Langhorne, PA 19047Off Market
- $1,182,6005 bd5 ba3.4k sqft1512 Carlene Ct, Langhorne, PA 19047Off Market
- $806,6004 bd3 ba2.6k sqft253 White Swan Way, Langhorne, PA 19047Off Market
- $784,5004 bd3 ba2.3k sqft233 White Swan Way, Langhorne, PA 19047Off Market
Nearby schools
GreatSchools rating
- 9/10Buck El SchoolGrades: K-4Distance: 1 mi
- 5/10Maple Point Middle SchoolGrades: 5-8Distance: 1.2 mi
- 8/10Neshaminy High SchoolGrades: 9-12Distance: 4.4 mi
Schools provided by the listing agent
- Elementary: Core Creek
- Middle: Maple Point
- High: Neshaminy
- District: Neshaminy
Source: Bright MLS. This data may not be complete. We recommend contacting the local school district to confirm school assignments for this home.
Get a cash offer in 3 minutes
Find out how much your home could sell for in as little as 3 minutes with a no-obligation cash offer.
Estimated market value
$1,325,100
Get a cash offer in 3 minutes
Find out how much your home could sell for in as little as 3 minutes with a no-obligation cash offer.
Estimated market value
$1,325,100
- Pennsylvania
- Bucks County
- Langhorne
- 19047
- 1536 Carlene Ct
Nearby cities
Nearby neighborhoods
Nearby zip codes
Other Langhorne Topics
