Ideally Located Beautiful Brick Center Hall Georgian in a very sought after neighborhood! Don't miss the opportunity to live at the most prestigious address in Langhorne! Tranquility awaits you at Carlene Court! Close to Core Creek Park, Luxembourg Lake, I-95 and an easy commute to Philadelphia, New York, Pa turnpike and the Jersey Shore! An architects dream! This well built, well maintained home in a unique neighborhood features 2x6 construction and a silent floor system which presents an amazing curb appeal! Absolutely no corners were cut, from design to construction of this Beautiful Center Hall Georgian! As soon as you enter the spacious foyer, you can't help but notice the attention to detail from the crown moldings to the red oak hardwood flooring that grace the open floor plan. This home features a formal dining room and a large living room with an 18 foot cathedral ceiling and a wood burning fireplace! There's also a new, beautifully remodeled powder room with a granite floor! A bright, large kitchen with plenty of room for family and meals, a Butler's pantry and a new Jenn Air Stove top! The kitchen leads into a generously sized Sunken Family Room with it's own wood burning fireplace! Sliding doors take you from the Family Room to a large Deck where you will find a beautifully landscaped rear yard! There is also an oversized 3 car garage that easily accommodates 3 full size SUV's! Upstairs there is a large bridge that overlooks both Living room and Foyer. A pair of doors lead you to the large Primary bedroom with a cathedral ceiling, double vanity, 3 walk in closets and a newly remodeled Primary bath with Tuscan Ceramic floor and whirlpool tub! Additionally, there are 3 large bedrooms and a newly remodeled full hall bath with a marble floor! This home boasts Dual zone heat and air conditioning, a fully functional security system, Central Vacuum and Dual zone electronic air cleaners! Let your imagination run wild with the enormous 2200 sq. ft, dry as a bone, unfinished basement to make your own personal statement! A recently installed 50 year roof system and extensive landscaping make this home better than new! Don't miss the opportunity to own this gorgeous home in this rarely available neighborhood!
Sold for $899,900
$899,900
1544 Carlene Ct, Langhorne, PA 19047
4beds
3,739sqft
Single Family Residence
Built in 1990
0.62 Acres Lot
$1,131,600 Zestimate®
$241/sqft
$4,552 Estimated rent
Home value
$1,131,600
$1.06M - $1.21M
$4,552/mo
Zestimate® history
Owner options
List your home for rent
$4,552/mo
Rent Zestimate®
Find your next renter with Zillow Rental Manager. Plus, with online applications, you can quickly screen prospective tenants – for free.
$4,552/mo
Rent Zestimate®
Refinance and save
$6,266/mo
Est. payment
Refinancing to a lower rate could help reduce your monthly payments and save thousands over the life of the loan.
$6,266/mo
Est. payment
Explore your selling options
Work with a Zillow partner agent
Leverage their expertise and Zillow's premium Showcase listings to get your home seen by more buyers.
Get startedList with your own agent
Get your home in front of millions of buyers by listing it on Zillow.
Learn how to do itSell it yourself
Take full control of how buyers see your home on Zillow by listing For Sale by Owner (FSBO).
List your homeWhat's special
Extensive landscapingAir conditioningGorgeous homeLarge deckCrown moldingsPlenty of roomLarge bridge
Zillow last checked:
Listing updated:
Listed by:
Joe DeVenuto 267-246-9237,
Coldwell Banker Hearthside-Lahaska
Bought with:
Vincent Colletti, RS323995
Legacy Realty Properties, LLC
Source: Bright MLS,MLS#: PABU2052238
Facts & features
Interior
Bedrooms & bathrooms
- Bedrooms: 4
- Bathrooms: 3
- Full bathrooms: 2
- 1/2 bathrooms: 1
- Main level bathrooms: 1
Rooms
- Room types: Living Room, Dining Room, Primary Bedroom, Bedroom 2, Bedroom 3, Bedroom 4, Kitchen, Family Room, Basement, Foyer, 2nd Stry Fam Ovrlk, Other, Bathroom 1, Bathroom 3, Attic, Primary Bathroom
Basement
- Area: 2200
Heating
- Forced Air, Heat Pump, Oil
Cooling
- Central Air, Electric
Appliances
- Included: Down Draft, Dishwasher, Dryer, Microwave, Ice Maker, Double Oven, Oven, Oven/Range - Electric, Refrigerator, Washer, Electric Water Heater
- Laundry: Main Level
Features
- Open Floorplan, Butlers Pantry, Ceiling Fan(s), Central Vacuum, Family Room Off Kitchen, Formal/Separate Dining Room, Primary Bath(s), Recessed Lighting, Bathroom - Stall Shower, Walk-In Closet(s), Air Filter System, Attic, Breakfast Area, 9'+ Ceilings, Cathedral Ceiling(s), Dry Wall
- Flooring: Wood, Carpet, Tile/Brick
- Doors: Sliding Glass
- Windows: Window Treatments
- Basement: Full
- Number of fireplaces: 2
- Fireplace features: Brick, Glass Doors, Mantel(s), Other
Interior area
- Total structure area: 5,939
- Total interior livable area: 3,739 sqft
- Finished area above ground: 3,739
- Finished area below ground: 0
Property
Parking
- Total spaces: 7
- Parking features: Garage Faces Side, Garage Door Opener, Inside Entrance, Oversized, Asphalt, Attached, Driveway
- Attached garage spaces: 3
- Uncovered spaces: 4
Accessibility
- Accessibility features: None
Features
- Levels: Two
- Stories: 2
- Patio & porch: Deck
- Exterior features: Sidewalks, Street Lights, Lighting, Rain Gutters
- Pool features: None
- Has spa: Yes
- Spa features: Bath
- Has view: Yes
- View description: Garden, Trees/Woods
- Frontage type: Road Frontage
Lot
- Size: 0.62 Acres
- Dimensions: 101.00 x 194.00
- Features: Level, Front Yard, Landscaped, No Thru Street, Rear Yard, Rural, Wooded, Year Round Access
Details
- Additional structures: Above Grade, Below Grade
- Parcel number: 22069271
- Zoning: RA2
- Special conditions: Standard
Construction
Type & style
- Home type: SingleFamily
- Architectural style: Georgian
- Property subtype: Single Family Residence
Materials
- Brick, Vinyl Siding
- Foundation: Concrete Perimeter
- Roof: Pitched,Shingle
Condition
- Excellent
- New construction: No
- Year built: 1990
Details
- Builder name: Kelly
Utilities & green energy
- Electric: 200+ Amp Service
- Sewer: Public Sewer
- Water: Public
- Utilities for property: Cable Connected, Phone, Underground Utilities, Fiber Optic
Community & HOA
Community
- Subdivision: None Available
HOA
- Has HOA: Yes
- Services included: Common Area Maintenance
- HOA fee: $525 annually
- HOA name: THE QUALE PAS ESTATES HOME OWNERS ASSOCIATION, INC
Location
- Region: Langhorne
- Municipality: MIDDLETOWN TWP
Financial & listing details
- Price per square foot: $241/sqft
- Tax assessed value: $66,520
- Annual tax amount: $14,251
- Date on market: 7/5/2023
- Listing agreement: Exclusive Right To Sell
- Listing terms: Conventional,Cash
- Inclusions: Refrigerator, Washer And Dryer, Window Treatments, Lighting Fixtures, Wall Mirrors. Barbecue Grill, All Items In "as Is" Condition.
- Exclusions: All Artwork, Select Furniture
- Ownership: Fee Simple
- Road surface type: Black Top, Paved
Price history
| Date | Event | Price |
|---|---|---|
| 8/28/2023 | Sold | $899,900+0.1%$241/sqft |
Source:  Bright MLS #PABU2052238 Report a problem Bright MLS #PABU2052238 Report a problem | ||
| 7/23/2023 | Contingent | $899,000$240/sqft |
Source: Bright MLS #PABU2052238 Report a problem | ||
| 7/10/2023 | Price change | $899,000-9.1%$240/sqft |
Source: Bright MLS #PABU2052238 Report a problem | ||
| 7/5/2023 | Listed for sale | $989,000+27.6%$265/sqft |
Source: Bright MLS #PABU2052238 Report a problem | ||
| 2/14/2009 | Listing removed | $775,000$207/sqft |
Source: Number1Expert #5423500 Report a problem | ||
| 9/25/2008 | Listed for sale | $775,000+106.7%$207/sqft |
Source: Number1Expert #5423500 Report a problem | ||
| 11/2/1998 | Sold | $375,000$100/sqft |
Source: Public Record Report a problem | ||
Public tax history
| Year | Property taxes | Tax assessment |
|---|---|---|
| 2025 | $12,430 | $54,480 |
| 2024 | $12,430 +6.5% | $54,480 |
| 2023 | $11,672 -15.9% | $54,480 -18.1% |
| 2022 | $13,877 | $66,520 |
| 2021 | $13,877 +1.2% | $66,520 |
| 2020 | $13,711 +4.2% | $66,520 |
| 2018 | $13,159 +2.6% | $66,520 |
| 2017 | $12,823 -1% | $66,520 |
| 2016 | $12,954 -0.4% | $66,520 |
| 2015 | $13,012 | $66,520 |
| 2014 | $13,012 | $66,520 |
| 2013 | -- | $66,520 |
| 2012 | -- | $66,520 |
| 2011 | -- | $66,520 |
| 2010 | -- | $66,520 |
| 2009 | -- | $66,520 |
| 2008 | -- | $66,520 |
| 2007 | -- | $66,520 |
| 2006 | -- | $66,520 |
| 2005 | -- | $66,520 +300% |
| 2004 | -- | $16,630 |
| 2003 | -- | $16,630 |
| 2002 | -- | $16,630 |
| 2000 | -- | $16,630 |
Find assessor info on the county website
Neighborhood: 19047
Nearby homes
- $767,4004 bd2 ba2.4k sqft263 White Swan Way, Langhorne, PA 19047Off Market
- $806,6004 bd3 ba2.6k sqft253 White Swan Way, Langhorne, PA 19047Off Market

- $966,9004 bd2 ba3.1k sqft1602 Carlene Ct, Langhorne, PA 19047Off Market
- $1,315,0005 bd4 ba4.7k sqft1536 Carlene Ct, Langhorne, PA 19047Sold
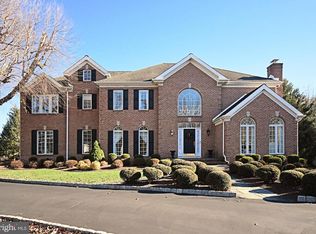
- $1,007,1004 bd3 ba3.2k sqft1539 Carlene Ct, Langhorne, PA 19047Off Market
- $730,4004 bd2 ba2.1k sqft243 White Swan Way, Langhorne, PA 19047Off Market
- $728,8004 bd2 ba2.1k sqft273 White Swan Way, Langhorne, PA 19047Off Market
- $1,186,1005 bd2 ba3.8k sqft1603 Carlene Ct, Langhorne, PA 19047Off Market
Nearby schools
GreatSchools rating
- 9/10Buck El SchoolGrades: K-4Distance: 1 mi
- 5/10Maple Point Middle SchoolGrades: 5-8Distance: 1.2 mi
- 8/10Neshaminy High SchoolGrades: 9-12Distance: 4.4 mi
Schools provided by the listing agent
- Middle: Maple Point
- High: Neshaminy
- District: Neshaminy
Source: Bright MLS. This data may not be complete. We recommend contacting the local school district to confirm school assignments for this home.
Get a cash offer in 3 minutes
Find out how much your home could sell for in as little as 3 minutes with a no-obligation cash offer.
Estimated market value
$1,131,600
Get a cash offer in 3 minutes
Find out how much your home could sell for in as little as 3 minutes with a no-obligation cash offer.
Estimated market value
$1,131,600
- Pennsylvania
- Bucks County
- Langhorne
- 19047
- 1544 Carlene Ct
Nearby cities
Nearby neighborhoods
Nearby zip codes
Other Langhorne Topics
