Absolutely charming and fully remodeled in 2020, welcome to 1536 Del Crest—a stylish and modern 3-bedroom, 2-bathroom home with a flexible bonus room/office, perfectly located just moments from scenic Lake Hollingsworth. Meticulously updated from top to bottom a mere 5 years ago, this home features a newer roof, windows, stucco exterior, fresh paint, and beautiful landscaping with newer irrigation and sod. Step inside to a bright, open-concept layout where the spacious living area flows seamlessly into a chef-inspired kitchen. An oversized island, granite countertops, wood cabinetry, and stainless steel appliances set the stage for both casual dining and effortless entertaining. Off the kitchen, a spacious butler’s pantry connects to the versatile bonus room and oversized side-entry garage, which includes a generous laundry area. And here's where it gets even better—a newly installed wrought iron, solar-powered entry gate in front of the garage side entry offers both security and a touch of luxury, ensuring privacy and ease of entry. The primary suite is a true retreat with a walk-in closet and a spa-worthy bathroom showcasing dual vanities, a freestanding soaking tub, and a sleek walk-in shower. One additional bedroom also boasts a walk-in closet, while the second bathroom adds vintage charm with its original green tub and classic tile floors. Step out back into your own private oasis. A new putting green awaits the golf enthusiast, nestled in a spacious yard perfect for play or leisure. In the evenings, enjoy cool breezes under the warm glow of vintage string lights—ideal for relaxing or entertaining. The yard is fully enclosed with a privacy fence and has plenty of space to add a pool, if desired. The circular driveway and additional side parking make coming and going easy, and the location can’t be beat—close to shopping, dining, top-rated schools, and within walking or biking distance to the lake. Modern updates, timeless charm, and thoughtful outdoor upgrades—this home truly has it all. Come take a look before it’s gone!
Sold for $479,000
$479,000
1536 Del Crest Pl, Lakeland, FL 33803
3beds
2,285sqft
Single Family Residence
Built in 1960
0.34 Acres Lot
$460,000 Zestimate®
$210/sqft
$2,692 Estimated rent
Home value
$460,000
$419,000 - $506,000
$2,692/mo
Zestimate® history
Owner options
List your home for rent
$2,692/mo
Rent Zestimate®
Find your next renter with Zillow Rental Manager. Plus, with online applications, you can quickly screen prospective tenants – for free.
$2,692/mo
Rent Zestimate®
Refinance and save
$3,238/mo
Est. payment
Refinancing to a lower rate could help reduce your monthly payments and save thousands over the life of the loan.
$3,238/mo
Est. payment
Explore your selling options
Work with a Zillow partner agent
Leverage their expertise and Zillow's premium Showcase listings to get your home seen by more buyers.
Get startedList with your own agent
Get your home in front of millions of buyers by listing it on Zillow.
Learn how to do itSell it yourself
Take full control of how buyers see your home on Zillow by listing For Sale by Owner (FSBO).
List your homeWhat's special
Oversized islandNewer irrigation and sodPrivate oasisPrivacy fenceFresh paintSpa-worthy bathroomGranite countertops
Zillow last checked:
Listing updated:
Listed by:
Maggie Olivera 863-559-9178,
KELLER WILLIAMS REALTY SMART 863-577-1234
Bought with:
Jared Warren, 3445374
WEST COAST REAL ESTATE OF TAMPA, LLC
Source: Stellar MLS,MLS#: L4952416 Originating MLS: Lakeland
Originating MLS: Lakeland
Facts & features
Interior
Bedrooms & bathrooms
- Bedrooms: 3
- Bathrooms: 2
- Full bathrooms: 2
Primary bedroom
- Features: Built-in Closet
- Level: First
- Area: 169 Square Feet
- Dimensions: 13x13
Bedroom 2
- Features: Built-in Closet
- Level: First
- Area: 120 Square Feet
- Dimensions: 12x10
Bedroom 3
- Features: Built-in Closet
- Level: First
- Area: 110 Square Feet
- Dimensions: 11x10
Kitchen
- Level: First
- Area: 288 Square Feet
- Dimensions: 16x18
Living room
- Level: First
- Area: 266 Square Feet
- Dimensions: 19x14
Heating
- Central
Cooling
- Central Air
Appliances
- Included: Dishwasher, Range, Refrigerator
- Laundry: In Garage
Features
- Ceiling Fan(s), Eating Space In Kitchen, Open Floorplan
- Flooring: Tile
- Has fireplace: No
Interior area
- Total structure area: 2,949
- Total interior livable area: 2,285 sqft
Property
Parking
- Total spaces: 2
- Parking features: Garage - Attached
- Attached garage spaces: 2
Features
- Levels: One
- Stories: 1
- Exterior features: Other
- Fencing: Fenced
Lot
- Size: 0.34 Acres
- Dimensions: 125 x 119
Details
- Parcel number: 242829247200001010
- Zoning: RA-1
- Special conditions: None
Construction
Type & style
- Home type: SingleFamily
- Property subtype: Single Family Residence
Materials
- Stucco
- Foundation: Slab
- Roof: Shingle
Condition
- New construction: No
- Year built: 1960
Utilities & green energy
- Sewer: Public Sewer
- Water: Public
- Utilities for property: Electricity Connected, Sewer Connected, Water Connected
Community & HOA
Community
- Pet fee: $0 monthly
- Subdivision: DEL CREST
HOA
- Has HOA: No
Location
- Region: Lakeland
Financial & listing details
- Price per square foot: $210/sqft
- Tax assessed value: $393,483
- Annual tax amount: $5,346
- Date on market: 4/23/2025
- Cumulative days on market: 51 days
- Listing terms: Cash,Conventional,FHA,VA Loan
- Ownership: Fee Simple
- Total actual rent: 0
- Electric utility on property: Yes
- Road surface type: Asphalt
Price history
| Date | Event | Price |
|---|---|---|
| 7/16/2025 | Sold | $479,000$210/sqft |
Source:  Stellar MLS #L4952416 Report a problem Stellar MLS #L4952416 Report a problem | ||
| 6/17/2025 | Pending sale | $479,000$210/sqft |
Source: Stellar MLS #L4952416 Report a problem | ||
| 5/22/2025 | Price change | $479,000-1.2%$210/sqft |
Source: Stellar MLS #L4952416 Report a problem | ||
| 4/30/2025 | Price change | $485,000-2%$212/sqft |
Source: Stellar MLS #L4952416 Report a problem | ||
| 4/23/2025 | Listed for sale | $495,000+46.4%$217/sqft |
Source: Stellar MLS #L4952416 Report a problem | ||
| 9/10/2020 | Sold | $338,000-3.4%$148/sqft |
Source: Public Record Report a problem | ||
| 7/23/2020 | Pending sale | $349,900$153/sqft |
Source: XCELLENCE REALTY, INC #L4916379 Report a problem | ||
| 6/19/2020 | Listed for sale | $349,900+89.1%$153/sqft |
Source: XCELLENCE REALTY, INC #L4916379 Report a problem | ||
| 8/16/2019 | Listing removed | $185,000$81/sqft |
Source: CARTER COMPANY REALTORS #T3191905 Report a problem | ||
| 8/14/2019 | Listed for sale | $185,000$81/sqft |
Source: CARTER COMPANY REALTORS #T3191905 Report a problem | ||
| 8/14/2019 | Pending sale | $185,000$81/sqft |
Source: CARTER COMPANY REALTORS #T3191905 Report a problem | ||
| 8/9/2019 | Listed for sale | $185,000-6.3%$81/sqft |
Source: CARTER COMPANY REALTORS #T3191905 Report a problem | ||
| 7/9/2019 | Sold | $197,448+26.2%$86/sqft |
Source: Public Record Report a problem | ||
| 11/15/2005 | Sold | $156,500+4.4%$68/sqft |
Source: Public Record Report a problem | ||
| 9/9/2004 | Sold | $149,900+82.8%$66/sqft |
Source: Public Record Report a problem | ||
| 4/13/1998 | Sold | $82,000+9.3%$36/sqft |
Source: Public Record Report a problem | ||
| 12/31/1997 | Sold | $75,000$33/sqft |
Source: Public Record Report a problem | ||
Public tax history
| Year | Property taxes | Tax assessment |
|---|---|---|
| 2025 | $5,511 +3.1% | $348,645 +2.9% |
| 2024 | $5,347 +2.4% | $338,819 +3% |
| 2023 | $5,220 +2.2% | $328,950 +21.2% |
| 2022 | $5,109 +9.4% | $271,520 +10% |
| 2021 | $4,669 +16.6% | $246,836 +17.6% |
| 2020 | $4,002 +85% | $209,934 +37% |
| 2019 | $2,164 | $153,220 +1.9% |
| 2018 | $2,164 +1.6% | $150,363 +2.1% |
| 2017 | $2,130 +3.8% | $147,270 +2.1% |
| 2016 | $2,052 -1.1% | $144,241 +0.7% |
| 2015 | $2,076 +8.9% | $143,238 +0.8% |
| 2014 | $1,906 -4% | $142,101 +1.5% |
| 2013 | $1,985 +1.5% | $140,001 +1.7% |
| 2012 | $1,955 -15.6% | $137,661 -13.1% |
| 2011 | $2,317 -4% | $158,440 -1.6% |
| 2010 | $2,414 -23% | $160,982 -17.5% |
| 2009 | $3,135 -7.6% | $195,242 -10.7% |
| 2008 | $3,391 | $218,652 |
| 2007 | -- | -- |
| 2006 | $3,933 | -- |
| 2005 | -- | -- |
| 2004 | $1,580 -0.6% | -- |
| 2003 | $1,590 +7.3% | $102,327 +4.9% |
| 2002 | $1,481 +2.2% | $97,587 +1.6% |
| 2001 | $1,450 | $96,050 |
Find assessor info on the county website
Neighborhood: Lake Hollingsworth
Nearby homes
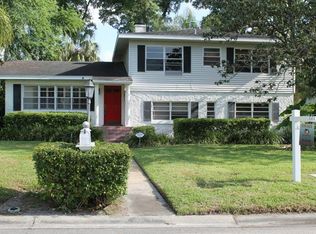
- $406,1004 bd3 ba2.2k sqft1528 Del Crest Pl, Lakeland, FL 33803Off Market
- $1,049,2004 bd4 ba4.6k sqft1909 New Jersey Rd, Lakeland, FL 33803Off Market
- $469,1004 bd3 ba2.7k sqft1535 Del Crest Pl, Lakeland, FL 33803Off Market

- $321,7003 bd2 ba1.5k sqft1924 New Jersey Rd, Lakeland, FL 33803Off Market
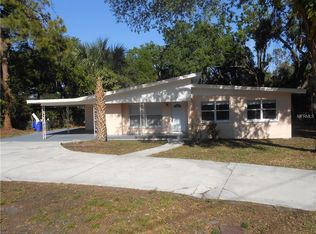
- $365,0003 bd2 ba1.7k sqft1527 Del Crest Pl, Lakeland, FL 33803Sold
- $535,0003 bd3 ba2.2k sqft1522 Del Crest Pl, Lakeland, FL 33803For Sale
- $6,302-- bd-- ba-- sqft1904 Del Crest Pl, Lakeland, FL 33803Off Market
- $969,0005 bd5 ba3.9k sqft1616 Hollingsworth Crk, Lakeland, FL 33803Sold
Nearby schools
GreatSchools rating
- 1/10Philip O'Brien Elementary SchoolGrades: PK-5Distance: 1.6 mi
- 1/10Crystal Lake Middle SchoolGrades: 6-8Distance: 1.5 mi
- 5/10Lakeland Senior High SchoolGrades: 9-12Distance: 1.2 mi
Schools provided by the listing agent
- Elementary: Philip O’Brien Elementary
- Middle: Crystal Lake Middle/Jun
- High: Lakeland Senior High
Source: Stellar MLS. This data may not be complete. We recommend contacting the local school district to confirm school assignments for this home.
Get a cash offer in 3 minutes
Find out how much your home could sell for in as little as 3 minutes with a no-obligation cash offer.
Estimated market value
$460,000
Get a cash offer in 3 minutes
Find out how much your home could sell for in as little as 3 minutes with a no-obligation cash offer.
Estimated market value
$460,000
- Florida
- Polk County
- Lakeland
- 33803
- Lake Hollingsworth
- 1536 Del Crest Pl
Nearby cities
Nearby neighborhoods
Nearby zip codes
Other Lakeland Topics
