Welcome Home to the Florida Lifestyle in this Mid-Century 3BR/2.5BA home. Perfectly positioned near the Polk Parkway, you have easy access to I-4 for commutes to Tampa or Orlando. You will be steps away from Lakeland's Three Parks Trail that takes you to Lake Hollingsworth and a short drive to downtown Lakeland, where you'll enjoy premier dining, boutique shopping, and scenic parks. With no HOA, this property offers added freedom and flexibility. The Owners of this home have created an exceptional blend of timeless elegance and modern comfort within its 2,220 S.F. of living area. As you enter the home, the beauty of the original oak floors greets you in the formal living room. Continue to the separate dining room and on to the spacious family room, all with hardwood floors. There's crown molding throughout the home. The remodeled kitchen has porcelain tile flooring in a herringbone pattern, quartz countertops, and solid wood cabinets. A 5-burner gas range and stainless steel appliances give the family's cooks everything they need. There's plenty of storage in the kitchen, including a large pantry. The hall bath was updated with granite countertops and built-ins in the shower/tub. The large second bedroom is unique with original built-ins. Make the 18' x 15' primary bedroom your own retreat and enjoy the tastefully remodeled bath that has a walk-in shower and a vanity with quartz surfaces. There's a third bedroom for guests or for the family. The two car garage is an extension of the living space with a half bath, epoxy flooring, a mini-split air conditioner/heater. Outside from the kitchen is a patio with pavers that creates a great space for gatherings. A new roof was installed in 2021. New AC compressor, air handler, and AC ducting, and new AC vents installed in 2024. All new windows and doors installed in 2020. Numerous additional upgrades/renovations have also been accomplished by the owners, and a list can be provided upon request. The front of the home features a circular drive and professionally installed exterior lighting to show off the new landscaped front and side of the yard. Schedule your private tour today to experience this remarkable home first hand. Home is being sold "AS IS" for the convenience of the Sellers. Buyer and Buyer's agent to verify all information, including room sizes, schools, and zoning.
For sale
Price cut: $10K (7/7)
$535,000
1522 DEL CREST PLACE, LAKELAND, FL 33803
3beds
2,220sqft
:
Get pre-qualified$3,465/mo
Single Family Residence
Built in 1959
0.27 Acres Lot
$520,600 Zestimate®
$241/sqft
$-- HOA
What's special
Large pantryQuartz countertopsSpacious family roomHardwood floorsSolid wood cabinetsSeparate dining roomProfessionally installed exterior lighting
- 42 days |
- 407 |
- 27 |
Likely to sell faster than
Zillow last checked:
Listing updated:
Listed by:
Steve Harvey 813-758-4170,
REMAX EXPERTS 863-802-5262
Source: Stellar MLS,MLS#: L4962741 Originating MLS: Lakeland
Originating MLS: Lakeland
Facts & features
Interior
Bedrooms & bathrooms
- Bedrooms: 3
- Bathrooms: 3
- Full bathrooms: 2
- 1/2 bathrooms: 1
Primary bedroom
- Features: Built-in Closet
- Level: First
- Area: 270 Square Feet
- Dimensions: 18x15
Bedroom 2
- Features: Built-in Closet
- Level: First
- Area: 195 Square Feet
- Dimensions: 13x15
Bedroom 3
- Features: Built-in Closet
- Level: First
- Area: 132 Square Feet
- Dimensions: 12x11
Dining room
- Level: First
- Area: 110 Square Feet
- Dimensions: 11x10
Family room
- Level: First
- Area: 272 Square Feet
- Dimensions: 17x16
Kitchen
- Features: Stone Counters
- Level: First
- Area: 170 Square Feet
- Dimensions: 17x10
Living room
- Level: First
- Area: 352 Square Feet
- Dimensions: 22x16
Heating
- Central
Cooling
- Central Air, Ductless
Appliances
- Included: Dishwasher, Disposal, Kitchen Reverse Osmosis System, Microwave, Range, Range Hood, Refrigerator, Water Softener
- Laundry: In Garage
Features
- Ceiling Fan(s), Crown Molding, Solid Surface Counters, Solid Wood Cabinets
- Flooring: Marble, Porcelain Tile, Hardwood
- Has fireplace: Yes
- Fireplace features: Non Wood Burning
Interior area
- Total structure area: 3,077
- Total interior livable area: 2,220 sqft
Video & virtual tour
Property
Parking
- Total spaces: 2
- Parking features: Circular Driveway, Driveway, Oversized
- Attached garage spaces: 2
- Has uncovered spaces: Yes
Features
- Levels: One
- Stories: 1
- Patio & porch: Patio
- Exterior features: Garden, Irrigation System, Rain Gutters
- Fencing: Chain Link
- Has view: Yes
- View description: Garden
Lot
- Size: 0.27 Acres
- Dimensions: 100 x 119
- Features: City Lot, Landscaped, Near Golf Course, Street Dead-End
- Residential vegetation: Trees/Landscaped
Details
- Parcel number: 242829247200001030
- Zoning: RA-1
- Special conditions: None
Construction
Type & style
- Home type: SingleFamily
- Architectural style: Mid-Century Modern
- Property subtype: Single Family Residence
Materials
- Block, Stucco
- Foundation: Crawlspace
- Roof: Shingle
Condition
- Completed
- New construction: No
- Year built: 1959
Utilities & green energy
- Sewer: Public Sewer
- Water: Public
- Utilities for property: BB/HS Internet Available, Cable Available, Electricity Connected, Fiber Optics, Natural Gas Available, Natural Gas Connected, Public
Community & HOA
Community
- Security: Fire Alarm
- Pet fee: $0 monthly
- Subdivision: DEL CREST
HOA
- Has HOA: No
Location
- Region: Lakeland
Financial & listing details
- Price per square foot: $241/sqft
- Tax assessed value: $332,967
- Annual tax amount: $2,843
- Date on market: 6/19/2026
- Cumulative days on market: 22 days
- Listing terms: Cash,Conventional,FHA,VA Loan
- Ownership: Fee Simple
- Total actual rent: 0
- Electric utility on property: Yes
- Road surface type: Paved
Estimated market value
$520,600
$495,000 - $547,000
$3,017/mo
Price history
| Date | Event | Price |
|---|---|---|
| 7/30/2026 | Listed for sale | $535,000$241/sqft |
Source:  Stellar MLS #L4962741 Report a problem Stellar MLS #L4962741 Report a problem | ||
| 7/15/2026 | Contingent | $535,000$241/sqft |
Source: Stellar MLS #L4962741 Report a problem | ||
| 7/15/2026 | Pending sale | $535,000$241/sqft |
Source: Stellar MLS #L4962741 Report a problem | ||
| 7/7/2026 | Price change | $535,000-1.8%$241/sqft |
Source: Stellar MLS #L4962741 Report a problem | ||
| 7/2/2026 | Listed for sale | $545,000$245/sqft |
Source: Stellar MLS #L4962741 Report a problem | ||
| 6/28/2026 | Pending sale | $545,000$245/sqft |
Source: Stellar MLS #L4962741 Report a problem | ||
| 6/19/2026 | Listed for sale | $545,000+109.6%$245/sqft |
Source: Stellar MLS #L4962741 Report a problem | ||
| 3/24/2021 | Listing removed | -- |
Source: Owner Report a problem | ||
| 5/9/2019 | Sold | $260,000-3.7%$117/sqft |
Source: Public Record Report a problem | ||
| 3/16/2019 | Listed for sale | $269,999+31.7%$122/sqft |
Source: Owner Report a problem | ||
| 8/25/2009 | Sold | $205,000-6.8%$92/sqft |
Source: Public Record Report a problem | ||
| 5/25/2009 | Price change | $219,900-13.8%$99/sqft |
Source: NRT Florida #L4618314 Report a problem | ||
| 5/23/2009 | Price change | $255,000-15%$115/sqft |
Source: NRT Florida #L4618314 Report a problem | ||
| 9/12/2008 | Price change | $299,900-13.1%$135/sqft |
Source: Keller Williams Realty #L4611412 Report a problem | ||
| 5/24/2008 | Listed for sale | $345,000+74.7%$155/sqft |
Source: Keller Williams Realty #L4611412 Report a problem | ||
| 7/14/2003 | Sold | $197,500+81.2%$89/sqft |
Source: Public Record Report a problem | ||
| 5/5/1999 | Sold | $109,000+32.1%$49/sqft |
Source: Public Record Report a problem | ||
| 7/2/1993 | Sold | $82,500$37/sqft |
Source: Public Record Report a problem | ||
Public tax history
| Year | Property taxes | Tax assessment |
|---|---|---|
| 2025 | $2,843 +3.4% | $205,779 +2.9% |
| 2024 | $2,750 +2.9% | $199,980 +3% |
| 2023 | $2,672 +3.2% | $194,155 +3% |
| 2022 | $2,590 +0.9% | $188,500 +3% |
| 2021 | $2,567 +1% | $183,010 +1.4% |
| 2020 | $2,541 +24.2% | $180,483 +22.7% |
| 2019 | $2,045 | $147,139 +1.9% |
| 2018 | $2,045 +1.6% | $144,395 +2.1% |
| 2017 | $2,013 +3.9% | $141,425 +2.1% |
| 2016 | $1,938 -1.1% | $138,516 +0.7% |
| 2015 | $1,960 +8.9% | $137,553 +0.8% |
| 2014 | $1,800 -3.9% | $136,461 +1.5% |
| 2013 | $1,874 +1.6% | $134,444 +1.7% |
| 2012 | $1,845 -16.7% | $132,197 -13.7% |
| 2011 | $2,214 -3.6% | $153,219 -1.2% |
| 2010 | $2,297 +23.4% | $155,145 +17.1% |
| 2009 | $1,862 +6.2% | $132,487 +0.1% |
| 2008 | $1,753 | $132,355 |
| 2007 | -- | -- |
| 2006 | $2,099 | -- |
| 2005 | -- | -- |
| 2004 | $1,928 -16.8% | -- |
| 2003 | $2,318 +2.8% | $112,030 +2.1% |
| 2002 | $2,255 +10.2% | $109,740 +10.2% |
| 2001 | $2,046 | $99,590 |
Find assessor info on the county website
Monthly payment
Est. payment
Payment breakdown
Explore the cost of this home by adjusting the details. Changes won't be saved.Climate risks
Neighborhood: Lake Hollingsworth
Nearby schools
GreatSchools rating
- 1/10Philip O'Brien Elementary SchoolGrades: PK-5Distance: 1.6 mi
- 1/10Crystal Lake Middle SchoolGrades: 6-8Distance: 1.5 mi
- 5/10Lakeland Senior High SchoolGrades: 9-12Distance: 1.2 mi
- $402,1004 bd3 ba2.2k sqft1528 Del Crest Pl, Lakeland, FL 33803Off Market
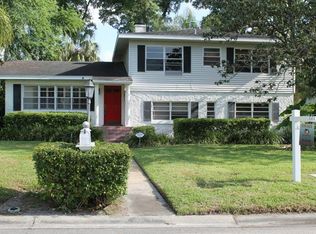
- $410,1003 bd2 ba1.7k sqft1914 Del Crest Pl, Lakeland, FL 33803Off Market

- $6,302-- bd-- ba-- sqft1904 Del Crest Pl, Lakeland, FL 33803Off Market
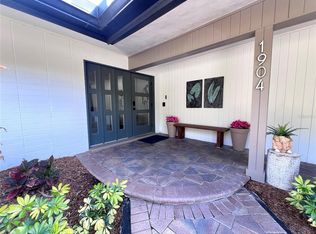
- $1,050,0007 bd5 ba4.5k sqft1904 Del Crest Pl, Lakeland, FL 33803Sold
- $312,2003 bd2 ba1.4k sqft1523 Del Crest Pl, Lakeland, FL 33803Off Market
- $21,625-- bd-- ba-- sqft1908 Del Crest Pl, Lakeland, FL 33803Off Market
- $484,1003 bd3 ba3.2k sqft1908 Del Crest Pl, Lakeland, FL 33803Off Market
- $365,0003 bd2 ba1.7k sqft1527 Del Crest Pl, Lakeland, FL 33803Sold
A local agent can set up tours, give advice and negotiate with sellers.
Similar homes
- $555,0003 bd3 ba1.8k sqft721 FRANK LLOYD WRIGHT WAY, LAKELAND, FL 33803For Sale

 MLS ID #L4962180, David Fridovich, REMAX EXPERTS. Stellar MLS
 - $499,9004 bd2 ba2.1k sqft607 KERNEYWOOD STREET, LAKELAND, FL 33803For Sale
 MLS ID #L4962288, Maggie Olivera, KELLER WILLIAMS REALTY. Stellar MLS
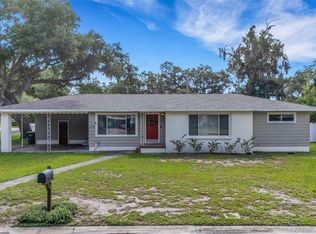
 - $339,9003 bd2 ba1.4k sqft2620 MARTIN AVENUE, LAKELAND, FL 33803For Sale
 MLS ID #L4962821, Russ Rhoads, EXP REALTY LLC. Stellar MLS

 - $425,0004 bd2 ba2k sqft504 PRADO PLACE, LAKELAND, FL 33803For Sale
 MLS ID #L4953934, Tammy Storie, REGAL REAL ESTATE LLC. Stellar MLS
 - $424,9004 bd3 ba2k sqft402 E POINSETTIA STREET, LAKELAND, FL 33803For SaleMLS ID #L4959641, Lillian Hein, S & D REAL ESTATE SERVICE LLC. Stellar MLS
- $524,9003 bd2 ba2.5k sqft2010 DEERBROOK DRIVE, LAKELAND, FL 33811For SaleMLS ID #N6144377, Todd Powers, POWERS REAL ESTATE SERVICES. Stellar MLS
- $550,0004 bd3 ba2.4k sqft7222 STANFORD DR, LAKELAND, FL 33809For SaleMLS ID #O6413543, Corey Smallman, MARKET CONNECT REALTY LLC. Stellar MLS
- $490,0004 bd3 ba2.2k sqft1749 LADY BOWERS TRAIL, LAKELAND, FL 33809For SaleMLS ID #L4962995, Tammie Hampton, S & D REAL ESTATE SERVICE LLC. Stellar MLS
- $449,0004 bd3 ba2.4k sqft5315 POST LANE, LAKELAND, FL 33809For SaleMLS ID #L4963113, Yolanda Valentini, BHHS FLORIDA PROPERTIES GROUP. Stellar MLS
- $395,0003 bd2 ba1.7k sqft1410 ELGIN STREET, LAKELAND, FL 33801For SaleMLS ID #OM726930, Jay Guberman, CB/ELLISON RLTY WEST. Stellar MLS
- $537,9004 bd2 ba2k sqft3546 FUTCH ROAD, PLANT CITY, FL 33566For SaleMLS ID #TB8511966, Tammy Chancey, REAL BROKER, LLC. Stellar MLS
- $409,9003 bd2 ba1.7k sqft5456 HOUSTON DRIVE, LAKELAND, FL 33809For SaleMLS ID #L4963479, Jared Weggeland, KELLER WILLIAMS REALTY. Stellar MLS
- $375,0003 bd2 ba1.6k sqft833 CHANNING ROAD, LAKELAND, FL 33805For SaleMLS ID #O6408853, Glen Gomez, JOYSTAR REALTY GROUP. Stellar MLS
- $659,0004 bd2 ba2.3k sqft5810 LAKE VICTORIA DRIVE, LAKELAND, FL 33813For SaleMLS ID #A4648701, Deanna Weigel, INTEGRA REALTY GROUP INC. Stellar MLS
- $574,9004 bd3 ba3.2k sqft5516 BLACK HAWK LANE, LAKELAND, FL 33810For SaleMLS ID #P4939180, Denise Spears, CENTURY 21 MYERS REALTY. Stellar MLS
- $485,0003 bd2 ba1.9k sqft303 KARPPE ROAD, PLANT CITY, FL 33567For SaleMLS ID #L4961521, Melissa Connell, PALM & PINE REALTY GROUP LLC. Stellar MLS
- $535,0004 bd3 ba2.5k sqft1 LAKE ELOISE LANE, WINTER HAVEN, FL 33884For SaleMLS ID #L4959150, John Carter, KELLER WILLIAMS REALTY. Stellar MLS
- $534,9004 bd2 ba2.1k sqft5205 FIVE ACRE ROAD, PLANT CITY, FL 33565For SaleMLS ID #A4692932, Mark Borg, LIST WITH 1 REALTY. Stellar MLS
- $384,0003 bd2 ba2k sqft2326 ARROWHEAD BOULEVARD, LAKELAND, FL 33813For SaleMLS ID #L4962206, Lauren Clark, RUTHVENS, INC.. Stellar MLS
- $337,0002 bd2 ba1.9k sqft4789 SQUIRE HOLLOW DRIVE, LAKELAND, FL 33811For SaleMLS ID #L4963766, Lisa Brochu, COLDWELL BANKER REALTY. Stellar MLS
