Charming 3 Bedroom, 2 Bathroom Home for Sale in Lakeland FL 33809 | 5456 Houston Dr – Smoke Rise Neighborhood. Discover this well-maintained 3 bed, 2 bath single-family home located at 5456 Houston Dr, Lakeland, FL 33809. With 1,788 square feet of living space on a spacious 10,802 sq ft lot, this 1981-built residence offers the perfect blend of comfort, convenience, and Florida living. Key Features & Highlights: 3 generously sized bedrooms** with ample closet space. 2 full bathrooms** for everyday convenience. Open and functional floor plan ideal for families or entertaining. Large backyard perfect for outdoor activities, gardening, or relaxing under the Florida sun. Attached garage and plenty of off-street parking. Established Smoke Rise neighborhood known for its friendly community and convenient location. Prime Lakeland Location: This north Lakeland home sits in the desirable 33809 zip code, just minutes from: Downtown Lakeland dining, shopping, and entertainment. Major highways (I-4) for easy commutes to Tampa, Orlando, and beyond. Top-rated schools, parks, and recreation areas. Grocery stores, restaurants, and medical facilities. Whether you're searching for "Lakeland FL homes for sale," "3 bedroom homes in 33809," "Smoke Rise Lakeland real estate," or a "move-in ready family home near I-4," this property checks all the boxes. Don't miss out on this fantastic opportunity! Schedule your private showing today and make 5456 Houston Dr your new address. Contact us now for more details, a virtual tour, or to submit an offer. Homes like this in Lakeland sell fast—act quickly before it's gone! Reach out to your favorite Lakeland real estate agent or the listing team today to tour this beautiful Houston Drive home in 33809. Ready to buy? Let's make it yours! *** UPDATES and MAINTENANCE: AC replaced 2024. Roof replaced 2017. Water heater replaced with eco style system. Pella windows and doors 2025 (sliders are hurricane impact). Exterior painted 2024. Pool deck drains upgraded from 1.5 in to 3 in drains. 5 in gutters added. Security system does not convey *** Have a look at the pictures and virtual tour, if you like what you see, request a showing today!
For sale
$409,900
5456 Houston Dr, Lakeland, FL 33809
3beds
1,788sqft
:
Get pre-qualified$2,712/mo
Single Family Residence
Built in 1981
0.25 Acres Lot
$398,800 Zestimate®
$229/sqft
$-- HOA
What's special
Pool deck drains upgraded
- 4 days |
- 355 |
- 31 |
Likely to sell faster than
Zillow last checked:
Listing updated:
Listed by:
Jared Weggeland 863-640-2246,
KELLER WILLIAMS REALTY 863-577-1234
Source: Stellar MLS,MLS#: L4963479 Originating MLS: Lakeland
Originating MLS: Lakeland
Facts & features
Interior
Bedrooms & bathrooms
- Bedrooms: 3
- Bathrooms: 2
- Full bathrooms: 2
Rooms
- Room types: Dining Room, Living Room, Great Room, Utility Room
Primary bedroom
- Features: Built-In Shower Bench, Dual Sinks, En Suite Bathroom, Exhaust Fan, Shower No Tub, Split Vanities, Tall Countertops, Water Closet/Priv Toilet, Walk-In Closet(s)
- Level: First
- Area: 196 Square Feet
- Dimensions: 14x14
Bedroom 2
- Features: Built-in Closet
- Level: First
- Area: 130 Square Feet
- Dimensions: 13x10
Bedroom 3
- Features: Built-in Closet
- Level: First
- Area: 143 Square Feet
- Dimensions: 13x11
Primary bathroom
- Features: Makeup/Vanity Space
- Level: First
- Area: 156 Square Feet
- Dimensions: 13x12
Bathroom 2
- Features: Tub With Shower
- Level: First
- Area: 88 Square Feet
- Dimensions: 11x8
Balcony porch lanai
- Level: First
- Area: 390 Square Feet
- Dimensions: 26x15
Balcony porch lanai
- Features: Ceiling Fan(s)
- Level: First
- Area: 350 Square Feet
- Dimensions: 25x14
Balcony porch lanai
- Level: First
- Area: 300 Square Feet
- Dimensions: 30x10
Balcony porch lanai
- Level: First
- Area: 144 Square Feet
- Dimensions: 18x8
Dining room
- Level: First
- Area: 143 Square Feet
- Dimensions: 13x11
Foyer
- Level: First
- Area: 77 Square Feet
- Dimensions: 11x7
Great room
- Features: Other
- Level: First
- Area: 475 Square Feet
- Dimensions: 25x19
Kitchen
- Level: First
- Area: 120 Square Feet
- Dimensions: 12x10
Laundry
- Level: First
- Area: 55 Square Feet
- Dimensions: 11x5
Living room
- Features: Other
- Level: First
- Area: 228 Square Feet
- Dimensions: 19x12
Heating
- Electric
Cooling
- Central Air
Appliances
- Included: Dishwasher, Disposal, Electric Water Heater, Range, Range Hood, Refrigerator
- Laundry: Inside, Laundry Room
Features
- Built-in Features, Cathedral Ceiling(s), Ceiling Fan(s), Eating Space In Kitchen, High Ceilings, Living Room/Dining Room Combo, Primary Bedroom Main Floor, Solid Wood Cabinets, Split Bedroom, Thermostat, Vaulted Ceiling(s), Walk-In Closet(s), Wet Bar
- Flooring: Ceramic Tile
- Doors: Outdoor Shower, Sliding Doors
- Windows: Window Treatments
- Has fireplace: Yes
- Fireplace features: Gas, Living Room, Non Wood Burning
Interior area
- Total structure area: 2,798
- Total interior livable area: 1,788 sqft
Property
Parking
- Total spaces: 2
- Parking features: Garage Door Opener, Ground Level, Off Street
- Attached garage spaces: 2
- Details: Garage Dimensions: 21x21
Features
- Levels: One
- Stories: 1
- Patio & porch: Covered, Deck, Enclosed, Front Porch, Patio, Rear Porch, Screened
- Exterior features: Irrigation System, Lighting, Outdoor Shower, Permeable Paving, Private Entrance, Private Mailbox, Private Yard, Rain Gutters, Sprinkler Metered, Storage
- Has private pool: Yes
- Pool features: Child Safety Fence, Diving Board, Gunite, In Ground, Outside Bath Access, Pool Sweep, Screen Enclosure
- Fencing: Vinyl
- Has view: Yes
- View description: Park/Greenbelt
Lot
- Size: 0.25 Acres
- Dimensions: 90 x 120
- Features: Landscaped, Private, Sloped, Above Flood Plain
- Residential vegetation: Mature Landscaping, Trees/Landscaped
Details
- Additional structures: Shed(s)
- Parcel number: 302724163020000040
- Zoning: RA-3
- Special conditions: None
Construction
Type & style
- Home type: SingleFamily
- Architectural style: Florida
- Property subtype: Single Family Residence
Materials
- Block
- Foundation: Slab
- Roof: Shingle
Condition
- New construction: No
- Year built: 1981
Utilities & green energy
- Sewer: Public Sewer
- Water: Public
- Utilities for property: BB/HS Internet Available, Cable Available, Electricity Connected, Phone Available, Public, Sewer Connected, Sprinkler Meter, Water Connected
Green energy
- Energy efficient items: Water Heater, Windows
Community & HOA
Community
- Security: Security System Owned, Fire Resistant Exterior
- Pet fee: $0 monthly
- Subdivision: SMOKE RISE SUB
HOA
- Has HOA: No
Location
- Region: Lakeland
Financial & listing details
- Price per square foot: $229/sqft
- Tax assessed value: $296,764
- Annual tax amount: $1,704
- Date on market: 7/22/2026
- Cumulative days on market: 5 days
- Listing terms: Cash,Conventional,FHA,VA Loan
- Ownership: Fee Simple
- Total actual rent: 0
- Electric utility on property: Yes
- Road surface type: Paved, Asphalt
Estimated market value
$398,800
$379,000 - $419,000
$2,333/mo
Price history
| Date | Event | Price |
|---|---|---|
| 7/23/2026 | Listed for sale | $409,900+82.2%$229/sqft |
Source:  Stellar MLS #L4963479 Report a problem Stellar MLS #L4963479 Report a problem | ||
| 10/1/2007 | Sold | $225,000+73.1%$126/sqft |
Source: Public Record Report a problem | ||
| 11/2/1999 | Sold | $130,000$73/sqft |
Source: Public Record Report a problem | ||
Public tax history
| Year | Property taxes | Tax assessment |
|---|---|---|
| 2025 | $1,705 +3.6% | $140,162 +2.9% |
| 2024 | $1,646 +3.3% | $136,212 +3% |
| 2023 | $1,593 +3.5% | $132,245 +3% |
| 2022 | $1,539 +1.2% | $128,393 +3% |
| 2021 | $1,520 +1.2% | $124,653 +1.4% |
| 2020 | $1,502 +1.2% | $122,932 +2.3% |
| 2019 | $1,484 | $120,168 +1.9% |
| 2018 | $1,484 +1.8% | $117,927 +2.1% |
| 2017 | $1,458 +4.2% | $115,501 +2.1% |
| 2016 | $1,399 -1.2% | $113,125 +0.7% |
| 2015 | $1,416 +8.9% | $112,339 +0.8% |
| 2014 | $1,300 -3.9% | $111,447 +1.5% |
| 2013 | $1,352 -7.2% | $109,800 -4.1% |
| 2012 | $1,457 -4.1% | $114,553 -4.2% |
| 2011 | $1,519 +0.2% | $119,526 +1.5% |
| 2010 | $1,516 +3.2% | $117,760 +2.7% |
| 2009 | $1,468 -61.1% | $114,664 -44% |
| 2008 | $3,780 | $204,609 |
| 2007 | -- | -- |
| 2006 | $1,930 | -- |
| 2005 | -- | -- |
| 2004 | $1,772 +3.5% | -- |
| 2003 | $1,713 +3.9% | $110,589 +2.4% |
| 2002 | $1,649 +2.1% | $107,997 +1.6% |
| 2001 | $1,615 | $106,296 |
Find assessor info on the county website
Monthly payment
Est. payment
Payment breakdown
Explore the cost of this home by adjusting the details. Changes won't be saved.Climate risks
Neighborhood: 33809
Nearby schools
GreatSchools rating
- 4/10Edgar L. Padgett Elementary SchoolGrades: PK-5Distance: 0.8 mi
- 2/10Lake Gibson Middle SchoolGrades: 6-8Distance: 1.3 mi
- 3/10Lake Gibson Senior High SchoolGrades: PK,9-12Distance: 1.5 mi
Schools provided by the listing agent
- Elementary: Padgett Elem
- Middle: Lake Gibson Middle/Junio
- High: Lake Gibson High
Source: Stellar MLS. This data may not be complete. We recommend contacting the local school district to confirm school assignments for this home.
- $356,1003 bd2 ba2.4k sqft5462 Houston Dr, Lakeland, FL 33809Off Market
- $369,4003 bd2 ba2.3k sqft5450 Houston Dr, Lakeland, FL 33809Off Market
- $355,2004 bd2 ba2k sqft5515 North Cv, Lakeland, FL 33809Off Market
- $353,7004 bd3 ba2k sqft5447 Houston Dr, Lakeland, FL 33809Off Market
- $306,4003 bd2 ba1.7k sqft5459 Houston Dr, Lakeland, FL 33809Off Market
- $310,7003 bd2 ba1.8k sqft5468 Houston Dr, Lakeland, FL 33809Off Market
- $318,2003 bd2 ba1.8k sqft5444 Houston Dr, Lakeland, FL 33809Off Market
- $364,0004 bd2 ba2.1k sqft5453 Houston Dr, Lakeland, FL 33809Off Market
A local agent can set up tours, give advice and negotiate with sellers.
A local lender can help you make sure your offer is ready when you are.
Similar homes
- $449,0004 bd3 ba2.4k sqft5315 Post Ln, Lakeland, FL 33809For Sale
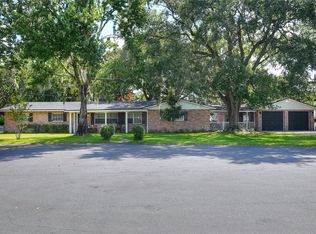
 MLS ID #L4963113, Yolanda Valentini, BHHS FLORIDA PROPERTIES GROUP. Stellar MLS
 - $359,0003 bd3 ba2k sqft717 Cedar Knoll Dr S, Lakeland, FL 33809For Sale
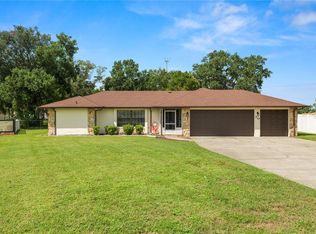 MLS ID #L4963294, Casandra Vann, KELLER WILLIAMS REALTY. Stellar MLS
 - $265,0002 bd2 ba1.5k sqft6031 Sanderling Dr, Lakeland, FL 33809For Sale
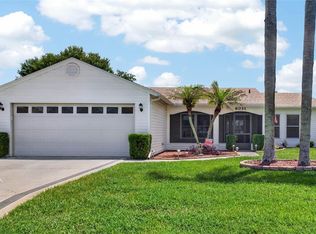 MLS ID #L4963640, Lorrie Clark, REMAX EXPERTS. Stellar MLS
 - $490,0004 bd3 ba2.2k sqft1749 Lady Bowers Trl, Lakeland, FL 33809For Sale
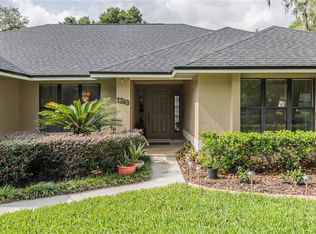 MLS ID #L4962995, Tammie Hampton, S & D REAL ESTATE SERVICE LLC. Stellar MLS
 - $345,0002 bd2 ba1.7k sqft6068 Swallow Dr, Lakeland, FL 33809For SaleMLS ID #L4962300, Mary Kay Cook, STRAIGHT UP REALTY & PM LLC. Stellar MLS
- $284,9003 bd2 ba1.5k sqft8505 N Campbell Rd, Lakeland, FL 33810For SaleMLS ID #L4963639, Danny Christian, REMAX EXPERTS. Stellar MLS
- $425,0003 bd2 ba1.9k sqft7855 Sugar Pine Blvd, Lakeland, FL 33810For SaleMLS ID #TB8526332, Sarah DiMonaco, REMARKABLE RENTALS. Stellar MLS
- $310,0003 bd2 ba1.6k sqft6232 Egret Dr, Lakeland, FL 33809For SaleMLS ID #O6404292, Scott Bryant, LPT REALTY, LLC. Stellar MLS
- $379,0003 bd2 ba1.6k sqft6335 Tocobega Ct, Lakeland, FL 33813For SaleMLS ID #TB8523920, Daniel Smith, EXP REALTY LLC. Stellar MLS
- $350,0003 bd2 ba1.6k sqft7050 Scenic Hills Blvd, Lakeland, FL 33810For SaleMLS ID #P4939065, Susan Brown, COLDWELL BANKER REALTY. Stellar MLS
- $425,0003 bd2 ba1.5k sqft708 Tower Grove Dr, Plant City, FL 33567For SaleMLS ID #TB8531559, Lisa Miller, FOUNDATION REALTY GROUP. Stellar MLS
- $394,0003 bd2 ba2k sqft2326 Arrowhead Blvd, Lakeland, FL 33813For SaleMLS ID #L4962206, Lauren Clark, RUTHVENS, INC.. Stellar MLS
- $275,0003 bd2 ba1.6k sqft2304 Cheshire Pl, Lakeland, FL 33810For SaleMLS ID #L4962005, Jamie Folks, KELLER WILLIAMS REALTY. Stellar MLS
- $365,0004 bd2 ba1.8k sqft1413 Sandalwood Dr, Plant City, FL 33563For SaleMLS ID #L4960565, Jared Weggeland, KELLER WILLIAMS REALTY. Stellar MLS
- $374,0003 bd2 ba1.8k sqft112 Waterview Cir, Auburndale, FL 33823For SaleMLS ID #P4939191, Karen Myers, CENTURY 21 MYERS REALTY. Stellar MLS
- $328,5003 bd2 ba1.8k sqft8010 Ashley Pointe Dr, Lakeland, FL 33810For SaleMLS ID #L4962558, Jay Hickman, Jr, REMAX EXPERTS. Stellar MLS
- $499,0003 bd2 ba1.9k sqft2352 Miles Ct, Lakeland, FL 33813For SaleMLS ID #V4950297, Trent Shackelford, LPT REALTY LLC. Stellar MLS
- $399,9995 bd2 ba2.3k sqft3455 Tanager Ln W, Mulberry, FL 33860For SaleMLS ID #L4963233, Maddison Martin, LIVE FLORIDA REALTY. Stellar MLS
- $389,9003 bd2 ba1.5k sqft3810 Autumn Palm Dr, Zephyrhills, FL 33541For SaleMLS ID #TB8515274, George Schembri, III, HANCO & ASSOCIATES. Stellar MLS
- $404,9004 bd3 ba2.4k sqft561 Pintail Cir, Auburndale, FL 33823For SaleMLS ID #11800168, Licys Maria Lozano, Xcellence Realty Independent, Inc.. My State MLS
