With major updates already completed! This beautifully maintained 4-bedroom, 3-bath home offers 2,455 square feet of thoughtfully designed living space in the desirable gated community of Oak Crossing North. A highly sought-after triple-split floor plan provides exceptional privacy and flexibility, while the spacious family room with vaulted ceilings serves as the heart of the home. The kitchen features granite countertops, a multi-level breakfast bar, beautifully updated cabinetry with crown molding and hardware, and a stainless-steel appliance package, including a refrigerator, range, and range hood, all installed in 2024. The versatile office/den with elegant French doors is perfect for working from home, studying, or creating a private retreat. The spacious primary suite offers a rare dual-bathroom configuration, two walk-in closets, a soaking tub, and a separate shower, creating a private and functional owner's retreat. Enjoy Florida living year-round on the expansive covered rear porch overlooking a fully fenced backyard with mature orange and peach trees. Two detached storage sheds provide ample space for tools, hobbies, and outdoor equipment. Recent major improvements provide outstanding peace of mind, including a new roof installed in 2023 and a new energy-efficient HVAC system with a heat pump installed in 2025. Additional features include an indoor laundry room, an attached garage with built-in storage, and numerous interior updates throughout. Schedule your private tour today to discover the space, privacy, and peace of mind this exceptional home offers.
For sale
$404,900
561 Pintail Cir, Auburndale, FL 33823
4beds
2,455sqft
:
Get pre-qualified$2,722/mo
Single Family Residence
Built in 2006
0.25 Acres Lot
$394,000 Zestimate®
$165/sqft
$43/mo HOA
What's special
Multi-level breakfast barNumerous interior updates throughoutIndoor laundry roomSpacious primary suiteExpansive covered rear porchSoaking tubKitchen features granite countertops
- 50 days |
- 220 |
- 9 |
Zillow last checked:
Listing updated:
Listed by:
Licys Maria Lozano 305-815-4594,
Xcellence Realty Independent, Inc.
Source: My State MLS,MLS#: 11800168
Facts & features
Interior
Bedrooms & bathrooms
- Bedrooms: 4
- Bathrooms: 3
- Full bathrooms: 3
Rooms
- Room types: Dining Room, En Suite, Family Room, Formal Room, Kitchen, Laundry Room, Living Room, Master Bedroom, Walk-in Closet
Kitchen
- Features: Open, Granite Counters
Basement
- Area: 0
Heating
- Electric, Heat Pump
Cooling
- Central
Appliances
- Included: Dishwasher, Disposal, Dryer, Refrigerator, Microwave, Oven, Washer, Water Heater, Stainless Steel Appliances
Features
- Flooring: Tile
- Has basement: No
- Has fireplace: No
- Furnished: Yes
Interior area
- Total structure area: 2,455
- Total interior livable area: 2,455 sqft
- Finished area above ground: 2,455
Video & virtual tour
Property
Parking
- Total spaces: 1
- Parking features: Driveway, Garage
- Garage spaces: 1
- Has uncovered spaces: Yes
Features
- Stories: 1
- Patio & porch: Patio, Covered Porch, Open Porch
- Exterior features: Sprinkler System
- Fencing: Fenced
- Has view: Yes
- View description: Street
Lot
- Size: 0.25 Acres
- Features: Trees
Details
- Additional structures: Shed(s)
- Parcel number: 252733302147000550
- Lease amount: $0
Construction
Type & style
- Home type: SingleFamily
- Architectural style: Traditional
- Property subtype: Single Family Residence
Materials
- Masonry - Concrete Block, Stucco Siding
- Roof: Asphalt
Condition
- New construction: No
- Year built: 2006
Utilities & green energy
- Electric: Amps(0)
- Sewer: Municipal
- Water: Municipal
Community & HOA
Community
- Security: Alarm
HOA
- Has HOA: Yes
- HOA fee: $43 monthly
- HOA name: Don Asher Management
- HOA phone: 407-425-4561
Location
- Region: Auburndale
Financial & listing details
- Price per square foot: $165/sqft
- Tax assessed value: $284,183
- Annual tax amount: $1,465
- Date on market: 6/4/2026
- Date available: 06/03/2026
- Listing agreement: Exclusive
Estimated market value
$394,000
$374,000 - $414,000
$2,599/mo
Price history
| Date | Event | Price |
|---|---|---|
| 6/4/2026 | Listed for sale | $404,900+65.1%$165/sqft |
Source: My State MLS #11800168 Report a problem | ||
| 11/28/2006 | Sold | $245,200$100/sqft |
Source: Public Record Report a problem | ||
Public tax history
| Year | Property taxes | Tax assessment |
|---|---|---|
| 2025 | $1,465 +3.7% | $131,941 +2.9% |
| 2024 | $1,413 +3.3% | $128,223 +3% |
| 2023 | $1,368 +3.6% | $124,488 +3% |
| 2022 | $1,321 +1.1% | $120,862 +3% |
| 2021 | $1,306 +1.4% | $117,342 +1.4% |
| 2020 | $1,289 +2.5% | $115,722 +3.1% |
| 2019 | $1,258 | $112,197 +1.9% |
| 2018 | $1,258 +1.8% | $110,105 +2.1% |
| 2017 | $1,235 +4.6% | $107,840 +2.1% |
| 2016 | $1,181 -1.3% | $105,622 +0.7% |
| 2015 | $1,197 +4.6% | $104,888 +0.8% |
| 2014 | $1,144 -3.9% | $104,056 +1.5% |
| 2013 | $1,190 +3.1% | $102,518 +1.7% |
| 2012 | $1,153 -20.9% | $100,804 -14.2% |
| 2011 | $1,458 -21.8% | $117,454 -14.6% |
| 2010 | $1,864 -9.4% | $137,528 -4.2% |
| 2009 | $2,057 -35.5% | $143,566 -32.6% |
| 2008 | $3,188 | $212,890 |
| 2007 | -- | -- |
| 2006 | $235 | -- |
Find assessor info on the county website
Monthly payment
Est. payment
Payment breakdown
Explore the cost of this home by adjusting the details. Changes won't be saved.Climate risks
Neighborhood: 33823
Nearby schools
GreatSchools rating
- 2/10Lena Vista Elementary SchoolGrades: PK-5Distance: 1.8 mi
- 3/10Jere L. Stambaugh Middle SchoolGrades: 6-8Distance: 2.4 mi
- 3/10Auburndale Senior High SchoolGrades: PK,9-12Distance: 2.5 mi
Schools provided by the listing agent
- District: Polk
Source: My State MLS. This data may not be complete. We recommend contacting the local school district to confirm school assignments for this home.
- $332,5004 bd2 ba2.1k sqft565 Pintail Cir, Auburndale, FL 33823Off Market
- $374,9004 bd3 ba2.2k sqft557 Pintail Cir, Auburndale, FL 33823Off Market

- $475,0004 bd3 ba3.3k sqft569 Pintail Cir, Auburndale, FL 33823Sold
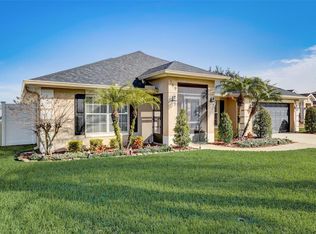
- $303,9003 bd2 ba1.7k sqft553 Pintail Cir, Auburndale, FL 33823Off Market
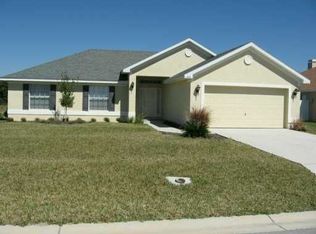
- $338,7004 bd2 ba2.3k sqft560 Pintail Cir, Auburndale, FL 33823Off Market
- $361,4005 bd2 ba2.5k sqft556 Pintail Cir, Auburndale, FL 33823Off Market
- $404,8004 bd2 ba2.3k sqft564 Pintail Cir, Auburndale, FL 33823Off Market
- $349,7004 bd2 ba2.3k sqft552 Pintail Cir, Auburndale, FL 33823Off Market
A local agent can set up tours, give advice and negotiate with sellers.
Similar homes
- $374,0003 bd2 ba1.8k sqft112 Waterview Cir, Auburndale, FL 33823For Sale
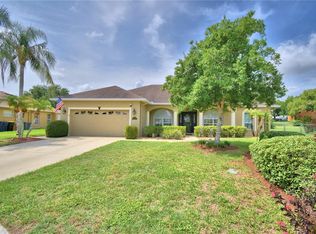
 MLS ID #P4939191, Karen Myers, CENTURY 21 MYERS REALTY. Stellar MLS
 - $399,9003 bd2 ba1.8k sqft113 Shaddock Dr, Auburndale, FL 33823For Sale
 MLS ID #TB8507219, Jewel Tone, MARK SPAIN REAL ESTATE. Stellar MLS
 - $369,0003 bd2 ba1.8k sqft1621 Doves View Cir, Auburndale, FL 33823For Sale
 MLS ID #TB8519307, Taylor McNeill Cone, COMPASS FLORIDA LLC. Stellar MLS
 - $472,1434 bd3 ba2.2k sqft4970 Tennessee Lake Dr, Auburndale, FL 33823For Sale
 MLS ID #L4961968, Jesse Tapia, ADAMS HOMES REALTY. Stellar MLS
 - $415,0004 bd2 ba2.6k sqft6789 Ashbury Dr, Lakeland, FL 33809For SaleMLS ID #L4958623, Steve Strickland, REMAX EXPERTS. Stellar MLS
- $369,9003 bd3 ba2.3k sqft220 Hartridge Hills Dr, Winter Haven, FL 33881For SaleMLS ID #P4939062, Carol Jean Sheil, JUDY B CLEAVES PROPERTIES INC. Stellar MLS
- $249,0003 bd2 ba2.2k sqft2442 Shirah Rd, Auburndale, FL 33823For SaleMLS ID #TB8524004, Nina Windham, THE SOMERDAY GROUP PL. Stellar MLS
- $424,0004 bd4 ba3k sqft169 Vista View Ave, Eagle Lake, FL 33839For SaleMLS ID #TB8330214, Quentin McHenry, RE/MAX REALTY UNLIMITED. Stellar MLS
- $240,0003 bd2 ba1.9k sqft117 Glenn Rd, Auburndale, FL 33823For SaleMLS ID #L4963176, Amanda Wright, REMAX EXPERTS. Stellar MLS
- $425,0004 bd3 ba2.7k sqft2409 Dorado Ave, Haines City, FL 33844For SaleMLS ID #P4938654, Carmen Montes, STACEY TOWNS REALTY LLC. Stellar MLS
- $390,0004 bd3 ba2.2k sqft2019 Honeybell Ave, Haines City, FL 33844For SaleMLS ID #O6411676, Michael Ellingson, NEARBY REALTY. Stellar MLS
- $425,0003 bd3 ba2.3k sqft6785 High Knoll Dr, Lakeland, FL 33813For SaleMLS ID #L4963401, Shawn McDonald, SHAWN R MCDONALD REALTYGRP INC. Stellar MLS
- $350,0002 bd2 ba1.8k sqft5767 Sandpipers Dr, Lakeland, FL 33809For SaleMLS ID #L4962310, Allegra Whitney, KELLER WILLIAMS REALTY. Stellar MLS
- $399,9995 bd2 ba2.3k sqft3455 Tanager Ln W, Mulberry, FL 33860For SaleMLS ID #L4963233, Maddison Martin, LIVE FLORIDA REALTY. Stellar MLS
- $395,0004 bd3 ba2k sqft1142 Mariner Cay Dr, Haines City, FL 33844For SaleMLS ID #TB8378540, Stephen Hachey, FLAT FEE MLS REALTY. Stellar MLS
- $359,9004 bd2 ba1.8k sqft891 Galloway St, Lake Alfred, FL 33850For SaleMLS ID #S5137524, Consuelo Zea, ZEA REALTY & ASSOCIATES. Stellar MLS
- $439,9004 bd4 ba2.9k sqft613 Lobelia Dr, Davenport, FL 33837For SaleMLS ID #O6410078, Ashley Schmitt, KELLER WILLIAMS CLASSIC. Stellar MLS
- $439,9004 bd2 ba2.2k sqft236 Boxwood Dr, Davenport, FL 33837For SaleMLS ID #O6413795, Eddie Basora PA, MARVIEW INTERNATIONAL REALTY LLC. Stellar MLS
- $459,9994 bd3 ba2.8k sqft132 Vista View Ave, Eagle Lake, FL 33839For SaleMLS ID #P4935833, Ivi Suarez, CENTURY 21 MYERS REALTY. Stellar MLS
- $310,0003 bd2 ba1.3k sqft156 Manseau Dr, Winter Haven, FL 33880For SaleMLS ID #L4963680, Vanessa Armas, TRUE FLORIDA REALTY LLC. Stellar MLS
