Skip main navigation
Sold for $475,000
  • $475,000

    569 Pintail Cir, Auburndale, FL 33823

    4beds
    3,385sqft
    Single Family Residence
    Built in 2006
    10,842 Square Feet Lot
    $455,500 Zestimate®
    $140/sqft
    $2,827 Estimated rent

    Home value

    $455,500

    $433,000 - $478,000

    $2,827/mo

    Zestimate® history
    Loading
    Loading...

    Owner options

    List your home for rent

    $2,827/mo

    Rent Zestimate®

    Find your next renter with Zillow Rental Manager. Plus, with online applications, you can quickly screen prospective tenants – for free.

    Learn more

    $2,827/mo

    Rent Zestimate®

    Refinance and save

    $3,224/mo

    Est. payment

    Refinancing to a lower rate could help reduce your monthly payments and save thousands over the life of the loan.

    See today's rates

    $3,224/mo

    Est. payment

    Explore your selling options

    Work with a Zillow partner agent

    Leverage their expertise and Zillow's premium Showcase listings to get your home seen by more buyers.

    Get started

    List with your own agent

    Get your home in front of millions of buyers by listing it on Zillow.

    Learn how to do it

    Sell it yourself

    Take full control of how buyers see your home on Zillow by listing For Sale by Owner (FSBO).

    List your home

    What's special

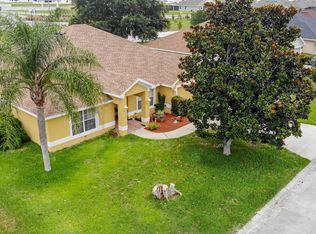
    You Won’t Believe Your Eyes! Step into luxury as you enter this meticulously maintained 4-bed, 3-bath haven that stands out from the rest with its UNQIUE and CUSTOM layout and size. Built in 2006, this home features a host updates including: NEW ROOF (2022), NEW AC (2023), exterior repaint (2021), seamless gutters, privacy fence, and more! From the MOMENT you step into this well maintained home, you'll be captivated by the distinct charm of this residence and the flexible layout that can be tailored to your lifestyle needs. Upon entering, the inviting foyer welcomes you, revealing separate formal living and dining rooms or two “flex” spaces, adaptable to your desires. The spacious office (or optional 4th bedroom) is bathed in natural light and generous in size. The heart of the home, the kitchen (updated in 2023), boasts custom craftsman style soft-close cabinets, a wine island with a built-in fridge, cabinet wine rack, cabinet lighting, and exquisite granite countertops. While touring you can’t help but picture yourself entertaining in the expansive family room, seamlessly connected to this culinary masterpiece and enjoying the open living, dining and entertaining experience that this layout allows. The primary bedroom is an oasis with not one, but TWO full "his & her" bathrooms; each equipped with distinct features – one with a tub and toilet, the other with a shower and toilet – both complemented by walk-in closets. The additional bedrooms are split from the primary bedroom and are spacious and equipped with beautiful crystal “”fandeliers” offering an additional touch of style and elegance. The real GEM of this home lies in its large PERMITTED 900sqft addition (2017), making this home the largest in the entire community. As you explore the beautifully finished addition, you'll discover that this BONUS room is more than what meets the eye. The addition includes 3 DISTINCT spaces: a “main room,” and TWO separate flex rooms – envision them as home offices, a playroom, bedrooms or your personal retreats!The possibilities are limitless. Explore outside and prepare to be impressed fully fenced in and manicured backyard, as well as the gorgeous Florida landscaping and vegetation that includes palm trees, shrubs and a gorgeous Crepe Myrtle that blooms majestically in the Spring! The exterior front screened porch with a mounted TV invites relaxation, and the backyard is a retreat with ample space for entertaining and boat parking! Nestled in the esteemed GATED community of “Oak Crossing,” this neighborhood is beautifully maintained with LOW HOA FEES and is conveniently located near lakes, water views, shops, highways and is only 2 minutes from the Lake Myrtle Sports Park! This home is truly the RARE find that you’re been looking for.Schedule your tour to experience the grandeur and flexibility of this unparalleled residence – it's time to fall in love with your new home!BUYER/BUYER'S AGENT IS RESPONSIBLE FOR VERIFYING SQFT, LOT SIZE, ROOM DIMENSIONS, TAXES, and ALL FEES.

    Zillow last checked:

    Listing updated:

    Listed by:

    Amina Stevens 813-401-0460,

    LPT REALTY, LLC 877-366-2213

    Bought with:

    Tara Moore, 3269005

    TARA MOORE REAL ESTATE

    Source: Stellar MLS,MLS#: T3501867MLS LogoOriginating MLS: Orlando Regional

    Facts & features

    Interior

    Bedrooms & bathrooms
    • Bedrooms: 4
    • Bathrooms: 3
    • Full bathrooms: 3
    Primary bedroom
    • Features: En Suite Bathroom, Walk-In Closet(s)
    • Level: First
    • Dimensions: 13x21
    Bedroom 2
    • Features: Built-in Closet
    • Level: First
    • Dimensions: 13x13
    Bedroom 3
    • Features: Built-in Closet
    • Level: First
    • Dimensions: 16x16
    Bedroom 4
    • Features: Built-in Closet
    • Level: First
    • Dimensions: 18x11
    Bonus room
    • Features: No Closet
    • Level: First
    • Dimensions: 13x15
    Bonus room
    • Features: No Closet
    • Level: First
    • Dimensions: 23x15
    Bonus room
    • Features: No Closet
    • Level: First
    • Dimensions: 17x15
    Dining room
    • Level: First
    • Dimensions: 12x12
    Family room
    • Level: First
    • Dimensions: 15x21
    Kitchen
    • Features: Pantry, Kitchen Island, Dual Sinks
    • Level: First
    • Dimensions: 19x16
    Living room
    • Level: First
    • Dimensions: 15x13
    Heating
    • Central
    Cooling
    • Central Air
    Appliances
    • Included: Dryer, Microwave, Range, Washer, Wine Refrigerator
    • Laundry: Laundry Room
    Features
    • Ceiling Fan(s), High Ceilings, Kitchen/Family Room Combo, Open Floorplan, Split Bedroom, Walk-In Closet(s)
    • Flooring: Vinyl
    • Has fireplace: No
    Interior area
    • Total structure area: 4,117
    • Total interior livable area: 3,385 sqft

    Property

    Parking
    • Total spaces: 2
    • Parking features: Garage - Attached
    • Attached garage spaces: 2
    Features
    • Levels: One
    • Stories: 1
    • Patio & porch: Enclosed, Front Porch, Screened
    • Exterior features: Lighting, Rain Gutters, Sidewalk
    • Fencing: Vinyl
    Lot
    • Size: 10,842 Square Feet
    • Features: Landscaped, Sidewalk
    • Residential vegetation: Mature Landscaping
    Details
    • Parcel number: 252733302147000570
    • Special conditions: None

    Construction

    Type & style
    • Home type: SingleFamily
    • Property subtype: Single Family Residence
    Materials
    • Block
    • Foundation: Slab
    • Roof: Shingle
    Condition
    • New construction: No
    • Year built: 2006

    Utilities & green energy

    • Sewer: Public Sewer
    • Water: Public
    • Utilities for property: Public

    Community & HOA

    Community
    • Pet fee: $0 monthly
    • Subdivision: OAK CROSSING PH 02
    HOA
    • Has HOA: Yes
    • HOA fee: $57 monthly
    • HOA name: Oak Crossing North/Vanessa Hernandez
    • HOA phone: 561-420-2985
    Location
    • Region: Auburndale

    Financial & listing details

    • Price per square foot: $140/sqft
    • Tax assessed value: $377,291
    • Annual tax amount: $2,080
    • Date on market: 2/9/2024
    • Cumulative days on market: 173 days
    • Listing terms: Cash,Conventional,FHA,VA Loan
    • Ownership: Fee Simple
    • Total actual rent: 0
    • Road surface type: Paved

    Price history

    DateEventPrice
    8/20/2024Sold$475,000$140/sqft
    Source: Stellar MLS #T3501867 Report a problem
    8/1/2024Pending sale$475,000$140/sqft
    Source: Stellar MLS #T3501867 Report a problem
    7/18/2024Price change$475,000-9.5%$140/sqft
    Source: Stellar MLS #T3501867 Report a problem
    6/15/2024Price change$525,000-4.5%$155/sqft
    Source: Stellar MLS #T3501867 Report a problem
    5/6/2024Price change$550,000-4.3%$162/sqft
    Source: Stellar MLS #T3501867 Report a problem
    2/22/2024Price change$575,000-4%$170/sqft
    Source: Stellar MLS #T3501867 Report a problem
    2/9/2024Listed for sale$599,000+142.4%$177/sqft
    Source: Stellar MLS #T3501867 Report a problem
    11/1/2006Sold$247,100$73/sqft
    Source: Public Record Report a problem

    Public tax history

    YearProperty taxesTax assessment
    2025$5,479 +156%$377,291 +118.6%
    2024$2,140 +2.8%$172,601 +3%
    2023$2,081 +3.1%$167,574 +3%
    2022$2,019 +0.6%$162,693 +3%
    2021$2,006 +1.1%$157,954 +1.4%
    2020$1,984 +0.7%$155,773 +2.3%
    2019$1,970 $152,271 +38.3%
    2018$1,970 +59.4%$110,107 +2.1%
    2017$1,235 +4.6%$107,842 +2.1%
    2016$1,181 -1.3%$105,624 +0.7%
    2015$1,197 +4.6%$104,890 +0.8%
    2014$1,144 -3.9%$104,058 +1.5%
    2013$1,190 +3.1%$102,520 +1.7%
    2012$1,153 -21%$100,806 -14.2%
    2011$1,460 -21.7%$117,551 -14.6%
    2010$1,865 -9.5%$137,583 -4.2%
    2009$2,060 -35.4%$143,685 -32.5%
    2008$3,186 $212,787
    2007-- --
    2006$235 --
    Find assessor info on the county website

    Neighborhood: 33823

    Nearby schools

    GreatSchools rating
    Get a cash offer in 3 minutes
    Find out how much your home could sell for in as little as 3 minutes with a no-obligation cash offer.
    Estimated market value
    $455,500
    Get a cash offer in 3 minutes
    Find out how much your home could sell for in as little as 3 minutes with a no-obligation cash offer.
    Estimated market value
    $455,500