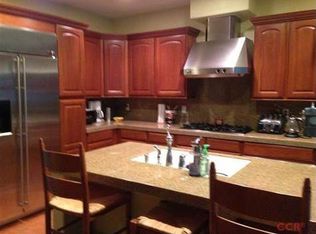
Nestled in the picturesque landscape of San Luis Obispo, this luxurious home embodies the essence of California living. With over 3000 square feet of meticulously crafted living space, this residence offers a seamless blend of sophistication and comfort. Step inside to discover a haven of elegance, where custom cherry wood cabinetry and granite countertops adorn the kitchen and office, creating an atmosphere of timeless beauty. Entertain guests in the formal dining room, where memories are made over sumptuous meals and lively conversation. In the living room, gather around the cozy gas fireplace, creating a warm ambiance on cool evenings. Three of the bedrooms await upstairs, offering privacy and tranquility, while downstairs, an additional bedroom and an office provide versatile spaces suited for various needs. The home has a 2-car garage, equipped with built-in storage and a convenient workbench. Whether you're a hobbyist, DIY enthusiast, or simply need extra space for storage, this garage has you covered. With hiking paths meandering through the surrounding green space (Irish Hills Preserve) and De Vaul Park nearby, offering endless recreational opportunities, including a play structure, basketball courts, and plenty of grass, this home presents a lifestyle of both serenity and adventure. Conveniently located close to schools and shopping centers, this is more than just a home; it’s a retreat where luxury meets everyday convenience, beckoning you to live your best life in San Luis Obispo.. Outside, the charm of outdoor living beckons, with a covered patio boasting a built-in BBQ area, a bubbling hot tub, and a cozy built-in firepit set amidst lush landscaping, providing the perfect setting for outdoor gatherings or serene relaxation. As the sun sets, retreat to the primary bedroom’s deck, where breathtaking views of rolling hills and greenery await, offering a sanctuary of tranquility.
Sold for $1,400,000
Listed by: eXp Realty of Greater Los Angeles, Inc. • Stacia Shepherd • Contact: 805-610-3008
Bought with: Keller Williams Realty Central Coast
$1,400,000
1536 Eto Cir, San Luis Obispo, CA 93405
5beds
3,028sqft
Single Family Residence
Built in 2004
9,166 Square Feet Lot
$1,545,000 Zestimate®
$462/sqft
$5,571 Estimated rent
Home value
$1,545,000
$1.45M - $1.64M
$5,571/mo
Zestimate® history
Owner options
List your home for rent
$5,571/mo
Rent Zestimate®
Find your next renter with Zillow Rental Manager. Plus, with online applications, you can quickly screen prospective tenants – for free.
$5,571/mo
Rent Zestimate®
Refinance and save
$8,866/mo
Est. payment
Refinancing to a lower rate could help reduce your monthly payments and save thousands over the life of the loan.
$8,866/mo
Est. payment
Explore your selling options
Work with a Zillow partner agent
Leverage their expertise and Zillow's premium Showcase listings to get your home seen by more buyers.
Get startedList with your own agent
Get your home in front of millions of buyers by listing it on Zillow.
Learn how to do itSell it yourself
Take full control of how buyers see your home on Zillow by listing For Sale by Owner (FSBO).
List your homeWhat's special
Cozy gas fireplaceCalifornia livingGreen spaceLuxurious homeFormal dining roomLush landscapingCovered patio
Zillow last checked:
Listing updated:
Listed by:
Stacia Shepherd DRE #01973212 805610-3008,
eXp Realty of Greater Los Angeles, Inc.
Bought with:
Hal Sweasey, DRE #01111911
Keller Williams Realty Central Coast
Graeme Baldwin, DRE #01955843
Keller Williams Realty Central Coast
Source: CRMLS,MLS#: NS24095295 Originating MLS: California Regional MLS
Originating MLS: California Regional MLSFacts & features
Interior
Bedrooms & bathrooms
- Bedrooms: 5
- Bathrooms: 3
- Full bathrooms: 3
- Main level bathrooms: 1
- Main level bedrooms: 2
Rooms
- Room types: Bedroom, Entry/Foyer, Kitchen, Laundry, Loft, Living Room, Primary Bathroom, Primary Bedroom, Office, Other
Bedroom
- Features: Bedroom on Main Level
Bathroom
- Features: Bathtub, Closet, Dual Sinks, Low Flow Plumbing Fixtures, Tub Shower, Vanity
Kitchen
- Features: Granite Counters
Other
- Features: Walk-In Closet(s)
Heating
- Forced Air, Fireplace(s), Natural Gas
Cooling
- None
Appliances
- Included: Built-In Range, Dishwasher, Gas Cooktop, Disposal, Gas Range, Gas Water Heater, Microwave, Refrigerator, Water Heater, Dryer, Washer
- Laundry: Gas Dryer Hookup, Inside, Laundry Room
Features
- Granite Counters, In-Law Floorplan, Bedroom on Main Level, Loft, Walk-In Closet(s)
- Flooring: Carpet, Stone
- Has fireplace: Yes
- Fireplace features: Family Room
- Common walls with other units/homes: No Common Walls
Interior area
- Total interior livable area: 3,028 sqft
Property
Parking
- Total spaces: 2
- Parking features: Garage, On Site, On Street
- Attached garage spaces: 2
Features
- Levels: Two
- Stories: 2
- Entry location: main
- Patio & porch: Rear Porch, Patio
- Pool features: None
- Has spa: Yes
- Spa features: Above Ground, Private
- Has view: Yes
- View description: Mountain(s)
Lot
- Size: 9,166 Square Feet
- Features: Front Yard, Greenbelt, Sprinklers In Rear, Sprinklers In Front, Near Park, Sprinkler System, Yard
Details
- Additional structures: Cabana
- Parcel number: 053511051
- Zoning: R1
- Special conditions: Standard
Construction
Type & style
- Home type: SingleFamily
- Property subtype: Single Family Residence
Materials
- Cement Siding, Stucco
- Foundation: Slab
- Roof: Composition
Condition
- Turnkey
- New construction: No
- Year built: 2004
Utilities & green energy
- Sewer: Public Sewer
- Utilities for property: Electricity Connected, Natural Gas Connected, Sewer Connected, Water Connected
Community & HOA
Community
- Features: Hiking, Preserve/Public Land, Sidewalks, Park
- Security: Security System, Carbon Monoxide Detector(s), Fire Sprinkler System, Smoke Detector(s)
HOA
- Has HOA: Yes
- Amenities included: Dog Park, Playground, Trail(s)
- HOA fee: $105 monthly
- HOA name: De Tolosa Ranch
- HOA phone: 805-541-6664
Location
- Region: San Luis Obispo
Financial & listing details
- Price per square foot: $462/sqft
- Tax assessed value: $1,428,000
- Date on market: 5/17/2024
- Cumulative days on market: 17 days
- Listing terms: Cash,Cash to New Loan,Conventional
- Inclusions: Above Ground Spa, Washer/Dryer, 3 fridges: kitchen, wine, and garage, Pool table & bench, TV in primary bedroom, Brown fabric Sofa Bed, Traeger Smoker, Outdoor plants in plastic pots, security systems on windows.
- Exclusions: Primary bedroom rods and valances, Secondary tropical drapes and rods, All outdoor furniture and wicker box, Yard/porch decor and lanterns, Wire rack in garage, Bird mirror in downstairs bathroom, bird camera.
Price history
| Date | Event | Price |
|---|---|---|
| 7/9/2024 | Sold | $1,400,000-6.6%$462/sqft |
Source:  CRMLS #NS24095295 Report a problem CRMLS #NS24095295 Report a problem | ||
| 6/20/2024 | Pending sale | $1,499,000$495/sqft |
Source: CRMLS #NS24095295 Report a problem | ||
| 6/4/2024 | Contingent | $1,499,000$495/sqft |
Source: CRMLS #NS24095295 Report a problem | ||
| 5/17/2024 | Listed for sale | $1,499,000+73.3%$495/sqft |
Source: CRMLS #NS24095295 Report a problem | ||
| 6/17/2014 | Sold | $865,000-3.8%$286/sqft |
Source: Public Record Report a problem | ||
| 5/20/2014 | Price change | $899,000-9.1%$297/sqft |
Source: Village Properties #14-1252 Report a problem | ||
| 4/22/2014 | Listed for sale | $989,000+33.9%$327/sqft |
Source: Village Properties #14-1252 Report a problem | ||
| 9/10/2004 | Sold | $738,500$244/sqft |
Source: Public Record Report a problem | ||
Public tax history
| Year | Property taxes | Tax assessment |
|---|---|---|
| 2026 | -- | $1,428,000 +2% |
| 2025 | $15,431 +35.2% | $1,400,000 +34.7% |
| 2024 | $11,411 +1.9% | $1,039,570 +2% |
| 2023 | $11,204 +6.7% | $1,019,188 +2% |
| 2022 | $10,500 +1.6% | $999,205 +2% |
| 2021 | $10,332 +1% | $979,614 +1% |
| 2020 | $10,225 +1.1% | $969,570 +2% |
| 2019 | $10,117 +2% | $950,560 +2% |
| 2018 | $9,917 +2% | $931,922 +2% |
| 2017 | $9,722 +2% | $913,650 +2% |
| 2016 | $9,529 | $895,736 +1.5% |
| 2015 | $9,529 +26% | $882,282 +16.1% |
| 2014 | $7,560 | $760,000 +31% |
| 2012 | -- | $580,000 -11.6% |
| 2011 | -- | $656,000 -11.9% |
| 2010 | -- | $745,000 -2% |
| 2009 | -- | $760,000 -3.5% |
| 2008 | -- | $787,332 +2% |
| 2007 | -- | $771,895 +2% |
| 2006 | -- | $756,760 +2.5% |
| 2005 | -- | $738,000 +927.5% |
| 2004 | -- | $71,824 +86.1% |
| 2003 | -- | $38,604 +2% |
| 2002 | -- | $37,848 |
Find assessor info on the county website
Neighborhood: 93405
Nearby homes
- $1,189,2003 bd3 ba2k sqft1544 Eto Cir, San Luis Obispo, CA 93405Off Market
- $1,600,2005 bd3 ba3.1k sqft1532 Eto Cir, San Luis Obispo, CA 93405Off Market

- $1,307,7003 bd3 ba2.1k sqft1528 Eto Cir, San Luis Obispo, CA 93405Off Market
- $1,273,2004 bd3 ba2k sqft1548 Eto Cir, San Luis Obispo, CA 93405Off Market

- $1,015,8004 bd2 ba1.6k sqft1873 Quail Dr, San Luis Obispo, CA 93405Off Market
- $1,203,6004 bd3 ba2k sqft1997 Partridge Dr, San Luis Obispo, CA 93405Off Market
- $1,334,1005 bd3 ba2.3k sqft1524 Eto Cir, San Luis Obispo, CA 93405Off Market
- $1,380,0005 bd3 ba2.9k sqft1543 Eto Cir, San Luis Obispo, CA 93405Sold
Nearby schools
GreatSchools rating
- 7/10Smith (C. L.) Elementary SchoolGrades: K-6Distance: 0.7 mi
- 9/10Laguna Middle SchoolGrades: 7-8Distance: 0.6 mi
- 10/10San Luis Obispo High SchoolGrades: 9-12Distance: 3.3 mi
Schools provided by the listing agent
- Elementary: Smith
- Middle: Laguna
- High: San Luis Obispo
Source: CRMLS. This data may not be complete. We recommend contacting the local school district to confirm school assignments for this home.


Get pre-qualified for a loan
At Zillow Home Loans, we can pre-qualify you in as little as 5 minutes with no impact to your credit score.An equal housing lender. NMLS #10287.
Sell for more on Zillow
Get a Zillow Showcase℠ listing at no additional cost and you could sell for .
$1,545,000
2% more
+$30,900
With Zillow Showcase(estimated)
$1,575,900
Nearby cities
Nearby zip codes
Other San Luis Obispo Topics
