Skip main navigation
Closed
  • $308,800

    1536 Gregory Ln, Jasper, IN 47546

    4beds
    2,500sqft
    Single Family Residence
    Built in 1976
    0.33 Acres Lot
    $308,900 Zestimate®
    $--/sqft
    $2,252 Estimated rent

    Home value

    $308,900

    Estimated sales range

    Not available

    $2,252/mo

    Zestimate® history
    Loading
    Loading...

    Owner options

    List your home for rent

    $2,252/mo

    Rent Zestimate®

    Find your next renter with Zillow Rental Manager. Plus, with online applications, you can quickly screen prospective tenants – for free.

    Learn more

    $2,252/mo

    Rent Zestimate®

    Refinance and save

    $1,828/mo

    Est. payment

    Refinancing to a lower rate could help reduce your monthly payments and save thousands over the life of the loan.

    See today's rates

    $1,828/mo

    Est. payment

    Explore your selling options

    Work with a Zillow partner agent

    Leverage their expertise and Zillow's premium Showcase listings to get your home seen by more buyers.

    Get started

    List with your own agent

    Get your home in front of millions of buyers by listing it on Zillow.

    Learn how to do it

    Sell it yourself

    Take full control of how buyers see your home on Zillow by listing For Sale by Owner (FSBO).

    List your home

    What's special

    Mostly finished basement levelGas log fireplaceFenced rear yardStunning granite counter topsCathedral ceilingBuilt in book shelvesOversized kitchen
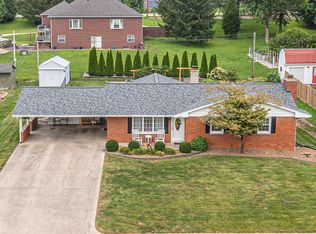
    Situated on a .33 acre lot on Jasper's West side is this spacious 1800 sq. ft. brick ranch style home with immediate possession available. Features include 4 bedrooms , 3 full bathrooms and a 2 car attached garage. As you enter the home you will notice a home office or a 4th bedroom conveniently located just off of the foyer. The oversized kitchen offers an abundance of newer cabinets with stunning granite counter tops and a tiled back splash, stainless steel appliances and includes a breakfast bar. The 16X25 great room highlights a cathedral ceiling and includes a gas log fireplace with built in book shelves and an extra 5X12 storage closet with cabinets and counter top for any overflow kitchen appliances and cookware/dishware. There is also a bonus utility room located right before you exit the great room into the rear yard which adds flexibility. The primary bedroom suite features an en suite private bath with a shower and tiled floors. Two additional bedrooms and another full bathroom complete level one. Newer Luxury vinyl plank floors are installed in the majority of the main level and also in the basement family room giving you carefree living and low maintenance. The mostly finished basement level offers a work-out room as well as a family room featuring a kitchenette, another full bathroom as well as the laundry room which includes the washer and dryer and 3 generous storage rooms. Another highlight is the fenced rear yard and 10X16 storage building. There are also 2 raised gardening areas for the gardener with a green thumb. Additional updates include a new water heater in 2024 as well as a new roof in 2026 and new carpeting on the basement steps 2026.

    Zillow last checked:

    Listing updated:

    Listed by:

    Gary Schnell andy.welshs4f@gmail.com,

    SELL4FREE-WELSH REALTY CORPORATION,

    Marcia Schnell,

    SELL4FREE-WELSH REALTY CORPORATION

    Bought with:

    Jacob Winkler, RB18001984

    Key Associates Signature Realty

    Source: IRMLS,MLS#: 202611420MLS Logo

    Facts & features

    Interior

    Bedrooms & bathrooms
    • Bedrooms: 4
    • Bathrooms: 3
    • Full bathrooms: 3
    • Main level bedrooms: 4
    Bedroom 1
    • Level: Main
    Bedroom 2
    • Level: Main
    Family room
    • Level: Basement
    • Area: 273
    • Dimensions: 21 x 13
    Kitchen
    • Level: Main
    • Area: 220
    • Dimensions: 20 x 11
    Living room
    • Level: Main
    • Area: 400
    • Dimensions: 25 x 16
    Heating
    • Natural Gas, Forced Air
    Cooling
    • Central Air
    Appliances
    • Included: Disposal, Dishwasher, Microwave, Refrigerator, Washer, Dehumidifier, Dryer-Electric, Electric Water Heater
    • Laundry: Electric Dryer Hookup, Washer Hookup
    Features
    • 1st Bdrm En Suite, Breakfast Bar, Bookcases, Cathedral Ceiling(s), Ceiling Fan(s), Stone Counters, Eat-in Kitchen, Entrance Foyer, Open Floorplan, Wet Bar, Kitchenette, Stand Up Shower, Tub/Shower Combination, Main Level Bedroom Suite, Great Room
    • Flooring: Slate, Vinyl, Ceramic Tile
    • Windows: Window Treatments
    • Basement: Partial,Block,Sump Pump
    • Number of fireplaces: 1
    • Fireplace features: Living Room, Gas Log
    Interior area
    • Total structure area: 3,100
    • Total interior livable area: 2,500 sqft
    • Finished area above ground: 1,800
    • Finished area below ground: 700

    Property

    Parking
    • Total spaces: 2
    • Parking features: Attached, Garage Door Opener, Concrete
    • Attached garage spaces: 2
    • Has uncovered spaces: Yes
    Features
    • Levels: One
    • Stories: 1
    • Patio & porch: Patio, Porch Covered
    • Exterior features: Play/Swing Set
    • Fencing: Privacy,Wood
    Lot
    • Size: 0.33 Acres
    • Features: Level, City/Town/Suburb, Landscaped
    Details
    • Additional structures: Shed
    • Parcel number: 190627303218.000002
    • Other equipment: Sump Pump

    Construction

    Type & style
    • Home type: SingleFamily
    • Architectural style: Ranch
    • Property subtype: Single Family Residence
    Materials
    • Brick
    • Foundation: Slab
    • Roof: Asphalt,Shingle
    Condition
    • New construction: No
    • Year built: 1976

    Utilities & green energy

    • Electric: City of Jasper
    • Gas: City of Jasper
    • Sewer: City
    • Water: City, City of Jasper

    Community & neighborhood

    Security
    • Security features: Carbon Monoxide Detector(s), Smoke Detector(s)
    Location
    • Region: Jasper
    • Subdivision: None

    Other

    Other facts
    • Road surface type: Asphalt

    Price history

    DateEventPrice
    6/25/2026Sold$308,800-5%
    Source: IRMLS #202611420 Report a problem
    5/22/2026Pending sale$325,000
    Source: IRMLS #202611420 Report a problem
    5/19/2026Price change$325,000-1.5%
    Source: IRMLS #202611420 Report a problem
    4/26/2026Price change$329,900-2.9%
    Source: IRMLS #202611420 Report a problem
    4/3/2026Listed for sale$339,900+102.3%
    Source: IRMLS #202611420 Report a problem
    5/14/2020Sold$168,000$67/sqft
    Source: Agent Provided Report a problem

    Public tax history

    YearProperty taxesTax assessment
    2025$2,723 -0.3%$272,800 +2%
    2024$2,731 +31.4%$267,500 +0.4%
    2023$2,078 +15.5%$266,400 +29.7%
    2022$1,799 +1.7%$205,400 +15.6%
    2021$1,768 +4.8%$177,700 +4.1%
    2020$1,687 -31.8%$170,700 +5.3%
    2019$2,473 +4.1%$162,100 +3.8%
    2018$2,376 +49.9%$156,200 +4.8%
    2017$1,586 +100%$149,000 -1.7%
    2016$793 -48.7%$151,600 -0.4%
    2014$1,545 +1.1%$152,200 +1.2%
    2013$1,529 -0.5%$150,400 -0.5%
    2012$1,536 -4.1%$151,200 -3.8%
    2011$1,601 -0.1%$157,200
    2010$1,603 +2.1%$157,200
    2009$1,570 +10.9%$157,200 +7.2%
    2007$1,416 -26.1%$146,600
    2006$1,915 $146,600 +19.5%
    2005-- $122,700

    Find assessor info on the county website

    Neighborhood: 47546

    Nearby schools

    GreatSchools rating
    Schools provided by the listing agent
    • Elementary: Jasper
    • Middle: Greater Jasper Cons Schools
    • High: Greater Jasper Cons Schools
    • District: Greater Jasper Cons. Schools

    Source: IRMLS. This data may not be complete. We recommend contacting the local school district to confirm school assignments for this home.

    Get pre-qualified for a loan
    At Zillow Home Loans, we can pre-qualify you in as little as 5 minutes with no impact to your credit score.

    An equal housing lender. NMLS #10287.

    Sell for more on Zillow
    Get a Zillow Showcase℠ listing at no additional cost and you could sell for .
    $308,900
    2% more
    +$6,178
    With Zillow Showcase(estimated)
    $315,078